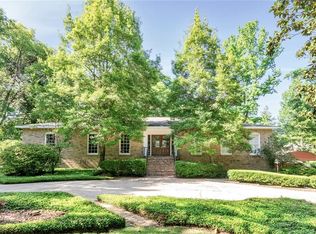
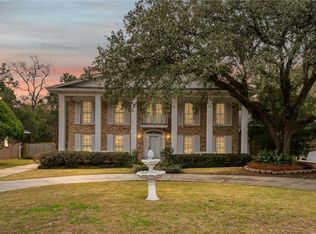
Spacious home in popular Ridgefield subdivision, a tree-lined family neighborhood with convenient access to both Airport Blvd. and Old Shell Rd. The home is close to the University of South Alabama, churches, schools, restaurants, and shopping. The home has 4 bedrooms, including a primary suite with office, a separate 25x12 downstairs mother-in-law (or teenager) suite/ flex space, two more 14x12 bedrooms, and 3 full bathrooms. The home is built for entertaining, with a huge 27x24 concrete and brick patio in the backyard, a 21x20 den downstairs, and separate formal living and dining rooms. Storage is plentiful, with multiple closets, an extra-large storage room off the downstairs den, a separate laundry room, and a 2-car carport with enclosed workshop. The kitchen features its own eat-in area and opens into a den with wood-burning fireplace. There is no carpet -- all floors are either wide-plank wood floors or tile. Recent improvements include the roof (2021), refrigerator (2025), water heater (2025), heater furnace/blower (2026), and 2 AC units (2018 and 2019). This is a large, beautiful brick home in one of Mobile's prime neighborhoods Buyer responsible for verifying all measurements and relevant details.
Active
Price cut: $29.9K (9/28)
$470,000
5911 Shenandoah Rd N, Mobile, AL 36608
4beds
3,718sqft
Single Family Residence, Residential
Built in 1967
0.48 Acres Lot
$457,800 Zestimate®
$126/sqft
$21/mo HOA
What's special
Den with wood-burning fireplaceTree-lined family neighborhoodSpacious homeSeparate laundry roomLarge beautiful brick homeWide-plank wood floorsMultiple closets
- 98 days
- 700
- 48
Zillow last checked:
Listing updated:
Listed by:
Michelle Autio 251-599-1959,
Roberts Brothers TREC
Source: GCMLS,MLS#: 7800546
Facts & features
Interior
Bedrooms & bathrooms
- Bedrooms: 4
- Bathrooms: 3
- Full bathrooms: 3
Heating
- Central, Forced Air, Natural Gas
Cooling
- Central Air
Appliances
- Included: Dishwasher, Disposal, Electric Range, Microwave, Range Hood, Washer
- Laundry: Lower Level
Features
- High Ceilings 9 ft Main
- Flooring: Ceramic Tile, Hardwood
- Windows: None
- Basement: None
- Has fireplace: Yes
- Fireplace features: Masonry
Interior area
- Total structure area: 3,718
- Total interior livable area: 3,718 sqft
Video & virtual tour
Property
Parking
- Total spaces: 2
- Parking features: Carport, Covered, Detached
- Carport spaces: 2
Accessibility
- Accessibility features: None
Features
- Levels: Multi/Split
- Patio & porch: Patio
- Exterior features: Courtyard, Private Yard
- Pool features: None
- Has spa: Yes
- Spa features: None, Bath
- Fencing: Back Yard,Fenced
- Has view: Yes
- View description: Other
- Waterfront features: None
Lot
- Size: 0.48 Acres
- Dimensions: 127 x 168 x 124 x 167
- Features: Back Yard, Front Yard, Private
Details
- Additional structures: Workshop
- Parcel number: 2805214001081
Construction
Type & style
- Home type: SingleFamily
- Architectural style: Ranch,Traditional
- Property subtype: Single Family Residence, Residential
Materials
- Brick
- Foundation: Slab
- Roof: Shingle
Condition
- Year built: 1967
Utilities & green energy
- Electric: Other
- Sewer: Other
- Water: Public
- Utilities for property: Cable Available, Electricity Available, Natural Gas Available, Water Available
Green energy
- Energy efficient items: Water Heater
Community & HOA
Community
- Features: HOA, Near Schools, Near Shopping, Near Trails/Greenway
- Subdivision: Ridgefield
HOA
- Has HOA: Yes
- HOA fee: $250 annually
Location
- Region: Mobile
Financial & listing details
- Price per square foot: $126/sqft
- Tax assessed value: $359,300
- Annual tax amount: $2,215
- Date on market: 7/7/2026
- Electric utility on property: Yes
- Road surface type: Paved
Estimated market value
$457,800
$435,000 - $481,000
$2,428/mo
Price history
| Date | Event | Price |
|---|---|---|
| 9/28/2026 | Price change | $470,000-6%$126/sqft |
Source:  GCMLS #7800546 Report a problem GCMLS #7800546 Report a problem | ||
| 7/31/2026 | Price change | $499,900-2.9%$134/sqft |
Source: GCMLS #7800546 Report a problem | ||
| 7/7/2026 | Listed for sale | $515,000$139/sqft |
Source: GCMLS #7800546 Report a problem | ||
| 7/6/2026 | Listing removed | $515,000$139/sqft |
Source: GCMLS #7751086 Report a problem | ||
| 6/27/2026 | Price change | $515,000-2.4%$139/sqft |
Source: GCMLS #7751086 Report a problem | ||
| 5/12/2026 | Price change | $527,500-1.4%$142/sqft |
Source: GCMLS #7751086 Report a problem | ||
| 4/10/2026 | Listed for sale | $535,000-0.6%$144/sqft |
Source: GCMLS #7751086 Report a problem | ||
| 11/22/2025 | Listing removed | $538,000$145/sqft |
Source:  Baldwin Realtors #386705 Report a problem Baldwin Realtors #386705 Report a problem | ||
| 10/16/2025 | Listed for sale | $538,000$145/sqft |
Source: Baldwin Realtors #386705 Report a problem | ||
| 10/13/2025 | Listing removed | $538,000$145/sqft |
Source: GCMLS #7607748 Report a problem | ||
| 9/29/2025 | Price change | $538,000-0.4%$145/sqft |
Source: GCMLS #7607748 Report a problem | ||
| 9/26/2025 | Price change | $540,000-1.8%$145/sqft |
Source: GCMLS #7607748 Report a problem | ||
| 7/22/2025 | Price change | $550,000-2.8%$148/sqft |
Source: GCMLS #7607748 Report a problem | ||
| 7/1/2025 | Listed for sale | $565,945$152/sqft |
Source: GCMLS #7607748 Report a problem | ||
Public tax history
| Year | Property taxes | Tax assessment |
|---|---|---|
| 2025 | $2,215 +4.5% | $35,940 +4.4% |
| 2024 | $2,120 +8.3% | $34,440 +8% |
| 2023 | $1,957 +1.3% | $31,880 +1.3% |
| 2022 | $1,932 +7.9% | $31,480 +7.6% |
| 2021 | $1,791 | $29,260 |
| 2020 | $1,791 +2.1% | $29,260 +2% |
| 2019 | $1,754 -0.6% | $28,680 |
| 2018 | $1,764 -0.5% | $28,680 -1% |
| 2017 | $1,773 | $28,980 -0.8% |
| 2016 | $1,773 -0.8% | $29,200 +3.7% |
| 2013 | $1,787 -11.8% | $28,160 -14.6% |
| 2010 | $2,026 | $32,960 |
Find assessor info on the county website
Monthly payment
Est. payment
Payment breakdown
Explore the cost of this home by adjusting the details. Changes won't be saved.Climate risks
Neighborhood: Westhill
Similar homes
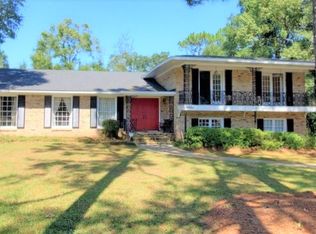
- $486,9004 bd3 ba3.4k sqft4776 Falls Church Rd, Mobile, AL 36608For Sale
 MLS ID #7714260, Chris King, Roberts Brothers TREC. GCMLS
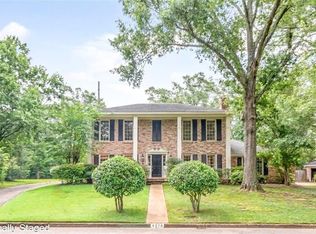
 - $574,9004 bd3 ba3.1k sqft305 Trent Mill Ct, Mobile, AL 36608For Sale
 MLS ID #7780329, Matthew White, Wellhouse Real Estate LLC - Mobile. GCMLS
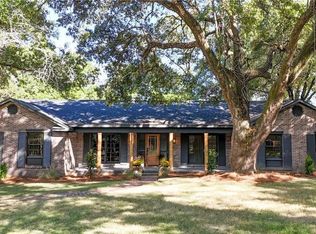
 - $449,0005 bd5 ba4k sqft4059 Airport Blvd, Mobile, AL 36608For Sale
 MLS ID #7713416, Johnny Jernigan, Roberts Brothers West. GCMLS
 - $440,0004 bd3 ba3.1k sqft1908 Twin Oaks Ct, Mobile, AL 36609For Sale
 MLS ID #7829153, Melanie Susman, Roberts Brothers TREC. GCMLS
