FIRST AND SECOND FLOOR PRIMARY SUITES in this PRE-INSPECTED spacious and beautifully maintained home in the heart of Woodlake. Nestled on a lush half-acre corner lot just steps from the Swift Creek Reservoir, this 4-bedroom, 3.5-bath residence offers 3,471 square feet of flexible, sun-filled living space—with the tasteful elegance and tradition of a home reminiscent of a property that would be featured in Southern Living magazine!
The first floor features formal living and dining rooms, both with gleaming hardwood floors, and an oversized family room with a cozy gas fireplace. The fully renovated kitchen boasts custom cabinetry, a new wine refrigerator, tile backsplash, a large center island, and an eat-in breakfast area perfect for casual dining. Just beyond the family room, a stunning Florida room addition offers a wall of windows overlooking the manicured backyard and large entertaining deck with screened-in gazebo, plus skylights that fill the space with sunlight year-round.
The first-floor primary suite provides a true retreat, with a walk-in closet and a luxurious bath with HEATED custom tile flooring, jetted tub, separate custom shower with 4 shower heads, double vanities, palladian windows and ample storage. Upstairs, you’ll find a versatile loft sitting area, a second primary suite with private bath, and two additional spacious bedrooms, all with large closets. No expense was spared in the installation of custom plantation shutters on the windows throughout this stunning property.
Outside, enjoy the privacy of mature landscaping with a full yard irrigations system and the convenience of nearby water views. Located in the desirable Waters Edge section of Woodlake, this home gives you access to premier amenities including a marina, pavilion, miles of walking trails, multiple pools, playgrounds, and more. Zoned for award-winning Chesterfield County Schools, including Cosby High, this home is a rare opportunity to live beautifully in a vibrant community.
Sold for $712,500
Zillow last checked:
Listing updated:
Bought with:
Teresa Melton, 0225059495
BHHS PenFed Realty
Teresa Melton, 0225059495
BHHS PenFed Realty
Source: CVRMLS,MLS#: 2519466 Originating MLS: Central Virginia Regional MLS
Originating MLS: Central Virginia Regional MLSPrice history
| Date | Event | Price |
|---|---|---|
| 9/11/2025 | Sold | $712,500-1.7%$205/sqft |
Source:  CVRMLS #2519466 Report a problem CVRMLS #2519466 Report a problem | ||
| 8/28/2025 | Pending sale | $724,900$209/sqft |
Source: CVRMLS #2519466 Report a problem | ||
| 7/11/2025 | Listed for sale | $724,900$209/sqft |
Source: CVRMLS #2519466 Report a problem | ||
| 6/1/2025 | Pending sale | $724,900$209/sqft |
Source: CVRMLS #2512835 Report a problem | ||
| 5/29/2025 | Listed for sale | $724,900$209/sqft |
Source: CVRMLS #2512835 Report a problem | ||
Nearby homes
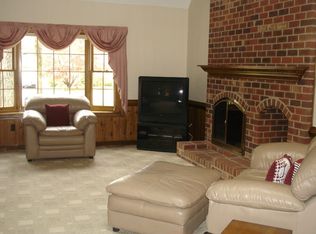
- $558,5004 bd3 ba2.8k sqft5909 Waters Edge Rd, Midlothian, VA 23112Off Market
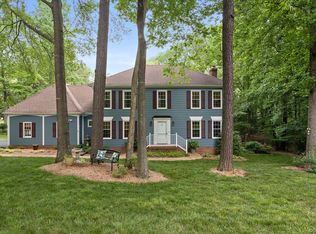
- $561,2005 bd3 ba2.6k sqft14105 Waters Edge Ct, Midlothian, VA 23112Off Market
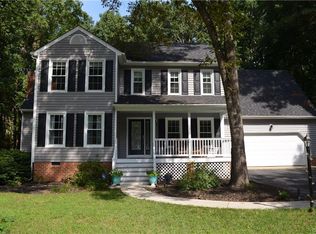
- $551,0004 bd3 ba2.5k sqft14102 Waters Edge Ct, Midlothian, VA 23112Off Market
- $561,3004 bd2 ba2.8k sqft5907 Waters Edge Rd, Midlothian, VA 23112Off Market
Get a cash offer in 3 minutes
Find out how much your home could sell for in as little as 3 minutes with a no-obligation cash offer.
Estimated market value
$728,100
