Great location! Spacious top-floor penthouse living at Heritage Hill Condominium in historic Meeting House Hill! This bright 1-bedroom, 1-bath Unit offers comfortable living space featuring an open-concept living and dining area, ceiling fan, and large windows. The kitchen offers warm wood cabinetry. Relax in the spacious bedroom with a wide double closet, plus a full bath and entry storage. This elevator building includes 1 off- street parking space, common laundry, intercom security, and an HOA fee that covers heat and hot water. Situated in vibrant Meeting House Hill, you are minutes from the MBTA Red Line, local parks like Pope John Paul II Reservation, Malibu Beach, craft breweries, and diverse dining options. Easy access to Downtown Boston makes this gem an incredible Buy for the savvy Buyer/investor.
For sale
$324,900
46 Adams St APT D6, Boston, MA 02122
1beds
620sqft
Condominium
Built in 1962
-- sqft lot
$318,400 Zestimate®
$524/sqft
$531/mo HOA
What's special
- 2 days |
- 180 |
- 4 |
Zillow last checked:
Listing updated:
Listed by:
Delince P. Louis 617-945-6207,
Redfin Corp. 617-340-7803
Source: MLS PIN,MLS#: 73563420
Facts & features
Interior
Bedrooms & bathrooms
- Bedrooms: 1
- Bathrooms: 1
- Full bathrooms: 1
Primary bedroom
- Features: Closet, Flooring - Hardwood
- Level: First
Bathroom 1
- Features: Bathroom - Full, Bathroom - Tiled With Tub & Shower, Flooring - Stone/Ceramic Tile
- Level: First
Kitchen
- Features: Flooring - Stone/Ceramic Tile
- Level: First
Living room
- Features: Ceiling Fan(s), Flooring - Hardwood, Open Floorplan
- Level: First
Heating
- Baseboard, Oil
Cooling
- Wall Unit(s)
Appliances
- Included: Range, Disposal, Microwave, ENERGY STAR Qualified Dishwasher, Oven
- Laundry: Common Area, In Building
Features
- Has basement: No
- Has fireplace: No
- Common walls with other units/homes: No One Above
Interior area
- Total structure area: 620
- Total interior livable area: 620 sqft
- Finished area above ground: 620
Property
Parking
- Total spaces: 1
- Parking features: Common
- Uncovered spaces: 1
Features
- Waterfront features: Bay, 1 to 2 Mile To Beach, Beach Ownership(Public)
Lot
- Size: 620 Square Feet
Details
- Parcel number: W:15 P:00389 S:060,1305689
- Zoning: CD
Construction
Type & style
- Home type: Condo
- Property subtype: Condominium
Materials
- Brick
- Roof: Tar/Gravel
Condition
- Year built: 1962
Utilities & green energy
- Sewer: Public Sewer
- Water: Public
- Utilities for property: for Electric Range
Community & HOA
Community
- Features: Public Transportation, Shopping, Park, Walk/Jog Trails, Golf, Medical Facility, Laundromat, Bike Path, Highway Access, Public School, T-Station, University
- Security: Intercom
HOA
- Amenities included: Hot Water, Laundry, Elevator(s)
- Services included: Heat, Water, Sewer, Insurance, Security, Maintenance Structure, Maintenance Grounds, Snow Removal, Trash
- HOA fee: $531 monthly
Location
- Region: Boston
Financial & listing details
- Price per square foot: $524/sqft
- Tax assessed value: $256,500
- Annual tax amount: $2,970
- Date on market: 8/13/2026
Estimated market value
$318,400
$302,000 - $334,000
$2,336/mo
Price history
| Date | Event | Price |
|---|---|---|
| 8/13/2026 | Listed for sale | $324,900+116.6%$524/sqft |
Source: MLS PIN #73563420 Report a problem | ||
| 7/23/2015 | Sold | $150,000-11.7%$242/sqft |
Source: Public Record Report a problem | ||
| 3/31/2015 | Listed for sale | $169,900+30.7%$274/sqft |
Source: Century 21 Cahill Associates #71809091 Report a problem | ||
| 7/17/2003 | Sold | $130,000$210/sqft |
Source: Public Record Report a problem | ||
Public tax history
| Year | Property taxes | Tax assessment |
|---|---|---|
| 2025 | $2,970 +22.9% | $256,500 +15.7% |
| 2024 | $2,417 +4.6% | $221,700 +3% |
| 2023 | $2,311 +3.7% | $215,200 +5.1% |
| 2022 | $2,228 +5% | $204,800 +3% |
| 2021 | $2,122 +0.3% | $198,900 -0.7% |
| 2020 | $2,115 +7.2% | $200,300 +7% |
| 2019 | $1,973 +26.7% | $187,200 +26% |
| 2018 | $1,557 +4221.4% | $148,600 +4.1% |
| 2017 | $36 -97.5% | $142,800 +9% |
| 2016 | $1,441 +10.5% | $131,000 +21.6% |
| 2015 | $1,304 -3.3% | $107,700 +5% |
| 2013 | $1,348 -0.9% | $102,600 -1.6% |
| 2012 | $1,360 +1.9% | $104,300 |
| 2011 | $1,334 +5.5% | $104,300 -2% |
| 2010 | $1,264 +8.3% | $106,400 -3.1% |
| 2009 | $1,167 -27.1% | $109,800 -24.7% |
| 2008 | $1,601 -4.4% | $145,900 -4.3% |
| 2007 | $1,675 | $152,400 |
Find assessor info on the county website
Monthly payment
Est. payment
Payment breakdown
Explore the cost of this home by adjusting the details. Changes won't be saved.Climate risks
Neighborhood: South Dorchester
Nearby schools
GreatSchools rating
- 3/10Mather Elementary SchoolGrades: PK-6Distance: 0.1 mi
- 3/10Lilla G. Frederick Middle SchoolGrades: 7-8Distance: 0.7 mi
- 2/10Community Academy Of Science And HealthGrades: 9-12Distance: 0.4 mi
Schools provided by the listing agent
- Elementary: Bps
- Middle: Bps
- High: Bps
Source: MLS PIN. This data may not be complete. We recommend contacting the local school district to confirm school assignments for this home.

- $226,5001 bd1 ba340 sqft46 Adams St APT A3, Boston, MA 02122Sold
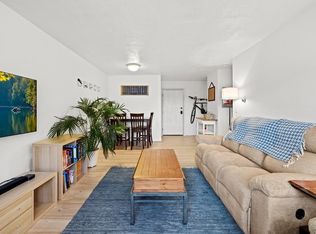
- $285,0001 bd1 ba620 sqft46 Adams St APT C4, Boston, MA 02122Sold
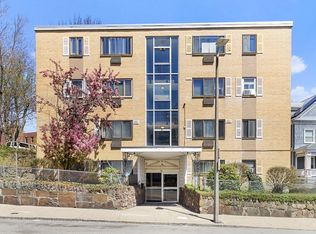
- $290,0001 bd1 ba610 sqft46 Adams St APT C5, Boston, MA 02122Sold
- $250,0001 bd1 ba610 sqft46 Adams St APT D3, Boston, MA 02122Sold
- $330,0002 bd1 ba695 sqft46 Adams St APT A7, Boston, MA 02122Sold
- $292,5001 bd1 ba620 sqft46 Adams St APT B4, Boston, MA 02122Sold
- $255,0001 bd1 ba620 sqft46 Adams St APT B6, Boston, MA 02122Sold
- $247,5001 bd1 ba563 sqft46 Adams St APT A1, Dorchester, MA 02122Off Market
A local agent can set up tours, give advice and negotiate with sellers.
Similar homes
- $340,0003 bd1 ba835 sqft5 Sutton St APT 3A, Boston, MA 02126For Sale
 MLS ID #73562989, Kevin Bartel, Joyce Lebedew Real Estate. MLS PIN
 - $479,9002 bd1 ba913 sqftNeponset Place Condominiums, Dorchester, MA 02122For Sale
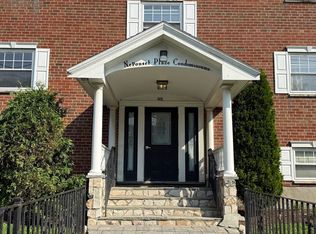 MLS ID #73562779, Suad Kantarevic, Agape Realty Partners, LLC. MLS PIN
 - $385,0002 bd1 ba779 sqftNeponset House, Dorchester, MA 02122For Sale
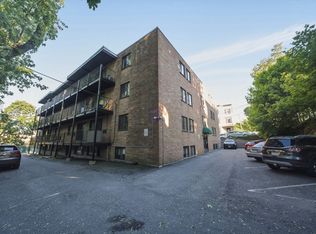 MLS ID #73559274, Richard Parker, Keller Williams Realty. MLS PIN
 - $353,0001 bd1 ba765 sqft115 W Squantum St APT 616, Quincy, MA 02171For Sale
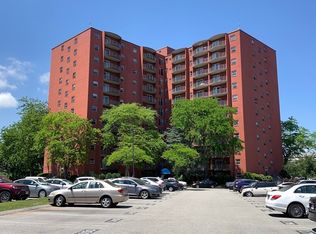 MLS ID #73563034, Justin Mai, Denkar Realty Group. MLS PIN
 - $389,0001 bd1 ba655 sqftJamaica House Condominium, Jamaica Plain, MA 02130For SaleMLS ID #73563213, Roy Schwartz, Coldwell Banker Realty - Brookline. MLS PIN
- $339,0001 bd1 ba500 sqft1810 Dorchester Ave APT 7, Dorchester, MA 02124For SaleMLS ID #73548664, Benjamin Barrett, Benjamin Barrett. MLS PIN
- $359,000-- bd1 ba368 sqft41 Worcester Sq APT 1, Boston, MA 02118For SaleMLS ID #73564173, Alexis Winnell, Manderley Real Estate. MLS PIN
- $300,0002 bd1 ba700 sqftThe Mills Condominium, Boston, MA 02124For SaleMLS ID #73546158, Kary Cummings, Coldwell Banker Realty - Cambridge. MLS PIN
- $349,0003 bd1 ba755 sqft19 Glen St APT 1, Dorchester, MA 02125For SaleMLS ID #73526257, Tamayo Manzanillo, Jasen Daniel Real Estate. MLS PIN
- $249,0002 bd1 ba602 sqft1 Melbourne St APT 6, Dorchester, MA 02124For SaleMLS ID #73558826, Nicola Yousif, News Realty LLC. MLS PIN
- $425,0001 bd1 ba630 sqft60 Gibson St APT 104, Dorchester, MA 02122For SaleMLS ID #73535901, Caroline O'Shea, South Shore Sotheby's International Realty. MLS PIN
- $329,0001 bd1 ba431 sqft2089 Dorchester Ave APT 2, Boston, MA 02124For SaleMLS ID #73513116, Kathleen Huntington, Coldwell Banker Realty - Milton. MLS PIN
- $475,0002 bd1 ba863 sqft55 King Street Condominium Trust, Dorchester, MA 02122For SaleMLS ID #73556569, Christie Kane, Bella View Realty Group, LLC. MLS PIN
- $299,0001 bd1 ba664 sqft16 Clarkwood St Floor 3, Mattapan, MA 02126For SaleMLS ID #73547953, Phaedra Udor, MIG. MLS PIN
- $299,0002 bd1 ba686 sqft770 Cummins Hwy Condo, Mattapan, MA 02126For SaleMLS ID #73522444, Naomi Malabre, RE/MAX Real Estate Center. MLS PIN
- $399,0002 bd1 ba598 sqft5-7 Everett Ave #2, Dorchester, MA 02125For SaleMLS ID #73497328, Kathy Nguyen, Keller Williams Realty Boston-Metro | Back Bay. MLS PIN
- $299,0001 bd1 ba624 sqft596 American Legion Hwy APT 3, Roslindale, MA 02131For SaleMLS ID #73530585, Natasha Smith Durand, Zander Realty Group. MLS PIN
- $420,0001 bd1 ba760 sqft40 Hancock St APT 10, Boston, MA 02125For SaleMLS ID #73542931, Weinstein Keach Group, Coldwell Banker Realty - Easton. MLS PIN
- $315,0001 bd1 ba670 sqft1025 Hancock St Unit 4A, Quincy, MA 02169For SaleMLS ID #73552114, Dot Collection, Access. MLS PIN
- $399,0001 bd1 ba510 sqftThe Metropolitan Condominum, Boston, MA 02111For SaleMLS ID #73556643, Richard Hornblower, Coldwell Banker Realty - Boston. MLS PIN
