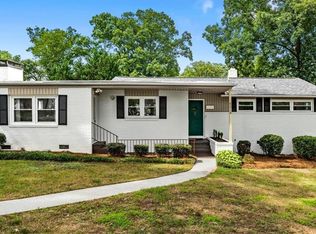
Cute 1940s charm! From the sweet covered porch into the welcoming living room w a wood burning fireplace, to the formal dining room. Have morning coffee in the butler's pantry/breakfast nook. All of main level has wood floors, except bathroom. Upstairs is a private bedroom, en-suite bath and a huge closet. Great space to be creative! This is a well cared for home. Roof 2025, water htr 2020. Sellers will consider a new HVAC prior to closing or give allowance. All appliances can convey. Walkable Lake Daniel neighborhood that’s close to Mid-town and downtown dining and entertainment.
For sale
$332,000
902 N Josephine Boyd St, Greensboro, NC 27408
4beds
1,904sqft
:
Get pre-qualified$1,988/mo
Stick/Site Built, Residential, Single Family Residence
Built in 1940
0.29 Acres Lot
$331,600 Zestimate®
$--/sqft
$-- HOA
What's special
Wood burning fireplaceHuge closetEn-suite bathFormal dining roomCovered porch
- 11 days |
- 930 |
- 75 |
Likely to sell faster than
Zillow last checked:
Listing updated:
Listed by:
Diana Davis 336-337-0045,
Howard Hanna Allen Tate - Greensboro
Source: Triad MLS,MLS#: 1227993 Originating MLS: Greensboro
Originating MLS: GreensboroFacts & features
Interior
Bedrooms & bathrooms
- Bedrooms: 4
- Bathrooms: 2
- Full bathrooms: 2
- Main level bathrooms: 1
Primary bedroom
- Level: Second
- Dimensions: 18.42 x 11.83
Bedroom 2
- Level: Second
- Dimensions: 12.42 x 10.92
Bedroom 3
- Level: Main
- Dimensions: 12.42 x 13
Bedroom 4
- Level: Main
- Dimensions: 13.5 x 10.5
Dining room
- Level: Main
- Dimensions: 12.25 x 11.75
Kitchen
- Level: Main
- Dimensions: 13.5 x 8.5
Living room
- Level: Main
- Dimensions: 18.17 x 14
Other
- Level: Main
- Dimensions: 8.33 x 7
Heating
- Forced Air, Natural Gas
Cooling
- Central Air
Appliances
- Included: Microwave, Dishwasher, Disposal, Free-Standing Range, Electric Water Heater
- Laundry: Dryer Connection, In Basement, Washer Hookup
Features
- Ceiling Fan(s), Dead Bolt(s)
- Flooring: Carpet, Tile, Vinyl, Wood
- Basement: Unfinished, Basement
- Attic: Storage
- Number of fireplaces: 1
- Fireplace features: Living Room
Interior area
- Total structure area: 2,224
- Total interior livable area: 1,904 sqft
- Finished area above ground: 1,904
Property
Parking
- Parking features: Driveway, Paved
- Has uncovered spaces: Yes
Features
- Levels: One and One Half
- Stories: 1
- Patio & porch: Porch
- Pool features: None
- Fencing: None
Lot
- Size: 0.29 Acres
- Features: City Lot, Not in Flood Zone
Details
- Parcel number: 0009474
- Zoning: R-5
- Special conditions: Owner Sale
Construction
Type & style
- Home type: SingleFamily
- Architectural style: Bungalow
- Property subtype: Stick/Site Built, Residential, Single Family Residence
Materials
- Brick
Condition
- Year built: 1940
Utilities & green energy
- Sewer: Public Sewer
- Water: Public
Community & HOA
Community
- Security: Carbon Monoxide Detector(s)
- Subdivision: Lake Daniel
HOA
- Has HOA: No
Location
- Region: Greensboro
Financial & listing details
- Tax assessed value: $230,400
- Annual tax amount: $3,659
- Date on market: 7/17/2026
- Cumulative days on market: 12 days
- Listing agreement: Exclusive Right To Sell
Estimated market value
$331,600
$315,000 - $348,000
$2,256/mo
Price history
| Date | Event | Price |
|---|---|---|
| 7/17/2026 | Listed for sale | $332,000+74.8% |
Source:  Triad MLS #1227993 Report a problem Triad MLS #1227993 Report a problem | ||
| 11/2/2017 | Listing removed | $189,900$100/sqft |
Source: Re/Max Realty Consultants #830148 Report a problem | ||
| 11/1/2017 | Listed for sale | $189,900+4.3%$100/sqft |
Source: Re/Max Realty Consultants #830148 Report a problem | ||
| 10/31/2017 | Sold | $182,000-4.2%$96/sqft |
Source: Public Record Report a problem | ||
| 10/21/2017 | Pending sale | $189,900$100/sqft |
Source: Re/Max Realty Consultants #830148 Report a problem | ||
| 6/1/2017 | Price change | $189,900-5%$100/sqft |
Source: Re/Max Realty Consultants #830148 Report a problem | ||
| 4/7/2017 | Listed for sale | $199,900+12.9%$105/sqft |
Source: Re/Max Realty Consultants #830148 Report a problem | ||
| 4/7/2014 | Sold | $177,000-1.1%$93/sqft |
Source: Public Record Report a problem | ||
| 1/22/2012 | Listing removed | $179,000$94/sqft |
Source: Re/Max Realty Consultants - GSO #614614 Report a problem | ||
| 8/18/2011 | Price change | $179,000-3.2%$94/sqft |
Source: RE/MAX Realty Consultant #614614 Report a problem | ||
| 6/4/2011 | Listed for sale | $185,000+4.5%$97/sqft |
Source: RE/MAX Realty Consultant #614614 Report a problem | ||
| 5/1/2008 | Sold | $177,000+53.9%$93/sqft |
Source: Public Record Report a problem | ||
| 1/30/2003 | Sold | $115,000$60/sqft |
Source: Public Record Report a problem | ||
Public tax history
| Year | Property taxes | Tax assessment |
|---|---|---|
| 2025 | $3,233 | $230,400 |
| 2024 | $3,233 | $230,400 |
| 2023 | $3,233 +2.9% | $230,400 |
| 2022 | $3,140 +23.1% | $230,400 +25.8% |
| 2021 | $2,551 +2.2% | $183,100 |
| 2018 | $2,496 | $183,100 |
| 2017 | -- | -- |
| 2016 | -- | -- |
| 2015 | -- | -- |
| 2014 | $2,417 | $172,300 |
| 2013 | -- | $172,300 |
| 2012 | -- | $172,300 +15.4% |
| 2011 | -- | $149,300 |
| 2010 | -- | $149,300 |
| 2009 | -- | $149,300 +76.9% |
| 2001 | -- | $84,400 |
Find assessor info on the county website
Monthly payment
Est. payment
Payment breakdown
Explore the cost of this home by adjusting the details. Changes won't be saved.Climate risks
Neighborhood: 27408
Nearby schools
GreatSchools rating
- 5/10John Van Lindley Elementary SchoolGrades: PK-5Distance: 1.2 mi
- 6/10Kiser Middle SchoolGrades: 6-8Distance: 0.4 mi
- 7/10Grimsley High SchoolGrades: 9-12Distance: 0.1 mi
Schools provided by the listing agent
- Elementary: Lindley
- Middle: Kiser
- High: Grimsley
Source: Triad MLS. This data may not be complete. We recommend contacting the local school district to confirm school assignments for this home.
- $---- bd-- ba-- sqft902 Westover Ter, Greensboro, NC 27408Off Market
- $---- bd-- ba-- sqft900 Westover Ter, Greensboro, NC 27408Off Market
- $356,5003 bd1 ba1.7k sqft900 N Josephine Boyd St, Greensboro, NC 27408Off Market
- $348,4003 bd2 ba1.8k sqft904 N Josephine Boyd St, Greensboro, NC 27408Off Market

- $---- bd-- ba-- sqft904 Westover Ter, Greensboro, NC 27408Off Market
- $244,3004 bd2 ba1.3k sqft1508 Seminole Dr, Greensboro, NC 27408Off Market
- $---- bd-- ba-- sqft806 Westover Ter, Greensboro, NC 27408Off Market
- $325,6003 bd2 ba1.4k sqft806 N Josephine Boyd St, Greensboro, NC 27408Off Market
A local agent can set up tours, give advice and negotiate with sellers.
Similar homes
- $304,9003 bd1 ba1.5k sqft2218 Oak Hill Dr, Greensboro, NC 27408For Sale
 MLS ID #1228820, Robbie Sockwell, Jr.. Triad MLS
 - $395,0003 bd2 ba1.7k sqft1105 McDowell Dr, Greensboro, NC 27408For Sale By Owner

- $295,0003 bd2 ba1.4k sqft1004 Onslow Dr, Greensboro, NC 27408For Sale
 MLS ID #1228097, Charlotte Conner. Triad MLS
 - $365,0004 bd3 ba2.1k sqft2627 Stratford Dr, Greensboro, NC 27408For Sale
 MLS ID #1219604, Pilar D. Powell. Triad MLS
 - $384,9003 bd2 ba1.5k sqft1900 Independence Rd, Greensboro, NC 27408For SaleMLS ID #1228447, Robert Salmons. Triad MLS
- $300,0003 bd2 ba1.3k sqft1009 Benjamin Pkwy, Greensboro, NC 27408For SaleMLS ID #1207636, Blanca Segovia. Triad MLS
- $349,9003 bd2 ba2k sqft3514 Fox Pl, Greensboro, NC 27408For SaleMLS ID #1209038, Noah Malpass. Triad MLS
- $370,0005 bd4 ba2.1k sqft805 Bennett St, Greensboro, NC 27406For SaleMLS ID #1228882, Yuliana Mota Garcia. Triad MLS
- $445,0003 bd3 ba1.8k sqft1001 Pamlico Dr, Greensboro, NC 27408For SaleMLS ID #1222028, Leslie Wales Hecht. Triad MLS
- $399,9003 bd2 ba1.8k sqft1208 W Cornwallis Dr, Greensboro, NC 27408For SaleMLS ID #1219543, Leslie Jones Stainback. Triad MLS
- $349,9003 bd2 ba1.1k sqft110 Mayflower Dr, Greensboro, NC 27403For SaleMLS ID #1221975, Zachary Ingram. Triad MLS
- $399,9994 bd2 ba2.4k sqft3308 Turfwood Dr, Greensboro, NC 27410For SaleMLS ID #1228201, Annette Sentner. Triad MLS
- $350,0003 bd2 ba1.5k sqft2501 Walker Ave, Greensboro, NC 27403For SaleMLS ID #1222738, Lauren Dykhoff. Triad MLS
- $384,9995 bd2 ba2k sqft2209 Villa Dr, Greensboro, NC 27403For SaleMLS ID #1220275, Kristen Haynes. Triad MLS
- $389,9003 bd2 ba2.2k sqft2311 Fernwood Dr, Greensboro, NC 27408For SaleMLS ID #1202252, Jack Barrett. Triad MLS
- $290,0004 bd2 ba2.2k sqft516 Julian St, Greensboro, NC 27406For SaleMLS ID #1226749, Mitzie Weatherly. Triad MLS
- $359,9003 bd3 ba2.5k sqft113 Green Valley Rd, Greensboro, NC 27403For SaleMLS ID #1225463, Angela Moran. Triad MLS
- $275,0003 bd3 ba1.8k sqft611 Candlewood Dr, Greensboro, NC 27403For SaleMLS ID #1221906, James Kirchner. Triad MLS
- $439,9003 bd2 ba1.9k sqft618 W Cornwallis Dr, Greensboro, NC 27408For SaleMLS ID #1224017, Sue Catherine. Triad MLS
- $245,0004 bd2 ba1.2k sqft2000 N Holden Rd, Greensboro, NC 27408For SaleMLS ID #1225519, Vickie Gallimore. Triad MLS
