Skip main navigation
Off market
  • $311,500

    5912 Rustic Ridge Cir, Milton, FL 32570

    3beds
    1,819sqft
    SingleFamily
    Built in 2013
    10,105 Square Feet Lot
    $311,500 Zestimate®
    $171/sqft
    $1,951 Estimated rent

    Home value

    $311,500

    $296,000 - $327,000

    $1,951/mo

    Zestimate® history
    Loading
    Loading...

    Owner options

    List your home for rent

    $1,951/mo

    Rent Zestimate®

    Find your next renter with Zillow Rental Manager. Plus, with online applications, you can quickly screen prospective tenants – for free.

    Learn more

    $1,951/mo

    Rent Zestimate®

    Refinance and save

    $2,000/mo

    Est. payment

    Refinancing to a lower rate could help reduce your monthly payments and save thousands over the life of the loan.

    See today's rates

    $2,000/mo

    Est. payment

    Explore your selling options

    Work with a Zillow partner agent

    Leverage their expertise and Zillow's premium Showcase listings to get your home seen by more buyers.

    Get started

    List with your own agent

    Get your home in front of millions of buyers by listing it on Zillow.

    Learn how to do it

    Sell it yourself

    Take full control of how buyers see your home on Zillow by listing For Sale by Owner (FSBO).

    List your home

    What's special

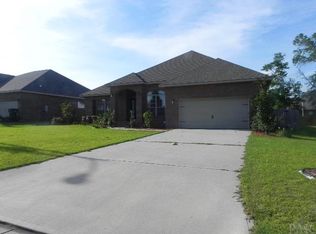
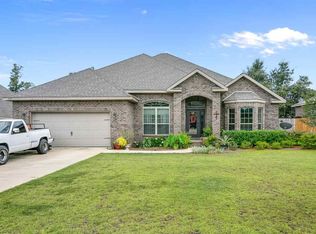
    HURRY!! HURRY!! - THIS 3BR/2BA HOME on a CORNER LOT in the BEAUTIFUL RUSTIC RIDGE SUBDIVISION IS A MUST SEE and WILL NOT LAST LONG!! NO HOA!!!! As you enter the home, through the Beautiful Decorative Front Door, you have a Spacious Foyer and OFFICE/STUDY on the right. From the foyer you pass the kitchen on the left and enter into the OPEN LIVING ROOM/DINING ROOM combo with TREY CEILING and carpet in the living room and ceramic tile in the dining area. Step out the door from the living room and relax under the COVERED PATIO....perfect for entertaining or just relaxing with family and friends! The KITCHEN has BREAKFAST BAR, black GE appliances and LOTS of CABINET SPACE and LARGE PANTRY. This split floor plan provides much privacy for the MASTER SUITE. You will love the master bath which features a large WALK-IN CLOSET, SEPARATE SHOWER, GARDEN TUB, WATER CLOSET and DOUBLE VANITY. SEE THIS HOME AND MAKE IT YOURS TODAY!!!!

    This property is off market, which means it's not currently listed for sale or rent on Zillow. This may be different from what's available on other websites or public sources.
    Facts & features

    Interior

    Bedrooms & bathrooms
    • Bedrooms: 3
    • Bathrooms: 2
    • Full bathrooms: 2
    Heating
    • Forced air, Electric
    Cooling
    • Central
    Appliances
    • Included: Dishwasher, Garbage disposal, Microwave, Refrigerator
    • Laundry: Inside, W/D Hookups
    Features
    • Ceiling Fan(s), Pantry, Recessed Lighting, Walk-In Closet(s), Laminate Counters, Office/Study
    • Flooring: Tile, Carpet
    • Doors: Insulated Doors
    • Windows: Double Pane Windows, ALL BLINDS
    • Attic: Pull Down Stairs
    Interior area
    • Total interior livable area: 1,819 sqft

    Property

    Parking
    • Parking features: Garage - Attached
    Features
    • Patio & porch: Covered Patio
    • Exterior features: Brick
    • Fencing: Privacy, Back Yard
    Lot
    • Size: 10,105 Square Feet
    • Features: Corner Lot
    Details
    • Parcel number: 272N28450000D000120
    • Zoning description: Res Single

    Construction

    Type & style
    • Home type: SingleFamily
    • Architectural style: Traditional
    Materials
    • Wood
    • Foundation: Masonry
    • Roof: Shake / Shingle
    Condition
    • Year built: 2013

    Utilities & green energy

    • Sewer: Public Sewer
    • Water: Public
    • Utilities for property: Cable Available
    Green energy
    • Energy efficient items: CEILING FANS, RIDGE VENT

    Community & HOA

    Community
    • Security: Smoke Detector(s)
    Location
    • Region: Milton

    Financial & listing details

    • Price per square foot: $171/sqft
    • Tax assessed value: $227,976
    • Annual tax amount: $2,741

    Price history

    DateEventPrice
    6/23/2023Sold$325,000$179/sqft
    Source: PAR #625905 Report a problem
    5/10/2023Contingent$325,000$179/sqft
    Source: PAR #625905 Report a problem
    5/8/2023Listed for sale$325,000$179/sqft
    Source: PAR #625905 Report a problem
    5/3/2023Contingent$325,000$179/sqft
    Source: PAR #625905 Report a problem
    4/25/2023Listed for sale$325,000+35.1%$179/sqft
    Source: PAR #625905 Report a problem
    5/11/2021Sold$240,500+6.6%$132/sqft
    Source: PAR #587145 Report a problem
    3/30/2021Listed for sale$225,556+18.4%$124/sqft
    Source: PAR #587145 Report a problem
    7/31/2019Sold$190,500-4.7%$105/sqft
    Source: PAR #553348 Report a problem
    5/29/2019Price change$199,900-2.4%$110/sqft
    Source: Service Matters Realty, Inc. #553348 Report a problem
    5/1/2019Listed for sale$204,900+25%$113/sqft
    Source: Service Matters Realty, Inc. #553348 Report a problem
    7/22/2017Listing removed$1,375$1/sqft
    Source: WEEKS REALTY #520835 Report a problem
    7/12/2017Listed for rent$1,375$1/sqft
    Source: Weeks Realty, Inc. Report a problem
    5/27/2015Listing removed$1,375$1/sqft
    Source: WEEKS REALTY #480883 Report a problem
    5/5/2015Listed for rent$1,375$1/sqft
    Source: WEEKS REALTY #480883 Report a problem
    12/30/2013Sold$163,900$90/sqft
    Source: Navarre Area BOR #603876 Report a problem

    Public tax history

    YearProperty taxesTax assessment
    2024$2,741 +4.4%$227,976 +4.5%
    2023$2,624 +4.5%$218,200 +4.4%
    2022$2,511 -5%$208,932 +22.9%
    2021$2,642 +10%$169,963 +10%
    2020$2,401 +75.6%$154,512 +22.9%
    2019$1,367 $125,694 +1.9%
    2018$1,367 +1.8%$123,350 +2.1%
    2017$1,343 $120,813 +2.1%
    2016$1,343 +5.1%$118,328 -1.4%
    2015$1,279 -4.6%$119,970 -2.6%
    2014$1,340 $123,133 +1146.3%
    2013-- $9,880 +33.3%
    2012-- $7,410
    2011-- $7,410 -7.1%
    2010-- $7,980 -6.7%
    2009-- $8,550 -40%
    2008-- $14,250
    Find assessor info on the county website

    Neighborhood: 32570

    Nearby schools

    GreatSchools rating
    Schools provided by the listing agent
    • Elementary: W. H. RHODES
    • Middle: KING
    • High: MILTON

    Source: The MLS. This data may not be complete. We recommend contacting the local school district to confirm school assignments for this home.

    Get pre-qualified for a loan
    At Zillow Home Loans, we can pre-qualify you in as little as 5 minutes with no impact to your credit score.

    An equal housing lender. NMLS #10287.

    Sell for more on Zillow
    Get a Zillow Showcase℠ listing at no additional cost and you could sell for .
    $311,500
    2% more
    +$6,230
    With Zillow Showcase(estimated)
    $317,730