Welcome Home to sweet country living! The brick front home is in like new condition and has been well maintained. Covered entry porch leads to foyer. Open living space with tons of natural light! Large open kitchen with center island breakfast bar, tons of cabinets and double door pantry. Granite counter tops with tiled back splash. Bayed dining area with beautiful chandelier welcomes a large table area perfect for family meals. Open living room space with cornered rock fireplace with gas logs. Sliding door leads to concrete patio area perfect for BBQ’s and entertaining. Large Primary Suite on Main level with walk-in closet and primary bath with shower, soaking tub and dual vanities. Laundry Room on main floor leading to garage. Upstairs features 3 large rooms perfect for bedroom space or bonus room space. 2 rooms have large closets within and one has large closet right outside of room. 2 full baths upstairs. Large walk out storage space upstairs as well as pull down attic space. Large yard (back and right side) perfect for pool or gardening. Sellers installed extra concrete off driveway that accommodates multiple vehicles. Move in Ready with fresh paint throughout and freshly cleaned carpet. Convenient access to I 485, Matthews, Mint Hill and Midland/Locust areas. Come view your beautiful new home!
Active
Price cut: $14.9K (10/16)
$550,000
5912 Sikes Mill Rd, Monroe, NC 28110
4beds
2,539sqft
Single Family Residence
Built in 2018
0.92 Acres Lot
$543,400 Zestimate®
$217/sqft
$-- HOA
What's special
Covered entry porchFresh paint throughoutFreshly cleaned carpetBrick front homePull down attic space
- 105 days
- 201
- 6
Zillow last checked:
Listing updated:
Listed by:
Emily Huffstetler Emilyprice1130@gmail.com,
ProStead Realty
Source: Canopy MLS as distributed by MLS GRID,MLS#: 4402953
Facts & features
Interior
Bedrooms & bathrooms
- Bedrooms: 4
- Bathrooms: 4
- Full bathrooms: 3
- 1/2 bathrooms: 1
- Main level bedrooms: 1
Primary bedroom
- Level: Main
Bedroom s
- Level: Upper
Bedroom s
- Level: Upper
Bathroom full
- Level: Main
Bathroom half
- Level: Main
Bathroom full
- Level: Upper
Bathroom full
- Level: Upper
Bonus room
- Level: Upper
Dining area
- Level: Main
Family room
- Level: Main
Kitchen
- Level: Main
Laundry
- Level: Main
Heating
- Electric, Heat Pump
Cooling
- Ceiling Fan(s), Central Air
Appliances
- Included: Dishwasher, Electric Cooktop, Electric Oven, Microwave
- Laundry: Utility Room
Features
- Flooring: Carpet, Vinyl
- Doors: Sliding Doors
- Has basement: No
- Fireplace features: Family Room, Gas Log, Propane
Interior area
- Total structure area: 2,539
- Total interior livable area: 2,539 sqft
- Finished area above ground: 2,539
- Finished area below ground: 0
Video & virtual tour
Property
Parking
- Total spaces: 2
- Parking features: Driveway, Attached Garage, Garage Door Opener, Parking Space(s), Garage on Main Level
- Attached garage spaces: 2
- Has uncovered spaces: Yes
Features
- Levels: Two
- Stories: 2
- Patio & porch: Patio
Lot
- Size: 0.92 Acres
Details
- Parcel number: 08087035E
- Zoning: AF8
- Special conditions: Standard
Construction
Type & style
- Home type: SingleFamily
- Architectural style: Transitional
- Property subtype: Single Family Residence
Materials
- Brick Partial, Vinyl
- Foundation: Slab
Condition
- New construction: No
- Year built: 2018
Utilities & green energy
- Sewer: Septic Installed
- Water: Well
Community & HOA
Community
- Subdivision: None
Location
- Region: Monroe
Financial & listing details
- Price per square foot: $217/sqft
- Tax assessed value: $494,900
- Annual tax amount: $2,428
- Date on market: 7/10/2026
- Cumulative days on market: 105 days
- Listing terms: Cash,Conventional,FHA,USDA Loan,VA Loan
- Road surface type: Concrete, Paved
Estimated market value
$543,400
$516,000 - $571,000
$2,479/mo
Price history
| Date | Event | Price |
|---|---|---|
| 10/16/2026 | Price change | $550,000-2.6%$217/sqft |
Source:  Canopy MLS as distributed by MLS GRID #4402953 Report a problem Canopy MLS as distributed by MLS GRID #4402953 Report a problem | ||
| 7/24/2026 | Price change | $564,900-0.8%$222/sqft |
Source: Canopy MLS as distributed by MLS GRID #4402953 Report a problem | ||
| 7/11/2026 | Listed for sale | $569,500+97.1%$224/sqft |
Source: Canopy MLS as distributed by MLS GRID #4402953 Report a problem | ||
| 10/19/2018 | Sold | $289,000$114/sqft |
Source: Public Record Report a problem | ||
Public tax history
| Year | Property taxes | Tax assessment |
|---|---|---|
| 2025 | $2,428 +2.8% | $494,900 +35.8% |
| 2024 | $2,363 +1.6% | $364,400 |
| 2023 | $2,326 | $364,400 |
| 2022 | $2,326 -0.1% | $364,400 |
| 2021 | $2,329 +27% | $364,400 +55.5% |
| 2020 | $1,834 +1.2% | $234,300 |
| 2019 | $1,813 +811.7% | $234,300 +761.1% |
| 2018 | $199 | $27,210 |
| 2017 | $199 | -- |
Find assessor info on the county website
Monthly payment
Est. payment
Payment breakdown
Explore the cost of this home by adjusting the details. Changes won't be saved.Climate risks
Neighborhood: 28110
Nearby schools
Schools provided by the listing agent
- Elementary: Fairview
- Middle: Piedmont
- High: Piedmont
Source: Canopy MLS as distributed by MLS GRID. This data may not be complete. We recommend contacting the local school district to confirm school assignments for this home.
Similar homes
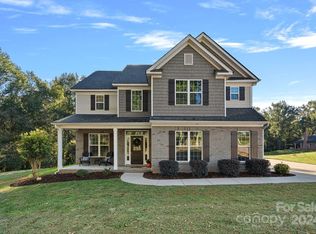
- $534,9004 bd3 ba2.1k sqft3616 Haigler Rd, Monroe, NC 28110For Sale
 MLS ID #4336855, Denise Milliken, Central Carolina Real Estate Group LLC. Canopy MLS as distributed by MLS GRID
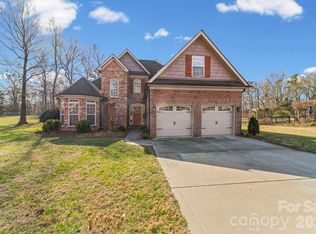
 - $550,0003 bd2 ba2k sqft4004 Camden Oaks Ln, Monroe, NC 28110For Sale
 MLS ID #4428200, Mindy Steiger, Cross Keys LLC. Canopy MLS as distributed by MLS GRID
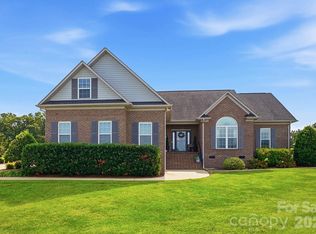
 - $555,0003 bd3 ba2.1k sqft1319 Baucom Rd, Monroe, NC 28110For Sale
 MLS ID #4416661, Kent Hudson, Point 135 Real Estate. Canopy MLS as distributed by MLS GRID
 - $564,5003 bd3 ba2.1k sqft3003 Buffet Ln, Monroe, NC 28110New Construction
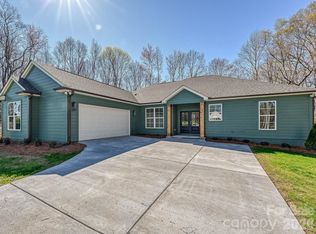 MLS ID #4338486, Joel Murphy, Century 21 Murphy & Rudolph. Canopy MLS as distributed by MLS GRID
 - $425,0004 bd3 ba2.3k sqft2700 Loxdale Farms Dr, Monroe, NC 28110For SaleMLS ID #4405430, Sheldon McCarter, Mark Spain Real Estate. Canopy MLS as distributed by MLS GRID
- $575,0004 bd4 ba3.1k sqft5616 Polk Mountain Dr, Marshville, NC 28103For SaleMLS ID #4410630, Brian Belcher, RE/MAX Executive. Canopy MLS as distributed by MLS GRID
- $589,9004 bd4 ba3k sqft4018 Waxwood Dr, Monroe, NC 28110For SaleMLS ID #4404959, Ann Cleaver, Carolina REGroup of Union Cty.. Canopy MLS as distributed by MLS GRID
- $525,0005 bd3 ba3.2k sqft15221 Kissimmee Ln, Mint Hill, NC 28227For SaleMLS ID #4435996, Abigail Wilson, Keller Williams Ballantyne Area. Canopy MLS as distributed by MLS GRID
- $475,0004 bd4 ba2.8k sqft1010 Ponape Ct, Indian Trail, NC 28079For SaleMLS ID #4435849, Nancy Jarrell, Berkshire Hathaway HomeServices Carolinas Realty. Canopy MLS as distributed by MLS GRID
- $549,0004 bd2 ba2.3k sqft6005 Hyde Park Dr, Indian Trail, NC 28079For SaleMLS ID #4395554, Doug Hider, EXP Realty LLC Ballantyne. Canopy MLS as distributed by MLS GRID
- $515,0004 bd2 ba2.1k sqft7162 Barleywood Dr, Locust, NC 28097For SaleMLS ID #4399302, Jennifer Hoyle, Real Broker, LLC. Canopy MLS as distributed by MLS GRID
- $454,9003 bd2 ba1.8k sqft3013 Isle Ln, Monroe, NC 28112For SaleMLS ID #4413627, Brian Benton, Emerald Pointe Realty. Canopy MLS as distributed by MLS GRID
- $499,9004 bd3 ba2.1k sqft7205 Sagebrush Cir, Concord, NC 28025For SaleMLS ID #4381462, Ivonne Erion, Lantern Realty & Development, LLC. Canopy MLS as distributed by MLS GRID
- $425,0005 bd3 ba2.7k sqft2078 Swanport Ln, Monroe, NC 28110For SaleMLS ID #4423088, Cassady Caven, EXP Realty LLC Ballantyne. Canopy MLS as distributed by MLS GRID
- $515,0004 bd3 ba2.7k sqft1033 Blue Stream Ln, Indian Trail, NC 28079For SaleMLS ID #4392083, Mike Maus, Mike Maus Realty LLC. Canopy MLS as distributed by MLS GRID
- $579,9004 bd3 ba3.1k sqft10979 Sparkle Creek Dr, Midland, NC 28107For SaleMLS ID #4420352, Brian Taylor, Dreamline Realty, LLC. Canopy MLS as distributed by MLS GRID
- $454,0003 bd3 ba2.3k sqft3804 Secrest Short Cut Rd, Monroe, NC 28110For SaleMLS ID #4390546, Sommer Belk, Howard Hanna Allen Tate Southland Homes + Realty LLC. Canopy MLS as distributed by MLS GRID
- $430,0003 bd2 ba1.8k sqft8224 Hunley Ridge Rd, Matthews, NC 28104For SaleMLS ID #4436204, Thomas Shoupe, Opendoor Brokerage LLC. Canopy MLS as distributed by MLS GRID
- $550,0004 bd3 ba2.7k sqft1046 Stone Marker Dr, Monroe, NC 28112For SaleMLS ID #4406493, Kimberly Shepherd, Farms & Estates Realty Inc. Canopy MLS as distributed by MLS GRID
- $575,0005 bd4 ba3.4k sqft11836 Glenwood Dr, Locust, NC 28097For SaleMLS ID #4411498, Sandi Sacco, EXP Realty LLC Mooresville. Canopy MLS as distributed by MLS GRID
