Discover this charming house, with one of the best long lake views in the community. located at 5912 Spanish River Rd, Fort Pierce, FL 34951. This property accords a blend of comfort and simplicity, appropriate for those seeking a serene living experience. The exterior showcases a well-maintained facade, inviting you into a cozy interior space that awaits your personal touch. The house is nestled in a convenient location, providing easy access to the essential amenities Fort Pierce has to accord. With its appealing structure and thoughtful layout, this home presents a great opportunity to enjoy the Florida lifestyle. Whether you're looking to settle down or seeking an investment, this property accords a canvas for your future dreams. Explore what this house has to accor d in the vibrant community of Fort Pierce. Make this delightful house your own sanctuary.
For sale
Price cut: $4K (10/4)
$335,900
5912 Spanish River Road, Fort Pierce, FL 34951
3beds
1,766sqft
Single Family Residence
Built in 2004
8,058 Square Feet Lot
$-- Zestimate®
$190/sqft
$200/mo HOA
What's special
Long lake viewsThoughtful layoutWell-maintained facadeCozy interior spaceAppealing structure
- 39 days
- 376
- 29
Zillow last checked:
Listing updated:
Listed by:
Steven Koleno 804-656-5007,
Beycome of Florida LLC
Source: BeachesMLS,MLS#: B26070806 Originating MLS: BeachesMLS
Originating MLS: BeachesMLSFacts & features
Interior
Bedrooms & bathrooms
- Bedrooms: 3
- Bathrooms: 2
- Full bathrooms: 2
- Main level bathrooms: 2
- Main level bedrooms: 3
Primary bedroom
- Level: First
- Area: 224
- Dimensions: 16 X 14
Bedroom 2
- Level: First
- Area: 144
- Dimensions: 12 X 12
Bedroom 3
- Level: First
- Area: 132
- Dimensions: 12 X 11
Kitchen
- Level: First
- Area: 180
- Dimensions: 15 X 12
Living room
- Level: First
- Area: 630
- Dimensions: 30 X 21
Utility room
- Level: First
- Area: 56
- Dimensions: 8 X 7
Heating
- Central, Electric
Cooling
- Central Air, Electric
Appliances
- Included: Dishwasher, Electric Range, Electric Water Heater, Disposal, Microwave, Range, Refrigerator, Water Heater
- Laundry: Washer Hookup, Inside, Main Level, Laundry Room
Features
- Bathtub, Cathedral Ceiling(s), Dual Sinks, Garden Tub/Roman Tub, Pantry, Soaking Tub, Separate Shower, Vaulted Ceiling(s), Bar, Walk-In Closet(s)
- Flooring: Laminate, Tile
- Has fireplace: No
Interior area
- Total structure area: 2,406
- Total interior livable area: 1,766 sqft
Video & virtual tour
Property
Parking
- Total spaces: 2
- Parking features: Attached, Garage
- Attached garage spaces: 2
Accessibility
- Accessibility features: None
Features
- Levels: One
- Stories: 1
- Exterior features: Lighting, Room For Pool
- Pool features: Association
- On waterfront: Yes
- Waterfront features: Lake Front, Pond
Lot
- Size: 8,058 Square Feet
- Dimensions: 70 x 115
- Features: < 1/4 Acre
Details
- Parcel number: 131250200330002
- Zoning: Planned Un
- Special conditions: Standard
Construction
Type & style
- Home type: SingleFamily
- Property subtype: Single Family Residence
Materials
- CBSConcreteBlockStructure, Block, Concrete
- Foundation: Slab
- Roof: Barrel,Tile
Condition
- Resale
- New construction: No
- Year built: 2004
Utilities & green energy
- Sewer: Public Sewer
- Water: Public
- Utilities for property: Electricity Connected, Sewer Connected, Water Connected
Community & HOA
Community
- Features: Home Owners Association, Gated
- Security: Gated Community
- Subdivision: Portofino Shores
HOA
- Has HOA: Yes
- Amenities included: Clubhouse, Fitness Center, Gated, Pool, Security, Tennis Court(s)
- Services included: Common Areas, Recreation Facilities, Reserve Fund, Security
- HOA fee: $200 monthly
Location
- Region: Fort Pierce
Financial & listing details
- Price per square foot: $190/sqft
- Tax assessed value: $317,800
- Annual tax amount: $3,138
- Date on market: 9/1/2026
- Cumulative days on market: 41 days
- Listing terms: Cash,Conventional,FHA,Other,VA Loan
- Electric utility on property: Yes
Estimated market value
Not available
Estimated sales range
Not available
Not available
Price history
| Date | Event | Price |
|---|---|---|
| 10/4/2026 | Price change | $335,900-1.2%$190/sqft |
Source:  BeachesMLS #B26070806 Report a problem BeachesMLS #B26070806 Report a problem | ||
| 9/7/2026 | Price change | $339,900-2.9%$192/sqft |
Source: BeachesMLS #B26070806 Report a problem | ||
| 9/2/2026 | Price change | $349,900-2.8%$198/sqft |
Source: BeachesMLS #B26070806 Report a problem | ||
| 9/1/2026 | Listed for sale | $359,900+111.7%$204/sqft |
Source: BeachesMLS #B26070806 Report a problem | ||
| 5/5/2015 | Sold | $170,000-5%$96/sqft |
Source:  Martin County REALTORS® of the Treasure Coast (MCRTC) #M378368 Report a problem Martin County REALTORS® of the Treasure Coast (MCRTC) #M378368 Report a problem | ||
| 5/4/2015 | Price change | $178,900-2%$101/sqft |
Source: Beaches MLS #RX-10078254 Report a problem | ||
| 4/28/2015 | Price change | $182,500-3.9%$103/sqft |
Source: Beaches MLS #RX-10078254 Report a problem | ||
| 3/3/2015 | Price change | $189,900-5%$108/sqft |
Source: ILLUSTRATED PROPERTIES #RX-10078254 Report a problem | ||
| 1/23/2015 | Price change | $199,900-7%$113/sqft |
Source: ILLUSTRATED PROPERTIES #RX-10078254 Report a problem | ||
| 11/5/2014 | Listed for sale | $214,900+81.4%$122/sqft |
Source: ILLUSTRATED PROPERTIES #RX-10078254 Report a problem | ||
| 8/20/2012 | Sold | $118,500-0.3%$67/sqft |
Source:  Realtor Association of Indian River County #129336 Report a problem Realtor Association of Indian River County #129336 Report a problem | ||
| 7/8/2012 | Listed for sale | $118,900+32.3%$67/sqft |
Source: Homepath Report a problem | ||
| 5/5/2012 | Listing removed | $89,900$51/sqft |
Source: Rent 1 Sale 1 Realty #R3277667 Report a problem | ||
| 4/29/2012 | Listed for sale | $89,900-65.5%$51/sqft |
Source: Rent 1 Sale 1 Realty #R3277667 Report a problem | ||
| 8/17/2004 | Sold | $260,900$148/sqft |
Source: Public Record Report a problem | ||
Public tax history
| Year | Property taxes | Tax assessment |
|---|---|---|
| 2025 | $3,601 +14.8% | $129,800 +2.9% |
| 2024 | $3,138 +6.2% | $126,142 +3% |
| 2023 | $2,955 +5.8% | $122,468 +3% |
| 2022 | $2,793 +2.5% | $118,901 +3% |
| 2021 | $2,726 -0.8% | $115,438 +1.4% |
| 2020 | $2,749 | $113,845 +2.3% |
| 2019 | $2,749 +1.2% | $111,286 +1.9% |
| 2018 | $2,717 +5.1% | $109,211 -28% |
| 2017 | $2,584 +1% | $151,700 +4.8% |
| 2016 | $2,559 +1.9% | $144,700 +11.3% |
| 2015 | $2,513 -35.8% | $130,000 +39.5% |
| 2014 | $3,912 | $93,177 +1.5% |
| 2013 | -- | $91,800 +4.7% |
| 2012 | -- | $87,700 |
| 2011 | -- | $87,700 -7.8% |
| 2010 | -- | $95,100 -14.2% |
| 2009 | -- | $110,800 -30.6% |
| 2008 | -- | $159,700 -22.6% |
| 2007 | -- | $206,300 -5.2% |
| 2006 | -- | $217,600 +33.3% |
| 2005 | -- | $163,200 +988% |
| 2004 | -- | $15,000 |
Find assessor info on the county website
Monthly payment
Est. payment
Payment breakdown
Explore the cost of this home by adjusting the details. Changes won't be saved.Climate risks
Neighborhood: Lakewood Park
- $363,0003 bd2 ba2.1k sqft5916 Spanish River Rd, Fort Pierce, FL 34951Off Market
- $348,8003 bd3 ba2.1k sqft5908 Spanish River Rd, Fort Pierce, FL 34951Off Market
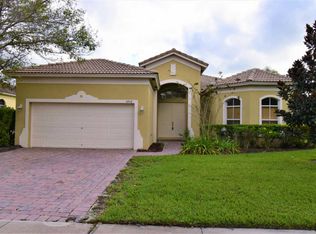
- $395,0005 bd3 ba2.4k sqft5919 Walnut Park Ln, Fort Pierce, FL 34951Off Market
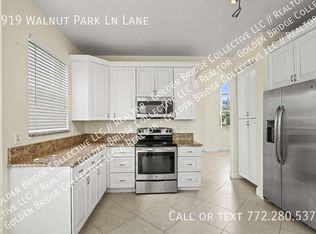
- $334,8003 bd2 ba1.9k sqft5913 Spanish River Rd, Fort Pierce, FL 34951Off Market
Similar homes
- $349,9003 bd2 ba1.9k sqft9437 POINCIANA Court, Fort Pierce, FL 34951For Sale

 MLS ID #B26073705, Ryan E Andrew, Savannahs Realty Group Inc.. BeachesMLS
 - $199,0002 bd2 ba1.4k sqft17 San Felipe, Fort Pierce, FL 34951For Sale
 MLS ID #B26010872, Paul L Hutton, Watson Realty Corporation. BeachesMLS
 - $399,0002 bd3 ba1.9k sqft2990 CONIFER Drive, Fort Pierce, FL 34951For Sale
 MLS ID #B26079941, Cameron Post, Illustrated Properties/Sewalls. BeachesMLS
 - $354,9243 bd2 ba1.7k sqft5163 MANCIANO Street, Fort Pierce, FL 34951For Sale
 MLS ID #B26061652, Julio Cesar Enriquez, Adams Homes Realty Inc. BeachesMLS
 - $359,0003 bd2 ba1.4k sqft1216 41ST Avenue, Vero Beach, FL 32960For SaleMLS ID #B26083554, Gage C Brackett, The Land Corporation of Fl. BeachesMLS
- $328,0003 bd2 ba2k sqft3500 Twin Lakes Terrace #206, Fort Pierce, FL 34951For SaleMLS ID #B26011431, Priscilla Gonzalez, Florida Homes Realty & Mortgag. BeachesMLS
- $369,0003 bd2 ba1.8k sqft1269 SW Lexington Manor SW, Vero Beach, FL 32962For SaleMLS ID #B26037235, Marie A Lesme, ML Executive Realty Inc. BeachesMLS
- $352,0003 bd2 ba1.4k sqft2490 4th Place, Vero Beach, FL 32962For SaleMLS ID #R11132560, Shahwali Khan PA, Beneduce Realty Inc. BeachesMLS
- $339,9003 bd2 ba1.3k sqft168 SE PRIMA VISTA Boulevard, Port St Lucie, FL 34983For SaleMLS ID #B26084725, Dawn Marrero, Coastal Real Estate Services LLC. BeachesMLS
- $349,9004 bd2 ba1.6k sqft1001 Sunrise Boulevard, Fort Pierce, FL 34950For SaleMLS ID #B26062569, Claudia Gonzalez, American Realty of PSL LLC. BeachesMLS
- $275,0003 bd3 ba1.8k sqft6724 Lila Court, Fort Pierce, FL 34951For SaleMLS ID #R11119473, Julisa Aguilar, Premier Brokers International. BeachesMLS
- $380,0004 bd2 ba2k sqft8839 Waterstone Boulevard, Fort Pierce, FL 34951New ConstructionMLS ID #B26003321, Joann DeRosa, Adams Homes Realty Inc. BeachesMLS
- $425,0003 bd3 ba2.4k sqft1964 JAYNELL Street, Fort Pierce, FL 34945For SaleMLS ID #B26073122, Diane Johnson, Florida Homes Realty & Mortgag. BeachesMLS
- $339,9003 bd2 ba1.4k sqft888 SW MUNJACK Circle, Port St Lucie, FL 34986For SaleMLS ID #B26057199, Mery E Vigoya, Century 21 WC Realty. BeachesMLS
- $360,0003 bd2 ba1.7k sqft1149 SW HOGAN Street, Port St Lucie, FL 34983For SaleMLS ID #B26084151, Esmaeel Mirza, Green Door Real Estate LLC. BeachesMLS
- $339,9003 bd2 ba1.3k sqft1422 SE ARENSON Lane, Port St Lucie, FL 34952For SaleMLS ID #B26070087, Michael Smith, Goodrich Real Estate, LLC. BeachesMLS
- $329,9003 bd2 ba1.3k sqft603 SW Todd Avenue, Port St Lucie, FL 34983For SaleMLS ID #B26068499, William Torres PA, Atlantic Shores ERA Powered. BeachesMLS
- $375,0003 bd2 ba1.5k sqft1773 SW Finch Lane, Port St Lucie, FL 34953For SaleMLS ID #B26036589, Brandt Montalto, Coral Cove Realty Inc. BeachesMLS
- $224,9003 bd2 ba1.7k sqft6736 Alheli ,, Fort Pierce, FL 34951For SaleMLS ID #R11166595, Sonia Ayala, Century 21 LUXE HOMES. BeachesMLS
- $179,9992 bd2 ba1.4k sqft14151 Cisne Circle, Fort Pierce, FL 34951For SaleMLS ID #B26037156, Bertony Berluce, Preferred Properties Int'l Rea. BeachesMLS
