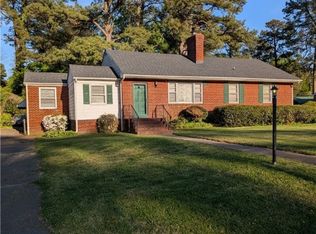
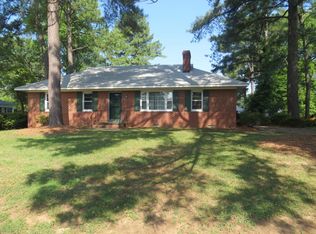
Welcome to this 3-bedroom, 1.5-bath charming brick ranch, nestled on a generous 0.41-acre lot in the sought-after Chamberlayne Farms neighborhood. Surrounded by mature trees and a quiet, walkable setting, this home offers comfort in a convenient location. Step inside to the comfort of this living room with a wood-burning fireplace, perfect for gatherings or quiet evenings. The kitchen features ample cabinetry and an eat-in area, while a dedicated dining room offers space for more formal meals. The laundry room includes extra storage, ideal for household organization. The primary bedroom includes a full closet, complemented by two additional bedrooms and a full bath with shower/tub and vanity. The Florida room with floor-to-ceiling windows provides a peaceful respite with a view of the backyard greenery. The spare room off the living room, currently used for storage, could easily be enhanced with an HVAC window unit to become a billiard room, office, library, or guest room. This home also includes a detached garage with a workshop area, perfect for projects or storing yard equipment, bikes, and gardening tools. A 2-car carport and paved driveway provide ample parking. A wheelchair-accessible ramp from the carport to the utility room adds convenience and accessibility. Enjoy quick access to major routes—just 2 minutes from I-95 and a short drive to downtown Richmond, and 3 minutes to I-295 and to the scenic walking trails of Three Lakes Park. Located just off Wilkinson Road between US 1/Brook Road and 301/Chamberlayne Road, this property offers unbeatable central convenience. Don’t miss this opportunity to own a versatile home in a well-established neighborhood!
Sold for $310,000
$310,000
5913 Ridge Rd, Richmond, VA 23227
3beds
1,499sqft
Single Family Residence
Built in 1955
0.41 Acres Lot
$321,700 Zestimate®
$207/sqft
$2,312 Estimated rent
Home value
$321,700
$296,000 - $351,000
$2,312/mo
Zestimate® history
Owner options
List your home for rent
$2,312/mo
Rent Zestimate®
Find your next renter with Zillow Rental Manager. Plus, with online applications, you can quickly screen prospective tenants – for free.
$2,312/mo
Rent Zestimate®
Refinance and save
$1,837/mo
Est. payment
Refinancing to a lower rate could help reduce your monthly payments and save thousands over the life of the loan.
$1,837/mo
Est. payment
Explore your selling options
Work with a Zillow partner agent
Leverage their expertise and Zillow's premium Showcase listings to get your home seen by more buyers.
Get startedList with your own agent
Get your home in front of millions of buyers by listing it on Zillow.
Learn how to do itSell it yourself
Take full control of how buyers see your home on Zillow by listing For Sale by Owner (FSBO).
List your homeWhat's special
Zillow last checked:
Listing updated:
Listed by:
Chintan Shah Shahrealtyrva@gmail.com,
Samson Properties
Bought with:
Brandon Tusing, 0225270863
Providence Hill Real Estate
Source: CVRMLS,MLS#: 2518666 Originating MLS: Central Virginia Regional MLS
Originating MLS: Central Virginia Regional MLSFacts & features
Interior
Bedrooms & bathrooms
- Bedrooms: 3
- Bathrooms: 2
- Full bathrooms: 1
- 1/2 bathrooms: 1
Primary bedroom
- Level: First
- Dimensions: 11.11 x 13.2
Bedroom 2
- Level: First
- Dimensions: 14.8 x 11.5
Bedroom 3
- Level: First
- Dimensions: 9.5 x 11.5
Additional room
- Level: First
- Dimensions: 9.11 x 13.2
Dining room
- Level: First
- Dimensions: 8.11 x 11.5
Florida room
- Description: Screened Porch
- Level: First
- Dimensions: 15.8 x 9.5
Other
- Description: Tub & Shower
- Level: First
Half bath
- Level: First
Kitchen
- Level: First
- Dimensions: 9.11 x 11.5
Laundry
- Level: First
- Dimensions: 10.8 x 8.11
Living room
- Level: First
- Dimensions: 22.1 x 13.2
Heating
- Forced Air, Oil
Cooling
- Central Air
Appliances
- Included: Dryer, Dishwasher, Electric Cooking, Electric Water Heater, Microwave, Oven, Refrigerator, Washer
Features
- Bedroom on Main Level, Ceiling Fan(s), Separate/Formal Dining Room, Eat-in Kitchen, Fireplace, Laminate Counters, Main Level Primary
- Flooring: Carpet, Vinyl
- Has basement: No
- Attic: Pull Down Stairs
- Number of fireplaces: 1
- Fireplace features: Wood Burning
Interior area
- Total interior livable area: 1,499 sqft
- Finished area above ground: 1,499
- Finished area below ground: 0
Property
Parking
- Total spaces: 1
- Parking features: Carport, Driveway, Detached, Garage, Paved, Storage, Workshop in Garage
- Garage spaces: 1
- Has carport: Yes
- Has uncovered spaces: Yes
Accessibility
- Accessibility features: Accessible Approach with Ramp
Features
- Levels: One
- Stories: 1
- Patio & porch: Screened, Porch
- Exterior features: Porch, Paved Driveway
- Pool features: None
Lot
- Size: 0.41 Acres
- Features: Level
- Topography: Level
Details
- Parcel number: 7887539476
- Zoning description: R2A
Construction
Type & style
- Home type: SingleFamily
- Architectural style: Ranch
- Property subtype: Single Family Residence
Materials
- Brick, Drywall
- Roof: Composition
Condition
- Resale
- New construction: No
- Year built: 1955
Utilities & green energy
- Sewer: Public Sewer
- Water: Public
Community & neighborhood
Location
- Region: Richmond
- Subdivision: Chamberlayne Farms
Other
Other facts
- Ownership: Individuals
- Ownership type: Sole Proprietor
Price history
| Date | Event | Price |
|---|---|---|
| 8/11/2025 | Sold | $310,000+3.4%$207/sqft |
Source:  CVRMLS #2518666 Report a problem CVRMLS #2518666 Report a problem | ||
| 7/10/2025 | Pending sale | $299,900$200/sqft |
Source: CVRMLS #2518666 Report a problem | ||
| 7/7/2025 | Listed for sale | $299,900$200/sqft |
Source: CVRMLS #2518666 Report a problem | ||
Public tax history
| Year | Property taxes | Tax assessment |
|---|---|---|
| 2025 | $2,214 +5% | $266,700 +7.5% |
| 2024 | $2,108 +5.5% | $248,000 +5.5% |
| 2023 | $1,998 +6.6% | $235,100 +6.6% |
| 2022 | $1,875 +5.1% | $220,600 +7.6% |
| 2021 | $1,784 +18.6% | $205,000 +10% |
| 2020 | $1,504 +2.5% | $186,400 +7.8% |
| 2019 | $1,468 | $172,900 +2.5% |
| 2018 | -- | $168,700 +4.2% |
| 2017 | -- | $161,900 +7.3% |
| 2016 | -- | $150,900 +3.8% |
| 2015 | -- | $145,400 |
| 2014 | -- | $145,400 |
| 2013 | -- | $145,400 -3.8% |
| 2012 | -- | $151,200 -7.5% |
| 2011 | -- | $163,400 -4.1% |
| 2010 | -- | $170,300 -6.8% |
| 2009 | -- | $182,800 |
| 2008 | -- | -- |
| 2006 | -- | -- |
| 2005 | -- | -- |
| 2004 | -- | -- |
| 2003 | -- | -- |
| 2002 | -- | -- |
| 2001 | -- | $98,900 +5% |
| 2000 | -- | $94,200 |
Find assessor info on the county website
Neighborhood: 23227
Nearby schools
GreatSchools rating
- 4/10Chamberlayne Elementary SchoolGrades: PK-5Distance: 0.3 mi
- 1/10Brookland Middle SchoolGrades: 6-8Distance: 2.3 mi
- 1/10Hermitage High SchoolGrades: 9-12Distance: 4 mi
Schools provided by the listing agent
- Elementary: Chamberlayne
- Middle: Brookland
- High: Hermitage
Source: CVRMLS. This data may not be complete. We recommend contacting the local school district to confirm school assignments for this home.
Get a cash offer in 3 minutes
Find out how much your home could sell for in as little as 3 minutes with a no-obligation cash offer.
Estimated market value
$321,700
Get a cash offer in 3 minutes
Find out how much your home could sell for in as little as 3 minutes with a no-obligation cash offer.
Estimated market value
$321,700
- Virginia
- Henrico County
- Chamberlayne
- 23227
- 5913 Ridge Rd
Nearby cities
Nearby zip codes
Other Chamberlayne Topics
