Rare Single-Story Condominium in a Convenient Northwest Location!
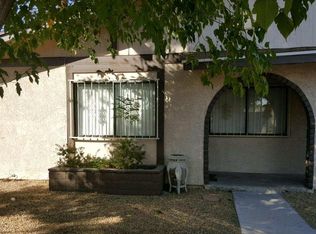
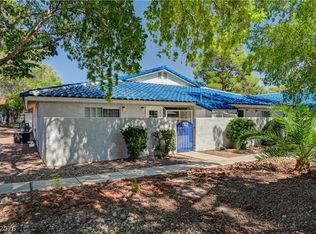
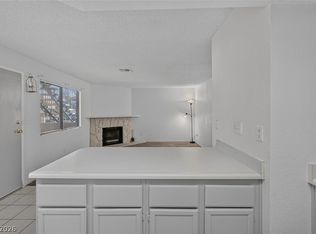
Discover comfortable, low-maintenance living in this charming single-story, 2-bedroom, 1-bath condominium. Ideally situated in a desirable Northwest location, this rare single-level community offers a peaceful setting with a perimeter location for added privacy. The spacious entry and living area provide a flexible layout with plenty of room to make the space your own. The dining area flows seamlessly into a functional kitchen, while two generously sized bedrooms offer comfortable accommodations. All appliances are included! Enjoy the convenience of assigned covered parking and take advantage of the community pool. A wonderful opportunity for easy living in a convenient location. Don't miss out!
Active
$170,000
5913 Smoke Ranch Rd Unit B, Las Vegas, NV 89108
2beds
844sqft
Townhouse
Built in 1978
871 Square Feet Lot
$167,300 Zestimate®
$201/sqft
$192/mo HOA
What's special
Flexible layoutAssigned covered parkingCommunity poolTwo generously sized bedrooms
- 2 days
- 151
- 15
Likely to sell faster than
Zillow last checked:
Listing updated:
Listed by:
Jillian M. Batchelor S.0059838 702-595-8036,
Real Broker LLC
Source: LVR,MLS#: 2831664 Originating MLS: Greater Las Vegas Association of Realtors Inc
Facts & features
Interior
Bedrooms & bathrooms
- Bedrooms: 2
- Bathrooms: 1
- Full bathrooms: 1
Primary bedroom
- Description: Closet
- Dimensions: 12x12
Bedroom 2
- Description: Closet
- Dimensions: 14x9
Primary bathroom
- Description: Tub/Shower Combo
Dining room
- Description: Dining Area
- Dimensions: 9x7
Kitchen
- Description: Breakfast Bar/Counter,Tile Flooring
Living room
- Description: Front
- Dimensions: 17x12
Heating
- Central, Gas
Cooling
- Central Air, Electric
Appliances
- Included: Dryer, Dishwasher, Disposal, Gas Range, Microwave, Refrigerator, Washer
- Laundry: Electric Dryer Hookup, Main Level
Features
- Bathroom on Main Level, Bedroom on Main Level, Primary Downstairs, Window Treatments
- Flooring: Laminate, Tile
- Windows: Blinds
- Has fireplace: No
Interior area
- Total structure area: 844
- Total interior livable area: 844 sqft
Video & virtual tour
Property
Parking
- Total spaces: 1
- Parking features: Assigned, Covered, Detached Carport
- Carport spaces: 1
Features
- Stories: 1
- Patio & porch: Porch
- Exterior features: Porch
- Pool features: Community
- Fencing: None
Lot
- Size: 871 Square Feet
- Features: Desert Landscaping, Landscaped, < 1/4 Acre
Details
- Parcel number: 13824110009
- Zoning description: Single Family
- Horse amenities: None
Construction
Type & style
- Home type: Townhouse
- Architectural style: One Story
- Property subtype: Townhouse
- Attached to another structure: Yes
Materials
- Roof: Composition,Shingle
Condition
- Resale
- Year built: 1978
Utilities & green energy
- Electric: Photovoltaics None
- Sewer: Public Sewer
- Water: Public
- Utilities for property: Underground Utilities
Community & HOA
Community
- Features: Pool
- Subdivision: Charleston Heights Tr #50-E3
HOA
- Has HOA: Yes
- Amenities included: Pool, Spa/Hot Tub
- Services included: Association Management, Common Areas, Maintenance Grounds, Reserve Fund, Taxes
- HOA fee: $192 monthly
- HOA name: Ashford Park
- HOA phone: 702-982-2587
Location
- Region: Las Vegas
Financial & listing details
- Price per square foot: $201/sqft
- Annual tax amount: $586
- Date on market: 11/3/2026
- Listing agreement: Exclusive Right To Sell
- Listing terms: Cash,Conventional,FHA,VA Loan
Estimated market value
$167,300
$159,000 - $176,000
$1,264/mo
Price history
| Date | Event | Price |
|---|---|---|
| 11/3/2026 | Listed for sale | $170,000+107.3%$201/sqft |
Source:  LVR #2831664 Report a problem | ||
| 3/9/2018 | Sold | $82,000$97/sqft |
Source: LVR #1965474 Report a problem | ||
Public tax history
Tax history is unavailable.
Monthly payment
Est. payment
Payment breakdown
Explore the cost of this home by adjusting the details. Changes won't be saved.Climate risks
Neighborhood: Michael Way
Nearby schools
Schools provided by the listing agent
- Elementary: Ronzone, Bertha,Ronzone, Bertha
- Middle: Brinley J. Harold
- High: Western
Source: LVR. This data may not be complete. We recommend contacting the local school district to confirm school assignments for this home.

Similar homes
- $179,9002 bd2 ba728 sqft2141 Twickenham Pl Unit C, Las Vegas, NV 89108For Sale
 MLS ID #2828794, Aaron Taylor, eXp Realty. LVR
- $219,0002 bd2 ba900 sqft2040 Willowbury Dr Unit C, Las Vegas, NV 89108For Sale
 MLS ID #2822778, Roshi Mahban, Signature Real Estate Group. LVR
- $174,9002 bd2 ba876 sqft5260 Mission Monterey Ln APT 208, Las Vegas, NV 89107For Sale
 MLS ID #2791919, Erin Peace, Peace Realty. LVR
- $184,9992 bd2 ba912 sqft1208 Observation Dr APT 102, Las Vegas, NV 89128For Sale
 MLS ID #2830711, Nick Devitte, Real Broker LLC. LVR
