Skip main navigation
Sold for $690,000
  • $690,000

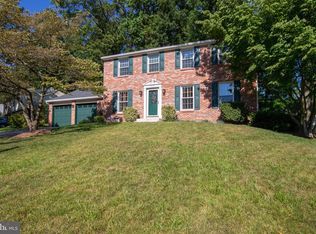
    5914 Freds Oak Rd, Burke, VA 22015

    3beds
    1,340sqft
    Single Family Residence
    Built in 1980
    9,845 Square Feet Lot
    $690,100 Zestimate®
    $515/sqft
    $3,434 Estimated rent

    Home value

    $690,100

    $649,000 - $732,000

    $3,434/mo

    Zestimate® history
    Loading...

    Owner options

    List your home for rent

    $3,434/mo

    Rent Zestimate®

    Find your next renter with Zillow Rental Manager. Plus, with online applications, you can quickly screen prospective tenants – for free.

    Learn more

    $3,434/mo

    Rent Zestimate®

    Refinance and save

    $4,434/mo

    Est. payment

    Refinancing to a lower rate could help reduce your monthly payments and save thousands over the life of the loan.

    See today's rates

    $4,434/mo

    Est. payment

    Explore your selling options

    Work with a Zillow partner agent

    Leverage their expertise and Zillow's premium Showcase listings to get your home seen by more buyers.

    Get started

    List with your own agent

    Get your home in front of millions of buyers by listing it on Zillow.

    Learn how to do it

    Sell it yourself

    Take full control of how buyers see your home on Zillow by listing For Sale by Owner (FSBO).

    List your home

    What's special

    Beautiful three-bedroom, three-bath home in sought-after Burke Centre, featuring a private, oversized four-season sunroom backing to mature trees—perfect for year-round relaxation. The updated kitchen offers a granite island and backsplash, while the main level features gorgeous hardwood floors throughout. The lower level includes a newly carpeted living area with a fireplace, and a two-car built-in garage provides convenience and ample storage. Major updates within the past three years include doors, refrigerator, dishwasher, microwave, hot water heater, and washing machine. Enjoy a very friendly neighborhood within walking distance to the elementary school, shopping plaza, Burke pools, and the scenic Burke Centre trail system—ideal for walking and pets.

    Zillow last checked:

    Listing updated:

    Listed by:

    Nancy Murphy 703-364-8768,

    Weichert, REALTORS

    Bought with:

    Kaylynn Semple, 225247363

    Pearson Smith Realty LLC

    Source: Bright MLS,MLS#: VAFX2302732MLS Logo

    Facts & features

    Interior

    Bedrooms & bathrooms
    • Bedrooms: 3
    • Bathrooms: 3
    • Full bathrooms: 2
    • 1/2 bathrooms: 1
    • Main level bathrooms: 2
    • Main level bedrooms: 3
    Bedroom 1
    • Level: Main
    Bedroom 2
    • Level: Main
    Bedroom 3
    • Level: Main
    Bathroom 1
    • Level: Main
    Bathroom 2
    • Level: Main
    Dining room
    • Level: Main
    Half bath
    • Level: Lower
    Kitchen
    • Level: Main
    Living room
    • Level: Main
    Recreation room
    • Level: Lower
    Utility room
    • Level: Lower
    Heating
    • Heat Pump, Electric
    Cooling
    • Ceiling Fan(s), Central Air, Electric
    Appliances
    • Included: Dishwasher, Disposal, Dryer, Exhaust Fan, Oven/Range - Electric, Refrigerator, Cooktop, Washer, Electric Water Heater
    Features
    • Dining Area, Open Floorplan, Kitchen Island
    • Flooring: Hardwood, Carpet, Ceramic Tile
    • Windows: Double Pane Windows
    • Basement: Connecting Stairway,English,Finished,Front Entrance
    • Number of fireplaces: 1
    Interior area
    • Total structure area: 1,340
    • Total interior livable area: 1,340 sqft
    • Finished area above ground: 1,340

    Property

    Parking
    • Total spaces: 2
    • Parking features: Garage Faces Front, Built In, Garage Door Opener, Attached
    • Attached garage spaces: 2
    Accessibility
    • Accessibility features: None
    Features
    • Levels: Split Foyer,Two
    • Stories: 2
    • Pool features: Community
    Lot
    • Size: 9,845 sqft
    Details
    • Additional structures: Above Grade
    • Parcel number: 7735 145
    • Zoning: 372
    • Special conditions: Standard

    Construction

    Type & style
    • Home type: SingleFamily
    • Property subtype: Single Family Residence
    Materials
    • Aluminum Siding, Brick
    • Foundation: Block
    Condition
    • New construction: No
    • Year built: 1980
    Details
    • Builder model: RYMARK

    Utilities & green energy

    • Sewer: Public Sewer
    • Water: Public

    Community & neighborhood

    Location
    • Region: Burke
    • Subdivision: Burke Centre

    HOA & financial

    HOA
    • Has HOA: Yes
    • HOA fee: $270 quarterly
    • Amenities included: Basketball Court, Bike Trail, Common Grounds, Community Center, Jogging Path, Pool, Tennis Court(s), Tot Lots/Playground, Volleyball Courts
    • Services included: Insurance, Pool(s), Snow Removal, Trash
    • Association name: BURKE CENTRE CONSERVANCY

    Other

    Other facts
    • Listing agreement: Exclusive Right To Sell
    • Ownership: Fee Simple

    Price history

    DateEventPrice
    5/18/2026Sold$690,000-0.7%$515/sqft
    Source: Bright MLS #VAFX2302732 Report a problem
    4/28/2026Contingent$694,890$519/sqft
    Source: Bright MLS #VAFX2302732 Report a problem
    4/19/2026Price change$694,890-2.1%$519/sqft
    Source: Bright MLS #VAFX2302732 Report a problem
    4/16/2026Listed for sale$709,890+40.3%$530/sqft
    Source: Bright MLS #VAFX2302732 Report a problem
    10/6/2014Sold$505,900+1.2%$378/sqft
    Source: Public Record Report a problem
    8/21/2014Pending sale$499,900$373/sqft
    Source: Long & Foster Real Estate #FX8348669 Report a problem
    8/15/2014Price change$499,900-2.9%$373/sqft
    Source: Long & Foster Real Estate #FX8348669 Report a problem
    7/13/2014Listed for sale$514,900$384/sqft
    Source: Long & Foster Real Estate #FX8348669 Report a problem
    5/22/2014Pending sale$514,900$384/sqft
    Source: Long & Foster Real Estate #FX8348669 Report a problem
    5/15/2014Listed for sale$514,900$384/sqft
    Source: Long & Foster Real Estate #FX8348669 Report a problem

    Public tax history

    YearProperty taxesTax assessment
    2025$7,445 +6.6%$644,010 +6.8%
    2024$6,983 +3.5%$602,750 +0.8%
    2023$6,749 -0.6%$598,010 +0.7%
    2022$6,790 $593,830 +13.6%
    2021-- $522,560 +2%
    2020$6,061 +6.7%$512,120 +6.7%
    2019$5,683 +1%$480,170 +1%
    2018$5,628 +8.1%$475,560 +6.1%
    2017$5,205 -2.5%$448,280 -2.7%
    2016$5,338 +6%$460,750 +2.1%
    2015$5,037 +3.9%$451,360 +3.7%
    2014$4,848 $435,340 +3.9%
    2013-- $419,160 +5.9%
    2012-- $395,890
    2011-- $395,890 -1.2%
    2010-- $400,690 -4.4%
    2009-- $419,030 -12.1%
    2008-- $476,940
    2007-- $476,940 +72.5%
    2003-- $276,540 +19.3%
    2002-- $231,725 +18.8%
    2001-- $195,055

    Find assessor info on the county website

    Neighborhood: 22015

    Nearby schools

    GreatSchools rating
    Schools provided by the listing agent
    • Elementary: Fairview
    • Middle: Robinson Secondary School
    • High: Robinson Secondary School
    • District: Fairfax County Public Schools

    Source: Bright MLS. This data may not be complete. We recommend contacting the local school district to confirm school assignments for this home.

    Get a cash offer in 3 minutes
    Find out how much your home could sell for in as little as 3 minutes with a no-obligation cash offer.
    Estimated market value
    $690,100
    Get a cash offer in 3 minutes
    Find out how much your home could sell for in as little as 3 minutes with a no-obligation cash offer.
    Estimated market value
    $690,100