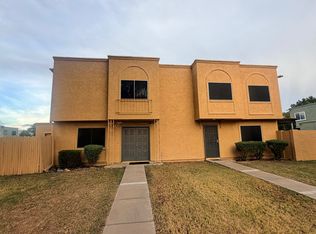
PAID OFF SOLAR! This move-in-ready Glendale home offers an incredible combination of updates, location, and value. Step inside to fresh interior paint, updated flooring, and a bright, inviting layout ready to make your own. Located on a cul-de-sac lot with NO HOA and RV access/parking, there's plenty of flexibility for your lifestyle. Conveniently located near shopping, dining, schools, ASU West, and major roadways for an easy commute around the Valley. With paid-off solar, recent updates, no HOA, and an attractive price point, this home checks the boxes buyers are looking for!
Accepting backups
$359,999
5914 W REDFIELD Road, Glendale, AZ 85306
4beds
1,605sqft
Single Family Residence
Built in 1971
6,896 Square Feet Lot
$-- Zestimate®
$224/sqft
$-- HOA
What's special
Bright inviting layoutUpdated flooringFresh interior paintCul-de-sac lot
- 40 days
- 85
- 3
Zillow last checked:
Listing updated:
Listed by:
William Elet 623-329-8317,
My Home Group Real Estate,
Michael Stubbs 602-403-5807,
My Home Group Real Estate
Source: ARMLS,MLS#: 7086227
Facts & features
Interior
Bedrooms & bathrooms
- Bedrooms: 4
- Bathrooms: 2
- Full bathrooms: 2
Heating
- Natural Gas
Cooling
- Central Air
Appliances
- Included: Refrigerator, Built-in Microwave, Dishwasher, Disposal
- Laundry: Inside, Gas Dryer Hookup
Features
- 3/4 Bath Master Bdrm
- Flooring: Carpet, Tile
- Has basement: No
- Number of fireplaces: 1
Interior area
- Total structure area: 1,605
- Total interior livable area: 1,605 sqft
Property
Parking
- Total spaces: 2
- Parking features: RV Access/Parking
- Uncovered spaces: 2
Features
- Stories: 1
- Patio & porch: Covered
- Spa features: None
- Fencing: Block
Lot
- Size: 6,896 Square Feet
- Features: North/South Exposure, Cul-De-Sac, Dirt Front, Dirt Back, Grass Back
Details
- Parcel number: 20073047
Construction
Type & style
- Home type: SingleFamily
- Property subtype: Single Family Residence
Materials
- Painted, Block
- Roof: Composition
Condition
- Year built: 1971
Utilities & green energy
- Sewer: Public Sewer
Community & HOA
Community
- Subdivision: APOLLO GARDENS UNIT 2
HOA
- Has HOA: No
- Services included: No Fees
Location
- Region: Glendale
Financial & listing details
- Price per square foot: $224/sqft
- Tax assessed value: $293,000
- Annual tax amount: $888
- Date on market: 10/1/2026
- Cumulative days on market: 40 days
- Listing terms: VA Loan,Cash,Conventional,FHA
- Ownership: Fee Simple
Estimated market value
Not available
Estimated sales range
Not available
Not available
Price history
| Date | Event | Price |
|---|---|---|
| 10/1/2026 | Listed for sale | $359,999+125%$224/sqft |
Source:  ARMLS #7086227 Report a problem | ||
| 6/3/2016 | Sold | $160,000-7.2%$100/sqft |
Source: ARMLS #5428303 Report a problem | ||
| 5/10/2016 | Listed for sale | $172,500$107/sqft |
Source: Arizona Regional Multiple Listing Service, Inc. #5428303 Report a problem | ||
| 4/28/2016 | Pending sale | $172,500$107/sqft |
Source: Arizona Regional Multiple Listing Service, Inc. #5428303 Report a problem | ||
| 4/25/2016 | Price change | $172,500-1.4%$107/sqft |
Source: Arizona Regional Multiple Listing Service, Inc. #5428303 Report a problem | ||
| 4/14/2016 | Listed for sale | $174,900$109/sqft |
Source: Arizona Regional Multiple Listing Service, Inc. #5428303 Report a problem | ||
Public tax history
| Year | Property taxes | Tax assessment |
|---|---|---|
| 2025 | $867 +2.3% | $29,300 -4.3% |
| 2024 | $848 -2.2% | $30,610 +196.5% |
| 2023 | $867 -1.2% | $10,324 -45.9% |
| 2022 | $877 -8.2% | $19,080 +15.9% |
| 2021 | $956 +2.9% | $16,460 -0.2% |
| 2020 | $929 +2.4% | $16,500 +14.5% |
| 2019 | $907 | $14,410 +9.7% |
| 2018 | $907 -0.7% | $13,130 +19.6% |
| 2017 | $913 +7.3% | $10,980 +5% |
| 2016 | $851 -4.7% | $10,460 +4.6% |
| 2015 | $894 | $10,000 +49% |
| 2014 | -- | $6,710 +10.9% |
| 2013 | -- | $6,050 -5% |
| 2012 | -- | $6,370 -26.6% |
| 2011 | -- | $8,680 -21.9% |
| 2010 | -- | $11,120 -22% |
| 2009 | -- | $14,260 -12.8% |
| 2008 | -- | $16,350 +16.8% |
| 2007 | -- | $14,000 +60% |
| 2006 | -- | $8,750 |
| 2005 | -- | $8,750 +18.2% |
| 2004 | -- | $7,400 |
| 2003 | -- | $7,400 +20.3% |
| 2002 | -- | $6,150 |
Find assessor info on the county website
Monthly payment
Est. payment
Payment breakdown
Explore the cost of this home by adjusting the details. Changes won't be saved.Climate risks
Neighborhood: 85306
Nearby schools
Schools provided by the listing agent
- Elementary: Pioneer Elementary School
- Middle: Cactus High School
- High: Cactus High School
- District: Peoria Unified School District
Source: ARMLS. This data may not be complete. We recommend contacting the local school district to confirm school assignments for this home.


Similar homes
- $--3 bd2 ba1.8k sqft5226 W Redfield Rd, Glendale, AZ 85306Auction
 Auction.com 2
- $--3 bd2 ba1k sqft14016 N 54th Dr, Glendale, AZ 85306Auction
 ServiceLink Auction
- $--4 bd2 ba1.7k sqft5338 W Aster Dr, Glendale, AZ 85304Auction
 Auction.com 2
- $379,0003 bd2 ba1.5k sqft6227 W Carol Ann Way, Glendale, AZ 85306For Sale
 MLS ID #7103243, Blaine l Jarvis, Four Peaks Property Management LLC. ARMLS
