A remarkable expression of timeless elegance and architectural sophistication, 5915 Chambery Circle offers an extraordinary living experience where European-inspired design meets refined luxury. Included in the sale is the adjacent 0.5-acre parcel, presenting a rare opportunity to enjoy additional land alongside this exceptional estate. Surrounded by mature pines and beautifully landscaped grounds, this distinguished residence makes an unforgettable first impression with its striking stone façade, graceful turret, intricate brickwork, and stately architectural details.
Inside, soaring ceilings, dramatic archways, expansive windows, and exquisite natural stone flooring create an atmosphere of grandeur while inviting warmth and natural light throughout. The impressive great room serves as a stunning centerpiece, featuring a magnificent stone fireplace, towering windows, and custom wood cabinetry. Designed for both intimate gatherings and grand-scale entertaining, the home's thoughtfully connected living spaces offer an exceptional balance of comfort and sophistication.
At the heart of the residence, the gourmet kitchen is a showcase of craftsmanship, featuring richly detailed custom cabinetry, expansive stone countertops, professional-style appliances, an impressive range with an ornate wood surround, and generous islands designed for effortless entertaining. An adjoining wine display and dedicated serving areas further elevate the home's entertaining appeal.
The luxurious primary suite offers a peaceful retreat with soaring ceilings, beautiful natural light, and an elegant four-poster bed setting. Its spacious ensuite bath features dual vanity areas, extensive cabinetry, and a soaking tub, creating a private sanctuary designed for relaxation.
From its distinctive architectural character to its exceptional interior finishes, every space reflects an appreciation for quality, craftsmanship, and enduring style. 5915 Chambery Circle is more than a residence. It is an extraordinary setting for a life beautifully lived.
*Seller is looking to sell the adjacent 0.5 acre parcel (148-061-49) along with the house (148-061-50). The price reflects this.*
*Some photos have been altered by AI*
Active
$4,100,000
5915 Chambery Cir, Reno, NV 89511
4beds
4,940sqft
Single Family Residence
Built in 2002
0.55 Acres Lot
$3,860,200 Zestimate®
$830/sqft
$533/mo HOA
What's special
Exceptional interior finishesDedicated serving areasStately architectural detailsSurrounded by mature pinesGraceful turretDramatic archwaysExpansive windows
- 4 days
- 697
- 36
Likely to sell faster than
Zillow last checked:
Listing updated:
Listed by:
Cristy Leck S.181900 775-376-0116,
RE/MAX Professionals-Reno
Source: NNRMLS,MLS#: 260013919
Facts & features
Interior
Bedrooms & bathrooms
- Bedrooms: 4
- Bathrooms: 5
- Full bathrooms: 4
- 1/2 bathrooms: 1
Heating
- Forced Air, Natural Gas
Cooling
- Central Air
Appliances
- Included: Dishwasher, Disposal, Gas Cooktop, Microwave, Oven, Trash Compactor
- Laundry: Cabinets, Laundry Room, Shelves, Sink
Features
- Breakfast Bar, Ceiling Fan(s), Entrance Foyer, High Ceilings, Kitchen Island, Loft, Pantry, Master Downstairs, Vaulted Ceiling(s), Walk-In Closet(s)
- Flooring: Carpet, Ceramic Tile, Slate, Wood
- Windows: Blinds, Double Pane Windows, Drapes, Rods
- Number of fireplaces: 1
- Common walls with other units/homes: No Common Walls
Interior area
- Total structure area: 4,940
- Total interior livable area: 4,940 sqft
Property
Parking
- Total spaces: 3
- Parking features: Attached, Garage
- Attached garage spaces: 3
Features
- Levels: Two
- Stories: 2
- Patio & porch: Uncovered, Covered, Patio
- Spa features: None
- Fencing: None
- Has view: Yes
- View description: Mountain(s), Ski Resort, Trees/Woods
Lot
- Size: 0.55 Acres
- Features: Gentle Sloping, Landscaped, Sprinklers In Front, Sprinklers In Rear, Wooded
Details
- Additional structures: None
- Parcel number: 14806150
- Zoning: LDS
Construction
Type & style
- Home type: SingleFamily
- Property subtype: Single Family Residence
Materials
- Stone Veneer, Stucco
- Foundation: Crawl Space
- Roof: Pitched,Tile
Condition
- New construction: No
- Year built: 2002
Utilities & green energy
- Sewer: Public Sewer
- Water: Public
- Utilities for property: Cable Available, Electricity Available, Internet Available, Natural Gas Available, Phone Available, Sewer Available, Sewer Connected, Water Available, Cellular Coverage
Community & HOA
Community
- Security: Security Gate, Security System, Security System Owned, Smoke Detector(s)
- Subdivision: Montreux 1
HOA
- Has HOA: Yes
- Amenities included: Gated, Management, Nordic Trails, Security
- Services included: Internet, Snow Removal
- HOA fee: $1,600 quarterly
- HOA name: Montreux Owner Association
Location
- Region: Reno
Financial & listing details
- Price per square foot: $830/sqft
- Tax assessed value: $2,428,503
- Annual tax amount: $20,087
- Date on market: 11/5/2026
- Cumulative days on market: 5 days
- Listing terms: 1031 Exchange,Cash,Conventional,VA Loan
Estimated market value
$3,860,200
$3.67M - $4.05M
Not available
Price history
| Date | Event | Price |
|---|---|---|
| 11/5/2026 | Listed for sale | $4,100,000+57.7%$830/sqft |
Source:  NNRMLS #260013919 Report a problem | ||
| 3/3/2021 | Sold | $2,600,000-1%$526/sqft |
Source:  NNRMLS #200016640 Report a problem | ||
| 1/25/2021 | Contingent | $2,625,000$531/sqft |
Source: NNRMLS #200016640 Report a problem | ||
| 1/25/2021 | Pending sale | $2,625,000$531/sqft |
Source: Dickson Realty - Caughlin #200016640 Report a problem | ||
| 12/10/2020 | Listed for sale | $2,625,000+43.8%$531/sqft |
Source: Dickson Realty - Caughlin #200016640 Report a problem | ||
| 5/19/2005 | Sold | $1,825,000+973.5%$369/sqft |
Source: Public Record Report a problem | ||
| 4/11/2000 | Sold | $170,000+13.3%$34/sqft |
Source: Public Record Report a problem | ||
| 9/12/1997 | Sold | $150,000$30/sqft |
Source: Public Record Report a problem | ||
Public tax history
| Year | Property taxes | Tax assessment |
|---|---|---|
| 2026 | $19,507 +3% | $849,976 +2.8% |
| 2025 | $18,931 +3% | $827,136 -0.6% |
| 2024 | $18,376 +2.8% | $832,103 +6.6% |
| 2023 | $17,873 +3% | $780,822 +18.6% |
| 2022 | $17,344 +3% | $658,259 +1.4% |
| 2021 | $16,832 +3% | $649,094 +2.8% |
| 2020 | $16,348 -2.9% | $631,131 |
| 2019 | $16,832 +3% | $631,131 +7.4% |
| 2018 | $16,348 +9.1% | $587,899 +0.4% |
| 2017 | $14,985 | $585,570 +1.8% |
| 2016 | $14,985 | $575,227 +7.5% |
| 2015 | $14,985 +300.8% | $535,338 +9.4% |
| 2014 | $3,738 -74.2% | $489,440 +12.5% |
| 2013 | $14,518 | $435,019 |
| 2012 | -- | $435,019 -2.6% |
| 2011 | -- | $446,478 -16.7% |
| 2010 | -- | $535,911 -2.2% |
| 2009 | -- | $547,944 -9.7% |
| 2008 | -- | $606,529 +36.8% |
| 2007 | -- | $443,525 -21.3% |
| 2006 | -- | $563,891 +9.1% |
| 2005 | -- | $516,754 +1.2% |
| 2004 | -- | $510,693 +78.8% |
| 2003 | -- | $285,576 +474.6% |
| 2002 | -- | $49,700 |
| 2001 | -- | $49,700 |
Find assessor info on the county website
Monthly payment
Est. payment
Payment breakdown
Explore the cost of this home by adjusting the details. Changes won't be saved.Climate risks
Neighborhood: Galena
Nearby schools
Schools provided by the listing agent
- Elementary: Hunsberger
- Middle: Pine
- High: Galena
Source: NNRMLS. This data may not be complete. We recommend contacting the local school district to confirm school assignments for this home.

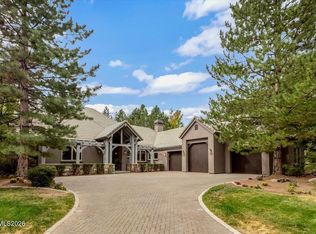
Similar homes
- $3,750,0004 bd6 ba6.9k sqft255 Timbercreek Ct, Reno, NV 89511Active

 MLS ID #260005972, Greta Mestre, Dickson Realty - Damonte Ranch. NNRMLS
- $2,800,0004 bd4 ba3.8k sqft5985 Cartier Dr, Reno, NV 89511Active
 MLS ID #260011585, Sullivan Neal Luxury Real Estate, Dickson Realty - Montreux. NNRMLS
- $3,360,0004 bd3 ba4.4k sqft5735 Flowering Sage Trl, Reno, NV 89511Active
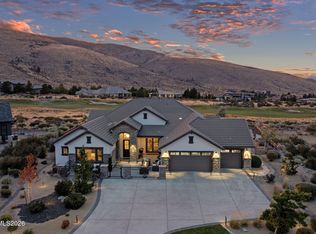 MLS ID #260011661, Cheenu Sandhu, Engel & Völkers Lake Tahoe. NNRMLS
- $3,295,0004 bd5 ba4.3k sqft4312 Beaujolais St, Reno, NV 89511Active
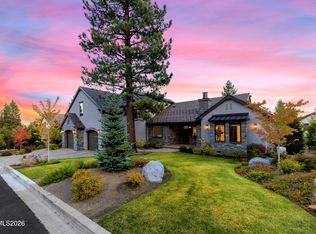 MLS ID #260013199, Barbie Becker, Engel & Völkers Reno. NNRMLS
- $2,700,0004 bd5 ba5.2k sqft4810 W Pinewild Rd, Reno, NV 89511ActiveMLS ID #260010720, Christy Mayer, Haven Collective Realty. NNRMLS
- $3,695,0007 bd7 ba7.2k sqft10401 Copper Cloud Dr, Reno, NV 89511ActiveMLS ID #260004081, JB Benna, Sierra Sotheby's International. NNRMLS
- $2,450,0004 bd4 ba4.8k sqft188 Carleton Ct, Reno, NV 89511For Sale
 MLS ID #20261800, Camille Duvall-Hero, Sierra Sotheby's Int - Rock. TSMLS
- $3,975,0004 bd7 ba5.9k sqft4816 Piney Woods Ct, Reno, NV 89519ActiveMLS ID #260007549, Cory Coombes, Engel & Völkers Reno. NNRMLS
- $3,275,0005 bd7 ba6.2k sqft3670 Spirit Bluff Ct, Reno, NV 89511ActiveMLS ID #260002687, Ginger Graves, Engel & Völkers Lake Tahoe. NNRMLS
- $2,875,0004 bd5 ba3.2k sqft20540 Latour Way, Reno, NV 89511ActiveMLS ID #260007409, Henry Abts V, Sierra Sotheby's International. NNRMLS
- $3,200,0005 bd4 ba5.3k sqft3387 Nambe Dr, Reno, NV 89511ActiveMLS ID #250051362, Karen Degney, Sierra Sotheby's International. NNRMLS
- $2,650,0004 bd5 ba4.6k sqft205 Brunswick Mill Rd, Reno, NV 89511ActiveMLS ID #260005941, Sharon Thomson, RE/MAX Gold. NNRMLS
- $2,099,0005 bd4 ba4.3k sqft5940 Cour Saint Michelle, Reno, NV 89511ActiveMLS ID #260008261, Sonja Leonard, Dickson Realty - Damonte Ranch. NNRMLS
- $2,490,0004 bd5 ba3.5k sqft201 S Argyle Ct, Reno, NV 89511ActiveMLS ID #260004467, Teri Bartl, Ferrari-Lund Real Estate South. NNRMLS
- $6,150,0004 bd7 ba6.7k sqft12360 High Vista Dr, Reno, NV 89511ActiveMLS ID #260010724, Dena Van Blaricom, Sierra Sotheby's International. NNRMLS
- $2,299,0003 bd4 ba3.6k sqft224 S Earlham Ct, Reno, NV 89511ActiveMLS ID #260009101, Harrison Davis, Nevada Premier Properties LLC. NNRMLS
- $3,385,0006 bd7 ba6.3k sqft2501 Holcomb Ranch Ln, Reno, NV 89511ActiveMLS ID #260004222, Shelby Smith, Dickson Realty - Caughlin. NNRMLS
- $3,500,0004 bd4 ba4.2k sqft4065 Gray Fox Ct, Reno, NV 89511ActiveMLS ID #260009432, Tyler Barrette, Sierra Sotheby's International. NNRMLS
- $3,949,9006 bd6 ba7.1k sqft123 Andrew Ln, Reno, NV 89521ActiveMLS ID #260006067, Tim O'Brien, Dickson Realty - Downtown. NNRMLS
- $2,449,0005 bd5 ba5.1k sqft12910 Silver Wolf Rd, Reno, NV 89511ActiveMLS ID #260001584, Jacqueline Mead, Sierra Sotheby's International. NNRMLS
