
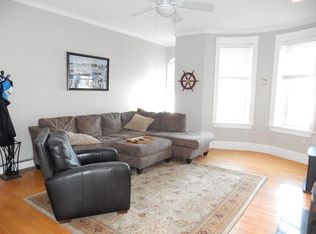
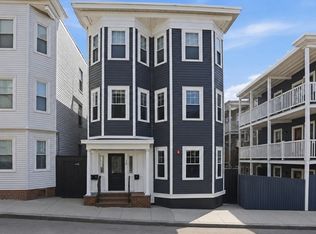
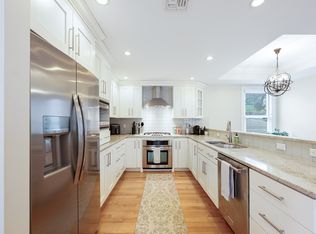
Highly desirable colonial w/ authentic Southie charm on a quiet street. This 3-bed, 2-bath home delivers timeless character—soaring ceilings, new & refinished hardwoods, & a striking exposed brick wall framing the foyer & stairway—alongside polished modern updates. The kitchen features gas cooking & stainless steel appliances; renovated bathrooms are crisp and contemporary. 2nd-floor skylights flood the hallway w/ natural light, and the spacious primary bedroom features a walk-in closet. Stay comfortable year-round w/ high-efficiency hydro-air heat & central A/C. Lower level—ideal for a gym, studio, or hobby space. Step outside to a private enclosed patio perfect for quiet mornings or alfresco evenings. Parking is a 3rd party rental spot. However, EZ ample parking. Move-in ready & refreshingly one-of-a-kind, this Southie gem puts you moments from the beach, local restaurants, & neighborhood shops. Please submit offer by Monday (6/1) at noon.
For sale
Price cut: $50K (5/26)
$1,250,000
372 Silver St, South Boston, MA 02127
3beds
1,816sqft
Est.: Get pre-qualified
Single Family Residence
Built in 1890
1,053 Square Feet Lot
$1,207,200 Zestimate®
$688/sqft
$-- HOA
What's special
Timeless characterQuiet streetSpacious primary bedroomNew and refinished hardwoodsPolished modern updatesWalk-in closetSoaring ceilings
- 45 days |
- 835 |
- 34 |
Zillow last checked:
Listing updated:
Listed by:
Michael P. Hughes 617-610-0716,
eXp Realty 888-854-7493
Source: MLS PIN,MLS#: 73501621
Tour with a local agent
Facts & features
Interior
Bedrooms & bathrooms
- Bedrooms: 3
- Bathrooms: 2
- Full bathrooms: 2
- Main level bathrooms: 1
Primary bedroom
- Features: Walk-In Closet(s), Closet, Flooring - Hardwood, Flooring - Wood, Remodeled, Lighting - Overhead
- Level: Second
- Area: 208
- Dimensions: 16 x 13
Bedroom 2
- Features: Closet, Flooring - Hardwood, Flooring - Wood, Remodeled, Lighting - Overhead
- Level: Second
- Area: 117
- Dimensions: 13 x 9
Bedroom 3
- Features: Flooring - Hardwood, Flooring - Wood, Remodeled, Lighting - Overhead
- Level: Second
- Area: 90
- Dimensions: 10 x 9
Bathroom 1
- Features: Bathroom - Full, Bathroom - 3/4, Bathroom - Tiled With Shower Stall, Ceiling Fan(s), Flooring - Stone/Ceramic Tile, Countertops - Stone/Granite/Solid, Countertops - Upgraded, Recessed Lighting, Remodeled, Wainscoting, Lighting - Overhead, Decorative Molding
- Level: Main,First
Bathroom 2
- Features: Bathroom - Full, Bathroom - Tiled With Tub & Shower, Ceiling Fan(s), Flooring - Stone/Ceramic Tile, Countertops - Stone/Granite/Solid, Countertops - Upgraded, Cabinets - Upgraded, Remodeled, Lighting - Sconce, Lighting - Overhead
- Level: Second
Dining room
- Features: Closet/Cabinets - Custom Built, Flooring - Hardwood, Flooring - Wood, Recessed Lighting, Remodeled, Lighting - Overhead, Crown Molding, Decorative Molding
- Level: Main,First
- Area: 143
- Dimensions: 13 x 11
Kitchen
- Features: Flooring - Hardwood, Flooring - Wood, Countertops - Stone/Granite/Solid, Countertops - Upgraded, Deck - Exterior, Exterior Access, Recessed Lighting, Remodeled, Slider, Stainless Steel Appliances, Gas Stove, Lighting - Overhead, Crown Molding, Decorative Molding
- Level: Main,First
- Area: 165
- Dimensions: 15 x 11
Living room
- Features: Flooring - Hardwood, Flooring - Wood, Recessed Lighting, Remodeled, Lighting - Overhead, Crown Molding, Decorative Molding
- Level: Main,First
- Area: 182
- Dimensions: 14 x 13
Heating
- Central, Forced Air, Natural Gas, Hydro Air
Cooling
- Central Air, Dual
Appliances
- Included: Gas Water Heater, Water Heater, Range, Dishwasher, Disposal, Microwave, Refrigerator, Washer, Dryer, Plumbed For Ice Maker
- Laundry: In Basement, Gas Dryer Hookup, Washer Hookup
Features
- Recessed Lighting, Entrance Foyer, Internet Available - Unknown
- Flooring: Wood, Tile, Hardwood, Flooring - Hardwood, Flooring - Wood
- Doors: French Doors
- Windows: Insulated Windows, Screens
- Basement: Full,Partially Finished,Walk-Out Access,Interior Entry
- Number of fireplaces: 1
- Fireplace features: Living Room
Interior area
- Total structure area: 1,816
- Total interior livable area: 1,816 sqft
- Finished area above ground: 1,470
- Finished area below ground: 346
Video & virtual tour
Property
Parking
- Total spaces: 1
- Parking features: Leased
- Uncovered spaces: 1
Features
- Patio & porch: Patio, Enclosed
- Exterior features: Patio, Patio - Enclosed, Rain Gutters, Screens, Fenced Yard
- Fencing: Fenced
- Has view: Yes
- View description: City View(s)
- Waterfront features: Beach Access, Bay, Ocean, Walk to, 3/10 to 1/2 Mile To Beach, Beach Ownership(Public)
Lot
- Size: 1,053 Square Feet
- Features: Cleared, Level
Details
- Parcel number: W:06 P:01978 S:000,1412129
- Zoning: R1
Construction
Type & style
- Home type: SingleFamily
- Architectural style: Colonial,Victorian,Other (See Remarks)
- Property subtype: Single Family Residence
- Attached to another structure: Yes
Materials
- Frame, Brick
- Foundation: Stone, Brick/Mortar
- Roof: Tar/Gravel
Condition
- Year built: 1890
Utilities & green energy
- Electric: Circuit Breakers
- Sewer: Public Sewer
- Water: Public
- Utilities for property: for Gas Range, for Gas Oven, for Gas Dryer, Washer Hookup, Icemaker Connection
Green energy
- Energy efficient items: Thermostat
Community & HOA
Community
- Features: Public Transportation, Shopping, Park, Walk/Jog Trails, Medical Facility, Laundromat, Highway Access, House of Worship, Marina, Private School, Public School, T-Station, University, Other, Sidewalks
HOA
- Has HOA: No
Location
- Region: South Boston
Financial & listing details
- Price per square foot: $688/sqft
- Tax assessed value: $930,000
- Annual tax amount: $7,634
- Date on market: 4/15/2026
- Exclusions: See Mls Attachments.
- Road surface type: Paved
Estimated market value
$1,207,200
$1.15M - $1.27M
$5,766/mo
Price history
| Date | Event | Price |
|---|---|---|
| 5/26/2026 | Price change | $1,250,000-3.8%$688/sqft |
Source: MLS PIN #73501621 Report a problem | ||
| 4/15/2026 | Listed for sale | $1,300,000+106.7%$716/sqft |
Source: MLS PIN #73501621 Report a problem | ||
| 6/30/2015 | Sold | $629,000+48.6%$346/sqft |
Source: Public Record Report a problem | ||
| 11/30/2006 | Sold | $423,300+18.2%$233/sqft |
Source: LINK #66422 Report a problem | ||
| 5/29/2001 | Sold | $358,000+169.2%$197/sqft |
Source: LINK #3158 Report a problem | ||
| 10/31/1997 | Sold | $133,000$73/sqft |
Source: Public Record Report a problem | ||
Public tax history
| Year | Property taxes | Tax assessment |
|---|---|---|
| 2025 | $10,769 +12.4% | $930,000 +5.8% |
| 2024 | $9,583 +9.6% | $879,200 +8% |
| 2023 | $8,743 +8.6% | $814,100 +10% |
| 2022 | $8,052 +10.1% | $740,100 +8% |
| 2021 | $7,312 +5.1% | $685,300 +4% |
| 2020 | $6,959 +5.2% | $659,000 +5% |
| 2019 | $6,617 +5.6% | $627,800 +5% |
| 2018 | $6,268 +832.3% | $598,100 +10.4% |
| 2017 | $672 -85.5% | $541,800 +28.1% |
| 2016 | $4,651 +5.4% | $422,800 +16% |
| 2015 | $4,414 +10.6% | $364,500 +20% |
| 2013 | $3,992 +2.2% | $303,800 +1.4% |
| 2012 | $3,905 +1.9% | $299,500 |
| 2011 | $3,831 +6.6% | $299,500 -1% |
| 2010 | $3,594 +15.5% | $302,500 +3.3% |
| 2009 | $3,112 -7.5% | $292,800 -4.5% |
| 2008 | $3,364 -10.5% | $306,700 -10.3% |
| 2007 | $3,760 | $342,100 |
Find assessor info on the county website
Monthly payment
Est. payment$--/mo
Payment breakdown
Explore the cost of this home by adjusting the details. Changes won't be saved.
All calculations are estimates and provided by Zillow, Inc. for informational purposes only. Actual amounts may vary.
HOA fees may include property taxes on listings classified as Co-Ops. Contact the listing agent and/or owner for fee details.
Mortgage interest rates are dependent on a number of factors, including credit score, down payment, and repayment length. Interest rate data provided by Zillow Group Marketplace, Inc. as of 1/1/1970 from various mortgage lenders with which we have lead or other similar arrangements; the Estimated Payment is an average of those rates.
See how much you could borrow to make a competitive offer.
Climate risks
Neighborhood: South Boston
Nearby schools
GreatSchools rating
- 5/10Joseph P. Tynan Elementary SchoolGrades: PK-6Distance: 0.3 mi
- 3/10James F. Condon SchoolGrades: PK-8Distance: 0.5 mi
- 2/10Excel High SchoolGrades: 9-12Distance: 0.2 mi
Schools provided by the listing agent
- Elementary: Bps
- Middle: Bps
- High: Bps
Source: MLS PIN. This data may not be complete. We recommend contacting the local school district to confirm school assignments for this home.



A local agent can set up tours, give advice and negotiate with sellers.
A local lender can help you make sure your offer is ready when you are.

- Massachusetts
- Suffolk County
- Boston
- 02127
- South Boston
- 372 Silver St
Nearby cities
Nearby neighborhoods
Nearby zip codes
Other Boston Topics
