Welcome to your personal resort-style retreat at 5917 Crutchfield Farm Rd! Nestled on a private 1.19-acre, tree-lined lot in sought-after Crutchfield Farms and zoned for Oak Ridge Elementary, Northwest Middle & High, this stunning 4BR/4.5BA home offers luxury inside and out. The fenced backyard is an entertainer's dream with a resort-style saltwater pool, custom stone patio, outdoor kitchen, fireplace, Koi pond and elevated seating area. Inside, enjoy soaring ceilings, floor-to-ceiling windows, a formal dining room with double-sided fireplace, and a chef's kitchen featuring custom white cabinetry, SS appliances, and a stone waterfall island. Main-level primary suite offers vaulted ceilings, deck access, and spa-like bath. Upstairs features 3 bedrooms, bonus room, and office. Finished basement includes rec room with wet bar, theater, study, gym, and walk-out access to the pool. 3-car garage. OPEN HOUSE SATRUDAY AUGUST15 TH 2PM-4PM!
Sold for $897,900
Zillow last checked:
Listing updated:
Bought with:
Heather Maffeo, 354630
Howard Hanna Allen Tate Oak Ridge - Highway 68 N
Source: Triad MLS,MLS#: 1230308
Price history
| Date | Event | Price |
|---|---|---|
| 9/17/2026 | Sold | $897,900-4% |
Source:  Triad MLS #1230308 Report a problem Triad MLS #1230308 Report a problem | ||
| 8/19/2026 | Pending sale | $934,900 |
Source: Triad MLS #1230308 Report a problem | ||
| 8/6/2026 | Listed for sale | $934,900+24.7% |
Source: Triad MLS #1230308 Report a problem | ||
| 3/5/2020 | Sold | $750,000-8.5% |
Source: Triad MLS #952889 Report a problem | ||
| 1/22/2020 | Pending sale | $819,500$147/sqft |
Source: Mitchell Prime Properties #952889 Report a problem | ||
| 1/17/2020 | Price change | $819,500-1.2%$147/sqft |
Source: Mitchell Prime Properties #952889 Report a problem | ||
| 11/23/2019 | Price change | $829,500-1.8%$149/sqft |
Source: Mitchell Prime Properties #952889 Report a problem | ||
| 10/9/2019 | Price change | $845,000-0.6%$151/sqft |
Source: Mitchell Prime Properties #952889 Report a problem | ||
| 8/21/2019 | Price change | $850,000-5.5%$152/sqft |
Source: KELLER WILLIAMS REALTY #923587 Report a problem | ||
| 7/24/2019 | Price change | $899,900-10%$161/sqft |
Source: KELLER WILLIAMS REALTY #923587 Report a problem | ||
| 6/11/2019 | Price change | $999,999-16.7%$179/sqft |
Source: KELLER WILLIAMS REALTY #923587 Report a problem | ||
| 3/22/2019 | Listed for sale | $1,200,000+87.5%$215/sqft |
Source: Keller Williams Realty #923587 Report a problem | ||
| 9/27/2016 | Sold | $640,000-6.6% |
Source: Triad MLS #802737 Report a problem | ||
| 4/10/2016 | Price change | $685,000-8.1%$123/sqft |
Source: Total Real Estate Solutions, Inc. #782238 Report a problem | ||
| 1/22/2016 | Listed for sale | $745,000+8.8%$133/sqft |
Source: Total Real Estate Solutions, Inc. #782238 Report a problem | ||
| 7/4/2014 | Listing removed | $685,000$123/sqft |
Source: Berkshire Hathaway--Carolinas #675563 Report a problem | ||
| 12/31/2013 | Price change | $685,000-1.4%$123/sqft |
Source: BERKSHIRE HATHAWAY HOMESERVICES YOST & LITTLE REALTY #675563 Report a problem | ||
| 10/28/2013 | Listed for sale | $695,000+16.8%$125/sqft |
Source: BERKSHIRE HATHAWAY HOMESERVICES #675563 Report a problem | ||
| 2/23/2009 | Sold | $595,000+7.2%$107/sqft |
Source: Public Record Report a problem | ||
| 12/21/2008 | Price change | $555,000-1.2%$99/sqft |
Source: Homes.com #504901 Report a problem | ||
| 11/8/2008 | Price change | $562,000-0.5%$101/sqft |
Source: Homes.com #504901 Report a problem | ||
| 9/16/2008 | Listed for sale | $565,000+545.7%$101/sqft |
Source: Homes.com #504901 Report a problem | ||
| 1/9/2008 | Sold | $87,500$16/sqft |
Source: Public Record Report a problem | ||
Nearby homes
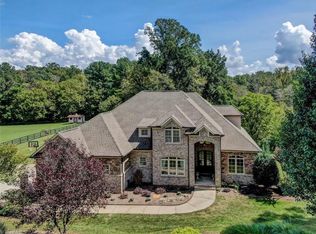
- $918,2004 bd5 ba6.4k sqft5916 Crutchfield Farm Rd, Oak Ridge, NC 27310Off Market
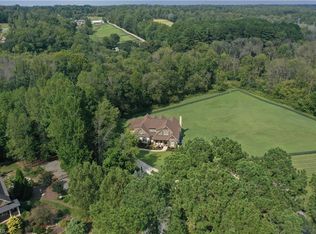
- $963,9004 bd4 ba4k sqft5921 Crutchfield Farm Rd, Oak Ridge, NC 27310Off Market
- $687,000-- bd-- ba-- sqft5921 Z Crutchfield Farm Rd, Oak Ridge, NC 27310Off Market
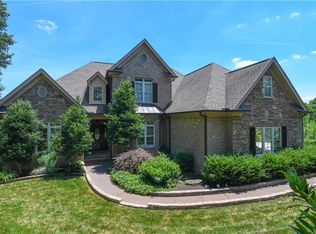
- $956,8004 bd6 ba6.5k sqft5914 Crutchfield Farm Rd, Oak Ridge, NC 27310Off Market
Get a cash offer in 3 minutes
Find out how much your home could sell for in as little as 3 minutes with a no-obligation cash offer.
Estimated market value
$898,000
