Check out 5917 Raza Rd, recently enhanced with new flooring throughout the home and fresh interior paint, creating a refreshed living environment. The kitchen is equipped with all new stainless steel appliances, providing a modern update. Outside, a covered patio provides a shaded area, connecting to a fenced in backyard that includes a practical storage shed. This updated home provides comfort and practicality, ready for move-in. Included 100-Day Home Warranty with buyer activation.
Pending
$320,000
5917 Raza Rd, Pearland, TX 77584
3beds
2,048sqft
Single Family Residence
Built in 1979
0.54 Acres Lot
$308,700 Zestimate®
$156/sqft
$-- HOA
What's special
Fresh interior paintPractical storage shedFenced in backyard
- 47 days
- 240
- 6
Zillow last checked:
Listing updated:
Listed by:
Amber Broadway TREC #0618409 480-462-5392,
Opendoor Brokerage, LLC
Source: HAR,MLS#: 42075075
Facts & features
Interior
Bedrooms & bathrooms
- Bedrooms: 3
- Bathrooms: 2
- Full bathrooms: 2
Primary bedroom
- Level: First
- Area: 208
- Dimensions: 13 x 16
Bedroom
- Level: First
- Area: 144
- Dimensions: 12 x 12
Bedroom
- Level: First
- Area: 132
- Dimensions: 11 x 12
Heating
- Electric
Cooling
- Electric
Appliances
- Included: Dishwasher
Features
- Flooring: Carpet, Tile
- Number of fireplaces: 1
- Fireplace features: Wood Burning
Interior area
- Total structure area: 2,048
- Total interior livable area: 2,048 sqft
Property
Parking
- Total spaces: 2
- Parking features: Detached
- Garage spaces: 2
Features
- Stories: 1
Lot
- Size: 0.54 Acres
- Features: Other, 1/2 Up to 1 Acre
Details
- Parcel number: 25510006000
Construction
Type & style
- Home type: SingleFamily
- Architectural style: Traditional
- Property subtype: Single Family Residence
Materials
- Brick, Vinyl Siding, Wood Siding
- Foundation: Slab
- Roof: Composition
Condition
- New construction: No
- Year built: 1979
Utilities & green energy
- Sewer: Public Sewer
- Water: Public
Community & HOA
Community
- Subdivision: Cas Con Acres Sec Ii
Location
- Region: Pearland
Financial & listing details
- Price per square foot: $156/sqft
- Tax assessed value: $397,020
- Annual tax amount: $8,687
- Date on market: 8/4/2026
- Listing terms: Cash,Conventional,FHA,VA Loan
Estimated market value
$308,700
$293,000 - $324,000
$2,350/mo
Price history
| Date | Event | Price |
|---|---|---|
| 8/28/2026 | Pending sale | $320,000$156/sqft |
Source:  HAR #42075075 Report a problem HAR #42075075 Report a problem | ||
| 8/4/2026 | Listed for sale | $320,000$156/sqft |
Source: HAR #42075075 Report a problem | ||
| 6/16/2026 | Listing removed | $320,000$156/sqft |
Source: HAR #42075075 Report a problem | ||
| 6/11/2026 | Price change | $320,000-3%$156/sqft |
Source: HAR #42075075 Report a problem | ||
| 5/5/2026 | Listed for sale | $330,000+75.5%$161/sqft |
Source: HAR #42075075 Report a problem | ||
| 9/12/2016 | Sold | -- |
Source: Agent Provided Report a problem | ||
| 8/11/2016 | Pending sale | $188,000$92/sqft |
Source: RE/MAX Pearland #59091833 Report a problem | ||
| 8/5/2016 | Listed for sale | $188,000$92/sqft |
Source: RE/MAX Pearland #59091833 Report a problem | ||
| 7/27/2016 | Pending sale | $188,000$92/sqft |
Source: RE/MAX Pearland #59091833 Report a problem | ||
| 7/21/2016 | Listed for sale | $188,000+17.6%$92/sqft |
Source: RE/MAX Pearland #59091833 Report a problem | ||
| 6/14/2013 | Listing removed | $159,900$78/sqft |
Source: TDECU Real Estate LLC #65699820 Report a problem | ||
| 4/5/2013 | Price change | $159,900-3%$78/sqft |
Source: TDECU Real Estate LLC #65699820 Report a problem | ||
| 3/27/2013 | Listed for sale | $164,900$81/sqft |
Source: TDECU Real Estate LLC #65699820 Report a problem | ||
| 5/11/2011 | Sold | -- |
Source: Public Record Report a problem | ||
| 9/10/2007 | Sold | -- |
Source: Public Record Report a problem | ||
Public tax history
| Year | Property taxes | Tax assessment |
|---|---|---|
| 2025 | $8,667 -6% | $397,020 -5.9% |
| 2024 | $9,225 -2.4% | $421,830 -0.9% |
| 2023 | $9,456 +29.9% | $425,670 +40.7% |
| 2022 | $7,278 +24.6% | $302,550 +32.4% |
| 2021 | $5,839 | $228,530 +15.3% |
| 2020 | -- | $198,120 +15.3% |
| 2019 | $4,634 -22.1% | $171,760 -15.4% |
| 2018 | $5,951 | $203,060 -8.3% |
| 2017 | $5,951 +30.4% | $221,470 +7.7% |
| 2016 | $4,564 | $205,660 +17.3% |
| 2015 | $4,564 | $175,380 +6.9% |
| 2014 | $4,564 | $164,030 +5.7% |
| 2012 | -- | $155,130 +3.7% |
| 2011 | -- | $149,560 +5.4% |
| 2010 | -- | $141,960 -2.4% |
| 2009 | -- | $145,470 -5.9% |
| 2008 | -- | $154,660 +7.8% |
| 2006 | -- | $143,410 +11% |
| 2005 | -- | $129,250 +5.4% |
| 2004 | -- | $122,610 -6.3% |
| 2003 | -- | $130,870 +44.8% |
| 2002 | -- | $90,400 +30.4% |
| 2001 | -- | $69,320 |
Find assessor info on the county website
Monthly payment
Est. payment
Payment breakdown
Explore the cost of this home by adjusting the details. Changes won't be saved.Climate risks
Neighborhood: 77584
Nearby schools
Schools provided by the listing agent
- Elementary: H C Carleston Elementary School
- Middle: Pearland Junior High South
- High: Pearland High School
Source: HAR. This data may not be complete. We recommend contacting the local school district to confirm school assignments for this home.

Similar homes
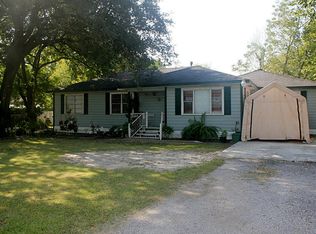
- $324,9003 bd2 ba1.9k sqft1806 Oak Wood Dr E, Pearland, TX 77581For Sale
 MLS ID #72284755, Perla Gonzales, Vive Realty LLC. HAR
 - $325,0003 bd2 ba2.3k sqft18219 Kings Lynn St, Houston, TX 77058For Sale
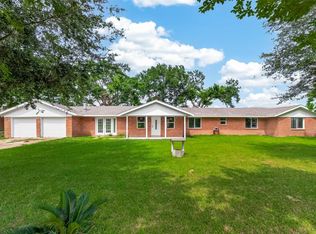 MLS ID #18216181, Yunyue Wang, SKW Realty. HAR
 - $264,0004 bd2 ba1.6k sqft2314 Goodrich St, Pearland, TX 77581For Sale
 MLS ID #53752168, Stefanie Maraldo, Parkston Properties. HAR
 - $345,0003 bd2 ba1.6k sqft1304 Piney Woods Dr, Friendswood, TX 77546For Sale
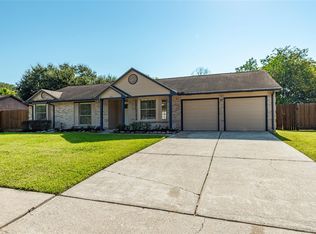 MLS ID #81737551, Robin Geiler, UTR TEXAS, REALTORS. HAR
