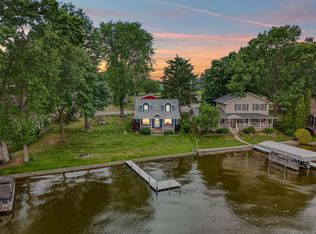
FINAL AND BEST OFFERS DUE THURSDAY JUNE 4TH AT 5PM. ENJOY 50 FT OF FRONTAGE ON BEAUTIFUL PALMER LAKE, A 440-ACRE ALL-SPORTS LAKE PERFECT FOR YEAR-ROUND FUN AND WATERFRONT LIVING. THIS INVITING 2 BEDROOM (W/ 2 EXTRA BUNK ROOMS) 1 BATH HOME OFFERS THE IDEAL BLEND OF COMFORT, RECREATION, AND SPACE FOR GUESTS AND ENTERTAINING! Inside, you'll find a spacious open-concept kitchen and dining area featuring oak cabinetry, black appliances, and BEAM CEILING detail that adds warmth and character. The adjoining sunken living/family room is designed for relaxing after a day on the water. It features a ceiling fan, cozy carpeting, and sliding glass doors leading to the LAKESIDE deck with stunning views. The primary bedroom with hardwood floors and pine ceiling along with the full bath round out the main floor. Upstairs, the home can comfortably accommodate up 12 people with multiple sleeping areas. Outside, the property truly shines with two additional back lots offering 100 feet of road frontage and abundant parking. A massive 28x36 POLE BARN with soaring ceilings and an oversized overhead door provides exceptional storage for boats, pontoons, jet skis, trailers, and all your lake toys. Palmer Lake is located in Colon, Michigan, the "MAGIC CAPITAL OF THE WORLD" with many summer festivals. COLON IS ONLY THREE HOURS FROM CHICAGO! Seller may consider selling turn key.
Sold
Zillow last checked:
Listing updated:
Bought with:
Patty J Baba, 6506037260
RE/MAX Elite Group
Source: MichRIC,MLS#: 26024302
Price history
| Date | Event | Price |
|---|---|---|
| 7/2/2026 | Sold | $252,000-8.4%$171/sqft |
Source:  MichRIC #26024302 Report a problem MichRIC #26024302 Report a problem | ||
| 6/16/2026 | Pending sale | $275,000$187/sqft |
Source: MichRIC #26024302 Report a problem | ||
| 6/4/2026 | Contingent | $275,000$187/sqft |
Source: MichRIC #26024302 Report a problem | ||
| 6/1/2026 | Price change | $275,000-8%$187/sqft |
Source: MichRIC #26024302 Report a problem | ||
| 5/22/2026 | Listed for sale | $299,000+6.8%$203/sqft |
Source: MichRIC #26024302 Report a problem | ||
| 8/11/2023 | Listing removed | -- |
Source:  RE/MAX of Michigan Report a problem RE/MAX of Michigan Report a problem | ||
| 7/6/2023 | Pending sale | $279,900$190/sqft |
Source: MichRIC #22031453 Report a problem | ||
| 6/24/2023 | Price change | $279,900-3.4%$190/sqft |
Source: MichRIC #22031453 Report a problem | ||
| 5/8/2023 | Listed for sale | $289,900$197/sqft |
Source: MichRIC #22031453 Report a problem | ||
| 4/11/2023 | Pending sale | $289,900$197/sqft |
Source: MichRIC #22031453 Report a problem | ||
| 4/7/2023 | Listed for sale | $289,900$197/sqft |
Source: MichRIC #22031453 Report a problem | ||
| 3/31/2023 | Pending sale | $289,900$197/sqft |
Source: MichRIC #22031453 Report a problem | ||
| 2/19/2023 | Listed for sale | $289,900$197/sqft |
Source: MichRIC #22031453 Report a problem | ||
| 2/10/2023 | Pending sale | $289,900$197/sqft |
Source: MichRIC #22031453 Report a problem | ||
| 8/10/2022 | Price change | $289,900-3.3%$197/sqft |
Source: MichRIC #22031453 Report a problem | ||
| 7/25/2022 | Listed for sale | $299,900$204/sqft |
Source: MichRIC #22031453 Report a problem | ||
Get a cash offer in 3 minutes
Find out how much your home could sell for in as little as 3 minutes with a no-obligation cash offer.
Estimated market value
$267,100
