Skip main navigation
Sold for $545,000
  • $545,000

    5918 Windham Dr, Raleigh, NC 27609

    3beds
    1,599sqft
    Single Family Residence
    Built in 1968
    0.4 Acres Lot
    $544,900 Zestimate®
    $341/sqft
    $2,293 Estimated rent

    Home value

    $544,900

    $518,000 - $572,000

    $2,293/mo

    Zestimate® history
    Loading
    Loading...

    Owner options

    List your home for rent

    $2,293/mo

    Rent Zestimate®

    Find your next renter with Zillow Rental Manager. Plus, with online applications, you can quickly screen prospective tenants – for free.

    Learn more

    $2,293/mo

    Rent Zestimate®

    Refinance and save

    $3,400/mo

    Est. payment

    Refinancing to a lower rate could help reduce your monthly payments and save thousands over the life of the loan.

    See today's rates

    $3,400/mo

    Est. payment

    Explore your selling options

    Work with a Zillow partner agent

    Leverage their expertise and Zillow's premium Showcase listings to get your home seen by more buyers.

    Get started

    List with your own agent

    Get your home in front of millions of buyers by listing it on Zillow.

    Learn how to do it

    Sell it yourself

    Take full control of how buyers see your home on Zillow by listing For Sale by Owner (FSBO).

    List your home

    What's special

    Painted fireplaceFarmhouse-style sinkSmart thermostatLandscaped patioWelcoming front porchHardwood floorsUpdated sconces
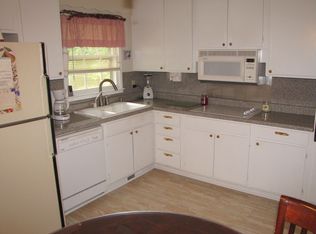
    Beautifully updated ranch in Raleigh's desirable Northclift neighborhood, offering three bedrooms, two baths & an inviting open layout. The spacious living and dining areas flow into a refreshed kitchen featuring painted cabinetry and island, granite countertops, a farmhouse-style sink, new dishwasher, microwave & refrigerator. French doors, hardwood floors, updated lighting, fresh interior paint & custom closet systems add thoughtful style throughout. The primary suite includes new carpet and a renovated bath with marble finishes, polished nickel fixtures, updated sconces & a glass-enclosed walk-in shower. Additional improvements include an updated front door, painted fireplace & smart thermostat. The home also features a conditioned crawlspace. Outside, enjoy a welcoming front porch, private fenced backyard, custom brick fire pit, landscaped patio & a versatile detached shed ideal for storage, a workshop or hobby space.

    Zillow last checked:

    Listing updated:

    Listed by:

    Alex Lawrence 919-559-4772,

    Dogwood Properties,

    Alys Pearse 252-907-5475,

    Dogwood Properties

    Bought with:

    Eliza Marlowe, 348363

    Premier Real Estate of the San

    Source: Doorify MLS,MLS#: 10180795MLS Logo

    Facts & features

    Interior

    Bedrooms & bathrooms
    • Bedrooms: 3
    • Bathrooms: 2
    • Full bathrooms: 2
    • Main level bedrooms: 3
    Primary bedroom
    • Level: Main
    Heating
    • Central, Forced Air, None, Gas Pack
    Cooling
    • Central Air, Heat Pump
    Appliances
    • Included: Dryer, Dishwasher, Electric Range, Free-Standing Electric Range, Free-Standing Refrigerator, Free-Standing Range, Microwave, Range, Refrigerator, Stainless Steel Appliance(s), Washer, Washer/Dryer
    • Laundry: Inside, Laundry Room
    Features
    • Breakfast Bar, Ceiling Fan(s), Chandelier, Crown Molding, Granite Counters, Kitchen Island, Open Floorplan, Recessed Lighting, Living/Dining Room Combination, Bathtub/Shower Combination, Walk-In Shower
    • Flooring: Carpet, Marble, Tile, Wood
    • Doors: French Doors
    • Number of fireplaces: 1
    • Fireplace features: Fire Pit, Wood Burning
    • Common walls with other units/homes: No Common Walls
    Interior area
    • Total structure area: 1,599
    • Total interior livable area: 1,599 sqft
    • Finished area above ground: 1,599
    • Finished area below ground: 0

    Property

    Parking
    • Parking features: Driveway, On Street
    • Has uncovered spaces: Yes
    Features
    • Levels: One
    • Stories: 1
    • Patio & porch: Front Porch, Patio
    • Exterior features: Fire Pit, Private Yard, Rain Gutters, Storage
    • Fencing: Back Yard,Fenced,Gate,Wood
    • Has view: Yes
    • View description: Trees/Woods
    Lot
    • Size: 0.4 Acres
    • Features: Back Yard
    Details
    • Additional structures: Shed(s), Storage
    • Parcel number: 170607781604000 0062782
    • Zoning: R-4
    • Special conditions: Standard
    • Other equipment: Satellite Dish

    Construction

    Type & style
    • Home type: SingleFamily
    • Architectural style: Ranch
    • Property subtype: Single Family Residence
    Materials
    • Attic/Crawl Hatchway(s) Insulated, Brick, Masonite, Wood Siding
    • Foundation: Crawlspace
    • Roof: Shingle
    Condition
    • Updated/Remodeled
    • New construction: No
    • Year built: 1968

    Utilities & green energy

    • Sewer: Public Sewer
    • Water: Public

    Community & HOA

    Community
    • Features: Suburban
    • Security: Smoke Detector(s)
    HOA
    • Has HOA: No
    Location
    • Region: Raleigh

    Financial & listing details

    • Price per square foot: $341/sqft
    • Tax assessed value: $417,602
    • Annual tax amount: $3,816
    • Date on market: 7/17/2026
    • Listing agreement: Exclusive Right To Sell
    • Listing terms: Cash,Conventional,FHA,VA Loan

    Price history

    DateEventPrice
    9/9/2026Sold$545,000-0.9%$341/sqft
    Source: Doorify MLS #10180795 Report a problem
    7/26/2026Pending sale$550,000$344/sqft
    Source: Doorify MLS #10180795 Report a problem
    7/17/2026Listed for sale$550,000+59%$344/sqft
    Source: Doorify MLS #10180795 Report a problem
    9/14/2020Sold$346,000+6.5%$216/sqft
    Source: Public Record Report a problem
    8/13/2020Pending sale$325,000$203/sqft
    Source: Keller Williams Brier Creek #2335654 Report a problem
    8/12/2020Listed for sale$325,000+32.7%$203/sqft
    Source: Keller Williams Brier Creek #2335654 Report a problem
    9/23/2016Sold$245,000+27.3%$153/sqft
    Source: Public Record Report a problem
    4/1/2016Sold$192,500+15.3%$120/sqft
    Source: Public Record Report a problem
    2/1/2008Sold$167,000+23.7%$104/sqft
    Source: Public Record Report a problem
    11/19/2001Sold$135,000+17.4%$84/sqft
    Source: Public Record Report a problem
    7/31/1998Sold$115,000$72/sqft
    Source: Public Record Report a problem

    Public tax history

    YearProperty taxesTax assessment
    2025$3,662 +0.4%$417,602
    2024$3,647 +18.8%$417,602 +49.3%
    2023$3,070 +7.6%$279,776
    2022$2,853 +4%$279,776
    2021$2,742 +1.8%$279,776
    2020$2,692 +13%$279,776 +37.2%
    2019$2,383 $203,858
    2018$2,383 +11.3%$203,858
    2017$2,141 +11.8%$203,858 +9.6%
    2016$1,915 -1.2%$186,006 +0.5%
    2015$1,937 +5.4%$185,164
    2014$1,838 $185,164
    2013-- $185,164
    2012-- $185,164
    2011-- $185,164
    2010-- $185,164
    2009-- $185,164
    2008-- --
    2007-- --
    2006-- --
    2005-- --
    2004-- --
    2003-- --
    2002-- --
    2001-- --
    Find assessor info on the county website

    Neighborhood: North Raleigh

    Nearby schools

    GreatSchools rating
    Schools provided by the listing agent
    • Elementary: Wake - Green Elementary
    • Middle: Wake - Carroll Middle
    • High: Wake - Sanderson High

    Source: Doorify MLS. This data may not be complete. We recommend contacting the local school district to confirm school assignments for this home.

    Get a cash offer in 3 minutes
    Find out how much your home could sell for in as little as 3 minutes with a no-obligation cash offer.
    Estimated market value
    $544,900
    Get a cash offer in 3 minutes
    Find out how much your home could sell for in as little as 3 minutes with a no-obligation cash offer.
    Estimated market value
    $544,900