Welcome to this beautifully crafted 2026 new construction home, thoughtfully designed with quality workmanship and modern finishes throughout. The property features a spacious double-wide driveway, automatic entry gate for privacy & convenience, a fully equipped kitchen complete w/ stainless-steel appliances, including a refrigerator, dishwasher & gas range. Bright walls & thoughtfully selected finishes create a fresh, open feel throughout, while the primary suite features a spacious walk-in closet with built-in shelving and a luxurious bathroom with dual sinks and shower. Large laundry room includes built-in cabinetry, providing plenty of convenient storage. Every detail reflects the builder’s pride in craftsmanship, creating a stylish, comfortable, and move-in-ready home. Conveniently located near I-69/US-59 North w/ easy access to Downtown Houston and everyday necessities. A wonderful opportunity to enjoy the comfort and peace of mind that come with owning a brand-new home!
New construction
$265,000
5919 Rietta St, Houston, TX 77016
3beds
1,500sqft
Single Family Residence
Built in 2026
4,425 Square Feet Lot
$257,400 Zestimate®
$177/sqft
$-- HOA
What's special
Stainless-steel appliancesBright wallsFully equipped kitchenSpacious double-wide drivewayGas rangePrimary suiteThoughtfully selected finishes
- 36 days
- 148
- 23
Zillow last checked:
Listing updated:
Listed by:
Karol Carballo TREC #0768576 832-805-0373,
Cottage Gate Real Estate Group
Source: HAR,MLS#: 98994361
Facts & features
Interior
Bedrooms & bathrooms
- Bedrooms: 3
- Bathrooms: 2
- Full bathrooms: 2
Primary bedroom
- Level: First
- Area: 208
- Dimensions: 16x13
Bedroom
- Level: First
- Area: 143
- Dimensions: 13x11
Bedroom
- Level: First
- Area: 132
- Dimensions: 12x11
Other
- Level: First
- Area: 100
- Dimensions: 10x10
Dining room
- Level: First
- Area: 140
- Dimensions: 14x10
Kitchen
- Level: First
- Area: 150
- Dimensions: 15x10
Living room
- Level: First
- Area: 228
- Dimensions: 19x12
Primary bath
- Level: First
- Area: 50
- Dimensions: 10x5
Utility room
- Level: First
- Area: 42
- Dimensions: 7x6
Heating
- Natural Gas
Cooling
- Electric
Appliances
- Included: Refrigerator, Gas Oven, Gas Range, Dishwasher
- Laundry: Electric Dryer Hookup, Gas Dryer Hookup, Washer Hookup
Features
- Crown Molding, En-Suite Bath, Walk-In Closet(s)
- Flooring: Marble
Interior area
- Total structure area: 1,500
- Total interior livable area: 1,500 sqft
Property
Parking
- Parking features: Electric Gate, Double-Wide Driveway, Driveway Gate
Features
- Stories: 1
- Patio & porch: Covered
- Fencing: Back Yard,Full
Lot
- Size: 4,425 Square Feet
- Features: Cleared, Subdivided, 0 Up To 1/4 Acre
Details
- Parcel number: 1477990010001
Construction
Type & style
- Home type: SingleFamily
- Architectural style: Contemporary
- Property subtype: Single Family Residence
Materials
- Other
- Foundation: Slab
- Roof: Composition
Condition
- New construction: Yes
- Year built: 2026
Details
- Builder name: Jose Castro
Utilities & green energy
- Sewer: Public Sewer
- Water: Public
Community & HOA
Community
- Subdivision: Castro Villas
Location
- Region: Houston
Financial & listing details
- Price per square foot: $177/sqft
- Tax assessed value: $46,972
- Annual tax amount: $998
- Date on market: 8/19/2026
- Listing terms: Cash,Conventional,FHA,Investor,VA Loan
Estimated market value
$257,400
$245,000 - $270,000
$1,871/mo
Price history
| Date | Event | Price |
|---|---|---|
| 8/19/2026 | Listed for sale | $265,000$177/sqft |
Source:  HAR #98994361 Report a problem HAR #98994361 Report a problem | ||
Public tax history
| Year | Property taxes | Tax assessment |
|---|---|---|
| 2025 | $998 | $46,972 |
Find assessor info on the county website
Monthly payment
Est. payment
Payment breakdown
Explore the cost of this home by adjusting the details. Changes won't be saved.Climate risks
Neighborhood: East Little York - Homestead
Nearby schools
Schools provided by the listing agent
- Elementary: Shadydale Elementary
- Middle: Forest Brook Middle School
- High: North Forest High School
Source: HAR. This data may not be complete. We recommend contacting the local school district to confirm school assignments for this home.
Similar homes
- $265,0003 bd2 ba1.5k sqft5915 Rietta St, Houston, TX 77016New Construction
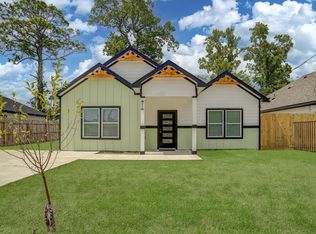 MLS ID #84405052, Karol Carballo, Cottage Gate Real Estate Group. HAR
 - $270,0003 bd3 ba1.7k sqft5518 Bretshire Dr, Houston, TX 77016For Sale
 MLS ID #69867046, Jen Nguyen, Keller Williams Signature. HAR
 - $239,0002 bd1 ba1.7k sqft9232 Kelburn Dr, Houston, TX 77016For Sale
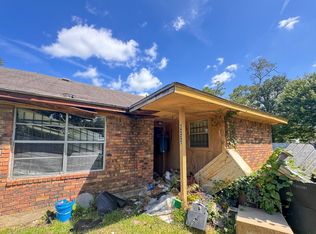 MLS ID #60978229, Edward McClintick, Joseph Walter Realty, LLC. HAR
 - $250,0003 bd2 ba1.8k sqft10437 Wolbrook St, Houston, TX 77016For Sale
 MLS ID #31366352, Roland Hennigan, eXp Realty LLC. HAR
