There's a reason buyers keep circling back to Maplewood — and this classic single-level ranch is a clear example of why. Set on a quarter-acre in one of SW Portland's most established neighborhoods, the home has been thoughtfully maintained and selectively updated for the next chapter of ownership.Fresh interior paint throughout creates a clean, move-in-ready canvas. A whole-house electrical upgrade — significant and often overlooked — eliminates one of the most common concerns buyers bring to homes of this era. The updated kitchen brings modern function to a well-proportioned layout, and the landscaping transforms the outdoor spaces into something genuinely usable, not just presentable.Inside, 1,530 square feet across three bedrooms and two baths, anchored by hardwood floors and a fireplace. Two-car attached garage. Heat pump for efficient, all-season comfort.April Hill Park is steps away — a neighborhood constant that quietly elevates daily life for anyone who values green space, morning walks, or a reason to put the phone down.A well-kept original in one of SW Portland's most consistent neighborhoods — this one doesn't come around twice. [Home Energy Score = 4. HES Report at https://rpt.greenbuildingregistry.com/hes/OR10249048]
Sold
$659,819
5919 SW Miles St, Portland, OR 97219
3beds
1,537sqft
Residential, Single Family Residence
Built in 1956
0.26 Acres Lot
$618,900 Zestimate®
$429/sqft
$3,232 Estimated rent
Home value
$618,900
$588,000 - $650,000
$3,232/mo
Zestimate® history
Owner options
List your home for rent
$3,232/mo
Rent Zestimate®
Find your next renter with Zillow Rental Manager. Plus, with online applications, you can quickly screen prospective tenants – for free.
$3,232/mo
Rent Zestimate®
Refinance and save
$4,387/mo
Est. payment
Refinancing to a lower rate could help reduce your monthly payments and save thousands over the life of the loan.
$4,387/mo
Est. payment
Explore your selling options
Work with a Zillow partner agent
Leverage their expertise and Zillow's premium Showcase listings to get your home seen by more buyers.
Get startedList with your own agent
Get your home in front of millions of buyers by listing it on Zillow.
Learn how to do itSell it yourself
Take full control of how buyers see your home on Zillow by listing For Sale by Owner (FSBO).
List your homeWhat's special
Single-level ranchSet on a quarter-acreUpdated kitchenFresh interior paint throughoutTwo bathsHardwood floorsTwo-car attached garage
Zillow last checked:
Listing updated:
Listed by:
Joe Schafbuch 971-678-6645,
Keller Williams Realty Portland Premiere
Bought with:
Rex Buchanan, 200204427
Opt
Source: RMLS (OR),MLS#: 621509857
Facts & features
Interior
Bedrooms & bathrooms
- Bedrooms: 3
- Bathrooms: 2
- Full bathrooms: 1
- Partial bathrooms: 1
- Main level bathrooms: 2
Rooms
- Room types: Laundry, Bedroom 2, Bedroom 3, Dining Room, Family Room, Kitchen, Living Room, Primary Bedroom
Primary bedroom
- Features: Hardwood Floors, Closet
- Level: Main
- Area: 140
- Dimensions: 14 x 10
Bedroom 2
- Features: Hardwood Floors, Closet
- Level: Main
- Area: 121
- Dimensions: 11 x 11
Bedroom 3
- Features: Hardwood Floors, Closet
- Level: Main
- Area: 110
- Dimensions: 11 x 10
Dining room
- Level: Main
- Area: 88
- Dimensions: 11 x 8
Family room
- Features: Vinyl Floor
- Level: Main
- Area: 468
- Dimensions: 26 x 18
Kitchen
- Features: Dishwasher, Microwave, Builtin Oven
- Level: Main
- Area: 112
- Width: 8
Living room
- Features: Fireplace
- Level: Main
- Area: 266
- Dimensions: 19 x 14
Heating
- Heat Pump, Fireplace(s)
Cooling
- Heat Pump
Appliances
- Included: Built In Oven, Dishwasher, Disposal, Free-Standing Refrigerator, Microwave, Stainless Steel Appliance(s), Washer/Dryer, Gas Water Heater
- Laundry: Laundry Room
Features
- High Speed Internet, Quartz, Bathroom, Shower, Closet
- Flooring: Hardwood, Vinyl
- Windows: Wood Frames
- Basement: Crawl Space
- Number of fireplaces: 1
- Fireplace features: Wood Burning
Interior area
- Total structure area: 1,537
- Total interior livable area: 1,537 sqft
Property
Parking
- Total spaces: 2
- Parking features: Driveway, On Street, Attached
- Attached garage spaces: 2
- Has uncovered spaces: Yes
Accessibility
- Accessibility features: Ground Level, One Level, Walkin Shower, Accessibility
Features
- Levels: One
- Stories: 1
- Patio & porch: Patio
- Exterior features: Garden, Yard
- Fencing: Fenced
Lot
- Size: 0.26 Acres
- Dimensions: 11,160 SF
- Features: Level, Secluded, Trees, Sprinkler, SqFt 10000 to 14999
Details
- Parcel number: R106509
- Zoning: R10
Construction
Type & style
- Home type: SingleFamily
- Architectural style: Ranch
- Property subtype: Residential, Single Family Residence
Materials
- Brick, Wood Siding
- Foundation: Concrete Perimeter
- Roof: Composition
Condition
- Resale
- New construction: No
- Year built: 1956
Utilities & green energy
- Gas: Gas
- Sewer: Public Sewer
- Water: Public
- Utilities for property: Cable Connected
Community & HOA
Community
- Security: Security Lights, Security System Owned
- Subdivision: Sw Portland, April Hill
HOA
- Has HOA: No
Location
- Region: Portland
Financial & listing details
- Price per square foot: $429/sqft
- Tax assessed value: $648,710
- Annual tax amount: $7,195
- Date on market: 6/25/2026
- Cumulative days on market: 6 days
- Listing terms: Cash,Conventional
- Road surface type: Paved
Price history
| Date | Event | Price |
|---|---|---|
| 9/28/2026 | Sold | $659,819+8.2%$429/sqft |
Source:  RMLS (OR) #621509857 Report a problem RMLS (OR) #621509857 Report a problem | ||
| 7/1/2026 | Pending sale | $610,000$397/sqft |
Source: RMLS (OR) #621509857 Report a problem | ||
| 6/26/2026 | Listed for sale | $610,000$397/sqft |
Source: RMLS (OR) #621509857 Report a problem | ||
Public tax history
| Year | Property taxes | Tax assessment |
|---|---|---|
| 2025 | $7,195 +3.7% | $267,280 +3% |
| 2024 | $6,937 +4% | $259,500 +3% |
| 2023 | $6,670 +2.2% | $251,950 +3% |
| 2022 | $6,526 +1.7% | $244,620 +3% |
| 2021 | $6,415 +9% | $237,500 +3% |
| 2020 | $5,885 +3.8% | $230,590 +3% |
| 2019 | $5,669 | $223,880 +3% |
| 2018 | $5,669 +3% | $217,360 +3% |
| 2017 | $5,502 +14% | $211,030 +3% |
| 2016 | $4,826 | $204,890 +3% |
| 2015 | $4,826 +2.7% | $198,930 +3% |
| 2014 | $4,699 +4.8% | $193,140 +3% |
| 2013 | $4,485 +11.8% | $187,520 +3% |
| 2012 | $4,010 +3.2% | $182,060 +3% |
| 2011 | $3,886 +4.2% | $176,760 +3% |
| 2010 | $3,729 +2.7% | $171,620 +3% |
| 2009 | $3,630 +5.9% | $166,630 +3% |
| 2008 | $3,427 +0.2% | $161,780 +3% |
| 2007 | $3,420 +11.4% | $157,070 +3% |
| 2006 | $3,071 +4.7% | $152,500 +3% |
| 2005 | $2,932 -8.4% | $148,060 +3% |
| 2004 | $3,200 +2.3% | $143,750 +3% |
| 2003 | $3,128 +8.9% | $139,570 +3% |
| 2002 | $2,874 +8.5% | $135,510 +6.1% |
| 2000 | $2,650 | $127,740 |
Find assessor info on the county website
Neighborhood: Maplewood
Nearby homes
- $776,1004 bd3 ba2.2k sqft5901 SW Miles St, Portland, OR 97219Off Market
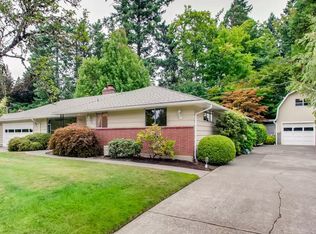
- $691,0006 bd2 ba2.4k sqft5937 SW Miles St, Portland, OR 97219Off Market
- $873,500-- bd2 ba3.1k sqft5900 SW Miles Ct, Portland, OR 97219Off Market
- $671,0003 bd3 ba2.3k sqft7302 SW 60th Ave, Portland, OR 97219Off Market
- $570,6003 bd1 ba1.5k sqft5908 SW Miles St, Portland, OR 97219Off Market
- $699,0003 bd2 ba1.6k sqft5823 SW Miles St, Portland, OR 97219Off Market
- $584,5002 bd2 ba1.2k sqft7324 SW 60th Ave, Portland, OR 97219Off Market
- $805,0005 bd3 ba2.7k sqft5820 SW Miles Ct, Portland, OR 97219Sold
Nearby schools
GreatSchools rating
- 10/10Maplewood Elementary SchoolGrades: K-5Distance: 0.4 mi
- 8/10Jackson Middle SchoolGrades: 6-8Distance: 1.9 mi
- 8/10Ida B. Wells-Barnett High SchoolGrades: 9-12Distance: 2.3 mi
Schools provided by the listing agent
- Elementary: Maplewood
- Middle: Jackson
- High: Ida B Wells
Source: RMLS (OR). This data may not be complete. We recommend contacting the local school district to confirm school assignments for this home.
Get a cash offer in 3 minutes
Find out how much your home could sell for in as little as 3 minutes with a no-obligation cash offer.
Estimated market value
$618,900
Get a cash offer in 3 minutes
Find out how much your home could sell for in as little as 3 minutes with a no-obligation cash offer.
Estimated market value
$618,900
- Oregon
- Multnomah County
- Portland
- 97219
- Maplewood
- 5919 SW Miles St
