Welcome to 592 Carson Ridge Dr in Oak Ridge! This turn-key, all-brick home features major upgrades, including fresh interior paint, newly refinished hardwood floors, and a NEW ROOF & HVAC (2021). Step inside to an airy main level with soaring vaulted ceilings, custom architectural arches, and a cozy gas fireplace. The bright kitchen boasts granite countertops, tile backsplash, stainless steel appliances, and a sunlit breakfast nook. A true standout is the massive 2021 sunroom addition, featuring stylish exposed brick accents, durable LVP flooring, and endless natural light, perfect for relaxing or entertaining year-round. The primary suite bathroom is a luxury spa retreat with double vanities, a freestanding soaking tub, a custom tile walk-in rain shower and large walk-in closet. Outside, enjoy a private backyard with a concrete patio surrounded by mature trees. Move-in ready perfection in Oak Ridge! Schedule your private showing today!
For sale
$549,900
592 Carson Ridge Dr, Oak Ridge, NC 27310
3beds
2,520sqft
:
Get pre-qualified$3,281/mo
Stick/Site Built, Residential, Single Family Residence
Built in 1999
1.34 Acres Lot
$-- Zestimate®
$--/sqft
$25/mo HOA
What's special
Stylish exposed brick accentsEndless natural lightCozy gas fireplaceTurn-key all-brick homeFresh interior paintSunlit breakfast nookCustom architectural arches
- 5 days |
- 1,058 |
- 80 |
Zillow last checked:
Listing updated:
Listed by:
Scott Moore 336-501-8928,
Keller Williams One
Source: Triad MLS,MLS#: 1228618 Originating MLS: Greensboro
Originating MLS: GreensboroFacts & features
Interior
Bedrooms & bathrooms
- Bedrooms: 3
- Bathrooms: 2
- Full bathrooms: 2
- Main level bathrooms: 2
Primary bedroom
- Level: Main
- Dimensions: 20.92 x 13.25
Bedroom 2
- Level: Main
- Dimensions: 14.67 x 11.08
Bedroom 3
- Level: Main
- Dimensions: 13 x 12.17
Dining room
- Level: Main
- Dimensions: 12.83 x 11.67
Entry
- Level: Main
- Dimensions: 8.33 x 6.92
Kitchen
- Level: Main
- Dimensions: 23 x 10.75
Laundry
- Level: Main
- Dimensions: 7.33 x 6.83
Living room
- Level: Main
- Dimensions: 19.25 x 15.42
Sunroom
- Level: Main
- Dimensions: 19.92 x 19.67
Heating
- Heat Pump, Electric
Cooling
- Central Air
Appliances
- Included: Microwave, Dishwasher, Free-Standing Range, Cooktop, Range Hood, Electric Water Heater
- Laundry: Dryer Connection, Main Level, Washer Hookup
Features
- Ceiling Fan(s), Dead Bolt(s), Freestanding Tub, Pantry
- Flooring: Carpet, Tile, Vinyl, Wood
- Doors: Arched Doorways
- Basement: Crawl Space
- Attic: Pull Down Stairs
- Number of fireplaces: 1
- Fireplace features: Gas Log, Living Room
Interior area
- Total structure area: 2,520
- Total interior livable area: 2,520 sqft
- Finished area above ground: 2,520
Property
Parking
- Total spaces: 2
- Parking features: Driveway, Garage, Garage Door Opener, Attached, Garage Faces Side
- Attached garage spaces: 2
- Has uncovered spaces: Yes
Features
- Levels: One
- Stories: 1
- Patio & porch: Porch
- Pool features: None
- Fencing: None,Invisible
Lot
- Size: 1.34 Acres
- Features: Cul-De-Sac, Level, Sloped, Not in Flood Zone, Flat
Details
- Parcel number: 170329
- Zoning: RS-40
- Special conditions: Owner Sale
Construction
Type & style
- Home type: SingleFamily
- Property subtype: Stick/Site Built, Residential, Single Family Residence
Materials
- Brick
Condition
- Year built: 1999
Utilities & green energy
- Sewer: Septic Tank
- Water: Well
Community & HOA
Community
- Security: Smoke Detector(s)
- Subdivision: Carson Creek
HOA
- Has HOA: Yes
- HOA fee: $300 annually
Location
- Region: Oak Ridge
Financial & listing details
- Tax assessed value: $536,500
- Annual tax amount: $3,039
- Date on market: 7/23/2026
- Cumulative days on market: 6 days
- Listing agreement: Exclusive Right To Sell
- Listing terms: Cash,Conventional,FHA,USDA Loan,VA Loan
- Exclusions: Play Set Will Be Removed.
Estimated market value
Not available
Estimated sales range
Not available
Not available
Price history
| Date | Event | Price |
|---|---|---|
| 7/23/2026 | Listed for sale | $549,900 |
Source:  Triad MLS #1228618 Report a problem Triad MLS #1228618 Report a problem | ||
Public tax history
Tax history is unavailable.
Monthly payment
Est. payment
Payment breakdown
Explore the cost of this home by adjusting the details. Changes won't be saved.Climate risks
Neighborhood: 27310
Nearby schools
GreatSchools rating
- 6/10Colfax Elementary SchoolGrades: PK-5Distance: 2.3 mi
- 9/10Northwest Guilford Middle SchoolGrades: 6-8Distance: 2.9 mi
- 9/10Northwest Guilford High SchoolGrades: 9-12Distance: 2.8 mi
Schools provided by the listing agent
- Elementary: Colfax
- Middle: Northwest Guilford
- High: Northwest
Source: Triad MLS. This data may not be complete. We recommend contacting the local school district to confirm school assignments for this home.
- $479,1003 bd2 ba2.5k sqft592 Carson Ridge Dr, Kernersville, NC 27284Off Market
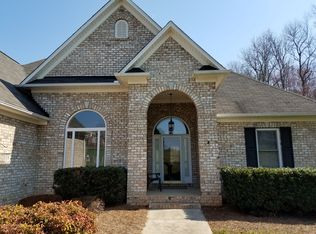
- $517,8004 bd3 ba2.1k sqft590 Carson Ridge Dr, Oak Ridge, NC 27310Off Market
- $525,0004 bd3 ba2.4k sqft594 Carson Ridge Dr, Oak Ridge, NC 27310Sold
- $640,1004 bd3 ba2.7k sqft586 Carson Ridge Dr, Oak Ridge, NC 27310Off Market
- $620,0004 bd3 ba3.6k sqft593 Carson Ridge Dr, Oak Ridge, NC 27310Sold
- $546,0004 bd4 ba2.6k sqft595 Carson Ridge Dr, Oak Ridge, NC 27310Off Market
- $299,5003 bd2 ba1.7k sqft8405 Stafford Mill Rd, Oak Ridge, NC 27310For Sale
- $517,4004 bd2 ba2.8k sqft591 Carson Ridge Dr, Oak Ridge, NC 27310Off Market
A local agent can set up tours, give advice and negotiate with sellers.
A local lender can help you make sure your offer is ready when you are.
Similar homes
- $619,9004 bd4 ba2.7k sqft8704 Invershield Ct, Oak Ridge, NC 27310For Sale

 MLS ID #1225937, Ramilya Siegel. Triad MLS
 - $599,9003 bd3 ba3.2k sqft1819 Wild Fern Dr, Oak Ridge, NC 27310For Sale
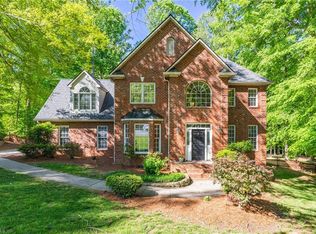 MLS ID #1218061, Amber Dennis. Triad MLS
 - $519,9003 bd3 ba2.3k sqft8597 Bayron Dr, Colfax, NC 27235For Sale
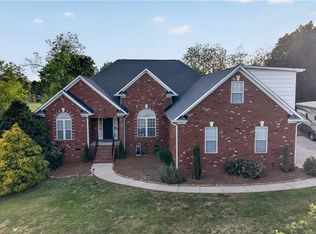 MLS ID #1212305, Alana Hernandez. Triad MLS
 - $455,0003 bd3 ba2.2k sqft4101 Ballard Farm Rd, Colfax, NC 27235For Sale
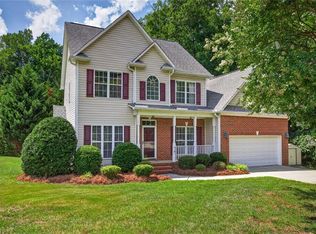 MLS ID #1227389, Lindsay Watson. Triad MLS
 - $529,0004 bd3 ba2.8k sqft8202 Quail Creek Dr, Colfax, NC 27235For SaleMLS ID #1220361, Angie U. Wilkie. Triad MLS
- $529,9004 bd4 ba2.5k sqft2404 S Tuckers Farm Ct, Colfax, NC 27235For SaleMLS ID #1218870, Michaela Haberer. Triad MLS
- $574,0003 bd3 ba2.8k sqft8205 Kandi Dr, Stokesdale, NC 27357For SaleMLS ID #1224267, Emily Phipps. Triad MLS
- $809,9004 bd4 ba3.1k sqft5403 Sicily St, Oak Ridge, NC 27310For SaleMLS ID #1217443, Scott Moore. Triad MLS
- $540,0004 bd3 ba2.9k sqft6997 Saratoga Ct, Summerfield, NC 27358For SaleMLS ID #1223053, Amy Barakat Cook. Triad MLS
- $617,9003 bd3 ba2.9k sqft1247 Blackberry Ridge Rd, High Point, NC 27265For SaleMLS ID #1219646, Michaela Jarrett. Triad MLS
- $549,0003 bd3 ba2.2k sqft142 Air Harbor Rd, Greensboro, NC 27455For SaleMLS ID #1217683, Phillip Wilson. Triad MLS
- $549,9003 bd3 ba2.6k sqft709 Bruton Pl N, Greensboro, NC 27410For SaleMLS ID #1223675, Sue Anne Wade. Triad MLS
- $533,5004 bd4 ba3.2k sqft250 Christi Ln, Kernersville, NC 27284For SaleMLS ID #1219135, Takeisha George. Triad MLS
- $529,0004 bd4 ba2.3k sqft809 Hillcrest Dr, High Point, NC 27262For SaleMLS ID #1227083, Laurel Smith. Triad MLS
- $555,0004 bd3 ba3.5k sqft307 Overman St, Greensboro, NC 27410For SaleMLS ID #1223128, Erin Sikes. Triad MLS
- $524,9004 bd4 ba2.9k sqft4015 Baytree Ct, High Point, NC 27265For SaleMLS ID #1222209, Victoria Mauro. Triad MLS
- $509,0003 bd3 ba2.2k sqft3354 Old Barn Rd, Greensboro, NC 27410For SaleMLS ID #1224494, Amy Barakat Cook. Triad MLS
- $575,0004 bd3 ba3k sqft3912 Watauga Dr, Greensboro, NC 27410For SaleMLS ID #1226988, Nancy Winborn. Triad MLS
- $425,9004 bd3 ba2.8k sqft991 Beesons Field Dr, Kernersville, NC 27284For SaleMLS ID #1228913, Stanley Jones. Triad MLS
- $485,0003 bd2 ba2.2k sqft4693 Kellys Trail Ct, Winston Salem, NC 27101For SaleMLS ID #1219440, Jodi Lee Tate. Triad MLS
