Skip main navigation
Closed
  • $560,000

    592 Gene Bell Rd, Monroe, GA 30655

    4beds
    3,104sqft
    Single Family Residence, Residential
    Built in 2025
    3.66 Acres Lot
    $568,800 Zestimate®
    $180/sqft
    $3,820 Estimated rent

    Home value

    $568,800

    $472,000 - $688,000

    $3,820/mo

    Zestimate® history
    Loading
    Loading...

    Owner options

    List your home for rent

    $3,820/mo

    Rent Zestimate®

    Find your next renter with Zillow Rental Manager. Plus, with online applications, you can quickly screen prospective tenants – for free.

    Learn more

    $3,820/mo

    Rent Zestimate®

    Refinance and save

    $3,446/mo

    Est. payment

    Refinancing to a lower rate could help reduce your monthly payments and save thousands over the life of the loan.

    See today's rates

    $3,446/mo

    Est. payment

    Explore your selling options

    Work with a Zillow partner agent

    Leverage their expertise and Zillow's premium Showcase listings to get your home seen by more buyers.

    Get started

    List with your own agent

    Get your home in front of millions of buyers by listing it on Zillow.

    Learn how to do it

    Sell it yourself

    Take full control of how buyers see your home on Zillow by listing For Sale by Owner (FSBO).

    List your home

    What's special

    Ample natural lightOak tread staircasesFramed mirrorsPendant lightingOpen-concept kitchenLong driveway
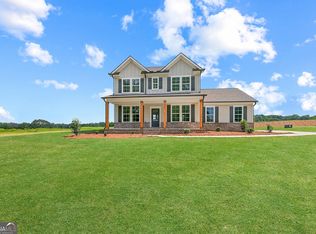
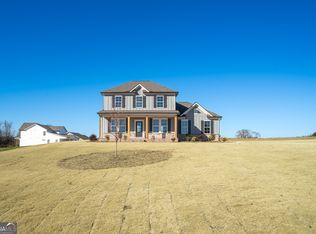
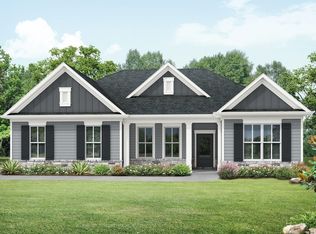
    The Everglade Plan built by My Home Communities. Quick Move-In! RED TAG EVENT IS HERE! For a limited time, take advantage of **special below-market interest rate opportunities rates as low as 1.99% with preferred lender participation (qualifications apply). Incredible savings! Contact us today for full details. These incentives won't last. Welcome to Magnolia Ridge, where modern living meets serene privacy in the heart of Monroe. Nestled on 2.79 private acres with a long driveway and 2-car side-entry garage, this home offers the perfect blend of tranquility and convenience. Step inside to discover luxury finishes throughout from the primary suite on the main level with framed mirrors, a spa-inspired bath featuring a custom niche and bench, to quartz countertops adorning every surface. The open-concept kitchen is a chef's dream, boasting a cents, pendant lighting, and cedar columns that frame the dining area's elegant judges paneling. Entertain in style with a coffered ceiling living room, a spacious loft perfect for a media or game room and covered back patios for relaxing or hosting guests outdoors. Additional highlights include oak tread staircases, ample natural light, and upgraded features too numerous to list! This exceptional property provides the comfort of country living while keeping you close to Monroe's shopping, dining, and entertainment. *Secondary photos are file photos -Matterport tour is an example of the floor plan and not of the actual listing*

    Zillow last checked:

    Listing updated:

    Listed by:

    TAMRA WADE,

    RE/MAX Tru

    Bought with:

    April Lockman, 427157

    Realty of America, LLC

    Source: FMLS GA,MLS#: 7654959MLS Logo

    Facts & features

    Interior

    Bedrooms & bathrooms
    • Bedrooms: 4
    • Bathrooms: 3
    • Full bathrooms: 3
    • Main level bathrooms: 1
    • Main level bedrooms: 1
    Rooms
    • Room types: Family Room, Loft, Other
    Primary bedroom
    • Features: Oversized Master, Other
    • Level: Oversized Master, Other
    Bedroom
    • Features: Oversized Master, Other
    Primary bathroom
    • Features: Double Vanity, Shower Only, Other
    Dining room
    • Features: Separate Dining Room, Other
    Kitchen
    • Features: Breakfast Bar, Eat-in Kitchen, Kitchen Island, Pantry Walk-In, Stone Counters, View to Family Room
    Heating
    • Central, Electric, Heat Pump
    Cooling
    • Ceiling Fan(s), Central Air, Electric, Zoned
    Appliances
    • Included: Dishwasher, Electric Cooktop, Electric Oven, Electric Range, Electric Water Heater, Microwave, Self Cleaning Oven
    • Laundry: In Hall, Main Level
    Features
    • Double Vanity, Entrance Foyer, High Ceilings 9 ft Main, High Speed Internet, His and Hers Closets, Walk-In Closet(s)
    • Flooring: Carpet, Other
    • Windows: Insulated Windows
    • Basement: None
    • Attic: Pull Down Stairs
    • Number of fireplaces: 1
    • Fireplace features: Decorative, Factory Built, Family Room, Insert, Other Room
    • Common walls with other units/homes: No Common Walls
    Interior area
    • Total structure area: 3,104
    • Total interior livable area: 3,104 sqft
    • Finished area above ground: 3,104
    • Finished area below ground: 0

    Property

    Parking
    • Total spaces: 2
    • Parking features: Attached, Driveway, Garage, Garage Faces Side
    • Attached garage spaces: 2
    • Has uncovered spaces: Yes
    Accessibility
    • Accessibility features: None
    Features
    • Levels: Two
    • Stories: 2
    • Patio & porch: Covered, Front Porch, Patio, Rear Porch
    • Exterior features: Private Yard, Other
    • Pool features: None
    • Spa features: None
    • Fencing: None
    • Has view: Yes
    • View description: Trees/Woods, Other
    • Waterfront features: None
    • Body of water: None
    Lot
    • Size: 3.66 Acres
    • Dimensions: 820x797x150x150
    • Features: Back Yard, Front Yard, Landscaped, Private
    Details
    • Additional structures: None
    • Additional parcels included: 0
    • Parcel number: C1660104H00
    • Other equipment: Irrigation Equipment
    • Horse amenities: None

    Construction

    Type & style
    • Home type: SingleFamily
    • Architectural style: Traditional
    • Property subtype: Single Family Residence, Residential
    Materials
    • Cement Siding, HardiPlank Type, Stone
    • Foundation: Slab
    • Roof: Composition,Shingle
    Condition
    • New Construction
    • New construction: Yes
    • Year built: 2025
    Details
    • Builder name: My Home Communities
    • Warranty included: Yes

    Utilities & green energy

    • Electric: 110 Volts, 220 Volts in Garage
    • Sewer: Septic Tank
    • Water: Public
    • Utilities for property: Cable Available, Electricity Available, Underground Utilities, Water Available
    Green energy
    • Energy efficient items: None
    • Energy generation: None

    Community & HOA

    Community
    • Features: Near Schools, Near Shopping, Other
    • Security: Carbon Monoxide Detector(s), Smoke Detector(s)
    • Subdivision: Magnolia Ridge
    HOA
    • Has HOA: Yes
    Location
    • Region: Monroe

    Financial & listing details

    • Price per square foot: $180/sqft
    • Tax assessed value: $77,800
    • Annual tax amount: $953
    • Date on market: 9/24/2025
    • Cumulative days on market: 75 days
    • Listing terms: Cash,Conventional,FHA,VA Loan
    • Ownership: Fee Simple
    • Electric utility on property: Yes
    • Road surface type: Asphalt, Paved

    Price history

    DateEventPrice
    12/16/2025Sold$560,000-1.9%$180/sqft
    Source: FMLS GA #7654959 Report a problem
    12/8/2025Pending sale$571,100$184/sqft
    Source: GAMLS #10611773 Report a problem
    9/24/2025Listed for sale$571,100$184/sqft
    Source: GAMLS #10611773 Report a problem

    Public tax history

    YearProperty taxesTax assessment
    2025$953 $31,120
    Find assessor info on the county website

    Neighborhood: 30655

    Nearby schools

    GreatSchools rating
    Schools provided by the listing agent
    • Elementary: Monroe
    • Middle: Carver
    • High: Monroe Area

    Source: FMLS GA. This data may not be complete. We recommend contacting the local school district to confirm school assignments for this home.

    Get a cash offer in 3 minutes
    Find out how much your home could sell for in as little as 3 minutes with a no-obligation cash offer.
    Estimated market value
    $568,800
    Get a cash offer in 3 minutes
    Find out how much your home could sell for in as little as 3 minutes with a no-obligation cash offer.
    Estimated market value
    $568,800