MODERN LUXURY MEETS LOCATION 5920 COMMUNITY ROAD SE, MABLETON, GA Welcome to an exceptional new construction residence where modern architecture, sophisticated finishes, and thoughtfully designed living spaces come together in one of Metro Atlanta's growing communities. This contemporary home delivers the perfect balance of luxury, functionality, and convenience. From the moment you enter, a dramatic two-story foyer sets the tone for the home's impressive design. The open-concept floor plan features soaring ceilings, an expansive two-story living room complete with a wet bar, and seamless transitions between the kitchen, breakfast area, and formal dining room. Designed for both everyday living and elevated entertaining, the chef-inspired kitchen features high-end appliances, a built-in wine cooler, modern finishes, and generous space for gathering. One of the home's most desirable features is its dual primary suite layout, offering exceptional flexibility for multigenerational living or accommodating guests. The main-level owner's retreat is a private sanctuary featuring an oversized walk-in closet and a luxurious, spa-inspired bathroom complete with a soaking tub and expansive double shower. Upstairs, a second primary suite offers an additional private retreat, complemented by spacious secondary bedrooms, a Jack-and-Jill bathroom, an en-suite guest accommodation, and a generously sized laundry room. The expansive basement takes entertaining to another level, offering a spacious recreation and living area, wet bar, two additional rooms ideal for guest accommodations, and a full bathroom. Direct access to the walkout patio creates a seamless connection to the private backyard, while the elevated rear deck provides another beautiful setting for outdoor dining, relaxation, and entertaining. A three-car garage and thoughtfully designed interior spaces complete this impressive residence. Beyond the home itself, the location offers a compelling lifestyle. Conveniently situated near major Atlanta corridors, Hartsfield-Jackson Atlanta International Airport, and Truist Park, this address provides access to the best of Metro Atlanta while maintaining the privacy of a residential setting. Residents can also enjoy proximity to the developing Chattahoochee River recreation corridor, with opportunities for walking, running, cycling, outdoor recreation, and a growing collection of restaurants, coffee shops, and local gathering destinations. For buyers seeking modern new construction, convenient access to Atlanta, and a community experiencing continued growth and revitalization, 5920 Community Road SE presents an exceptional opportunity to enjoy luxury living today while becoming part of Mableton's evolving future.
Active
$1,299,900
5920 Community Rd SE, Mableton, GA 30126
7beds
6,380sqft
Single Family Residence
Built in 2026
0.35 Acres Lot
$-- Zestimate®
$204/sqft
$-- HOA
What's special
Soaring ceilingsThree-car garageThoughtfully designed interior spacesEn-suite guest accommodationDual primary suite layoutExpansive double showerPrivate backyard
- 13 days
- 648
- 88
Zillow last checked:
Listing updated:
Listed by:
Kira Oliver 229-308-4061,
Norluxe Realty
Source: GAMLS,MLS#: 10874127
Facts & features
Interior
Bedrooms & bathrooms
- Bedrooms: 7
- Bathrooms: 6
- Full bathrooms: 5
- 1/2 bathrooms: 1
- Main level bathrooms: 1
- Main level bedrooms: 1
Rooms
- Room types: Family Room, Foyer, Laundry, Office
Dining room
- Features: Dining Rm/Living Rm Combo
Kitchen
- Features: Breakfast Room, Kitchen Island, Walk-in Pantry
Heating
- Central
Cooling
- Central Air
Appliances
- Included: Dishwasher, Disposal, Microwave, Refrigerator
- Laundry: In Hall
Features
- Master On Main Level, Walk-In Closet(s)
- Flooring: Laminate
- Basement: Bath Finished,Bath/Stubbed,Finished,Full
- Number of fireplaces: 1
- Fireplace features: Family Room, Living Room
- Common walls with other units/homes: No Common Walls
Interior area
- Total structure area: 6,380
- Total interior livable area: 6,380 sqft
- Finished area above ground: 4,563
- Finished area below ground: 1,817
Video & virtual tour
Property
Parking
- Total spaces: 3
- Parking features: Garage
- Has garage: Yes
Features
- Levels: Three Or More
- Stories: 3
- Patio & porch: Deck
- Fencing: Back Yard
- Body of water: None
Lot
- Size: 0.35 Acres
- Features: Level
Details
- Parcel number: 18006600600
- On leased land: Yes
Construction
Type & style
- Home type: SingleFamily
- Architectural style: Contemporary,Other
- Property subtype: Single Family Residence
Materials
- Concrete, Stucco
- Foundation: Slab
- Roof: Other
Condition
- New Construction
- New construction: Yes
- Year built: 2026
Details
- Warranty included: Yes
Utilities & green energy
- Sewer: Public Sewer
- Water: Public
- Utilities for property: Cable Available, Electricity Available, Natural Gas Available
Community & HOA
Community
- Features: None
- Subdivision: None
HOA
- Has HOA: No
- Services included: Other
Location
- Region: Mableton
Financial & listing details
- Price per square foot: $204/sqft
- Tax assessed value: $65,000
- Annual tax amount: $784
- Date on market: 10/15/2026
- Cumulative days on market: 13 days
- Listing agreement: Exclusive Right To Sell
- Electric utility on property: Yes
Estimated market value
Not available
Estimated sales range
Not available
$5,416/mo
Price history
| Date | Event | Price |
|---|---|---|
| 10/16/2026 | Listed for sale | $1,299,900+465.2%$204/sqft |
Source:  FMLS GA #7854990 Report a problem | ||
| 12/23/2024 | Sold | $230,000$36/sqft |
Source: Public Record Report a problem | ||
Public tax history
| Year | Property taxes | Tax assessment |
|---|---|---|
| 2024 | $784 | $26,000 |
| 2023 | $784 -0.7% | $26,000 |
| 2022 | $789 +8.3% | $26,000 +8.3% |
| 2021 | $728 -29.4% | $24,000 -29.4% |
| 2020 | $1,032 | $34,000 |
| 2019 | $1,032 | $34,000 |
| 2018 | $1,032 | $34,000 +13.3% |
| 2017 | $1,032 +49.6% | $30,000 +25% |
| 2016 | $690 +17.1% | $24,000 +20% |
| 2015 | $589 -0.8% | $20,000 |
| 2014 | $594 -0.8% | $20,000 |
| 2013 | $599 -0.8% | $20,000 |
| 2012 | $604 -16.8% | $20,000 -16.7% |
| 2011 | $726 +5.3% | $24,000 |
| 2010 | $690 -50% | $24,000 -50% |
| 2009 | $1,380 | $48,000 |
Find assessor info on the county website
Monthly payment
Est. payment
Payment breakdown
Explore the cost of this home by adjusting the details. Changes won't be saved.Climate risks
Neighborhood: 30126
Nearby schools
Schools provided by the listing agent
- Elementary: Harmony Leland
- High: Pebblebrook
Source: GAMLS. This data may not be complete. We recommend contacting the local school district to confirm school assignments for this home.

Similar homes
- $1,275,0006 bd5 ba6.4k sqft5047 Belair Bluff Ct SE, Mableton, GA 30126Active
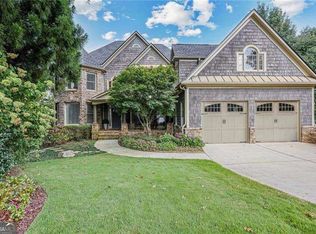
 MLS ID #10856637, Amy Knight, Atlanta Communities. GAMLS
- $965,0006 bd5 ba6.5k sqft4860 Collins Lake Dr, Mableton, GA 30126For Sale
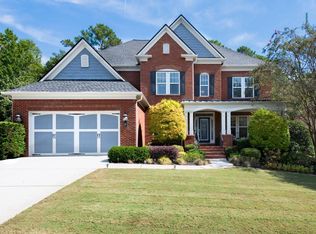
 MLS ID #7846794, Keith Biggs, Atlanta Fine Homes Sotheby's International. FMLS GA
- $1,750,0007 bd8 ba7.6k sqft187 Fontaine Rd SW, Mableton, GA 30126Active
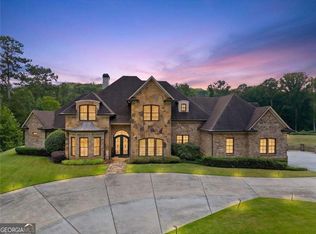 MLS ID #10842583, Hunt Home Team, Keller Williams Realty PeachtreeRoad. GAMLS
- $809,0006 bd5 ba5k sqft4970 Collins Lake Dr, Mableton, GA 30126Active Under Contract
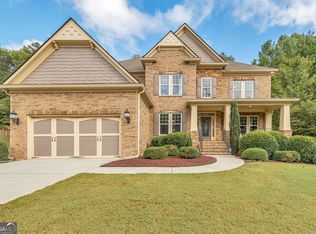 MLS ID #10858012, Janice Overbeck, Keller Williams Realty Atlanta North. GAMLS
- $949,0006 bd6 ba5.2k sqft652 Crescent Ridge Trl SE, Mableton, GA 30126ActiveMLS ID #10849833, Lamar Young, Maximum One Grt. Atl. REALTORS. GAMLS
- $1,295,0006 bd6 ba5.8k sqft1135 Peachtree Battle Ave NW, Atlanta, GA 30327ActiveMLS ID #10823537, Erin Yabroudy, Atlanta Fine Homes - Sotheby's Int'l. GAMLS
- $1,350,0006 bd5 ba5.1k sqft1272 Kingsview Cir SE, Smyrna, GA 30080ActiveMLS ID #10856298, Josh McMichael, Compass. GAMLS
- $650,0005 bd4 ba3.5k sqft562 Vinings Springs Dr SE, Mableton, GA 30126ActiveMLS ID #10866962, David Herrera, Boardwalk Realty Associates. GAMLS
- $1,299,0005 bd6 ba4.2k sqft1559 Peachtree Battle Ave NW, Atlanta, GA 30327For SaleMLS ID #7847361, TOM HICKS, Atlanta Fine Homes Sotheby's International. FMLS GA
- $889,0005 bd5 ba4.8k sqft5154 Vinings Estates Way SE, Mableton, GA 30126ActiveMLS ID #10808857, Leanne Allen, Keller Williams West Atlanta. GAMLS
- $1,260,0005 bd6 ba6.2k sqft2306 Garden Park Dr SE, Smyrna, GA 30080ActiveMLS ID #10767434, Carol Williams, Atlanta Communities. GAMLS
- $815,0005 bd5 ba5.6k sqft5283 Whitehaven Park Ln SE, Smyrna, GA 30126ActiveMLS ID #10824091, Mary Chacko, Keller Williams Realty North Atlanta. GAMLS
- $660,0004 bd4 ba3.4k sqft720 Vinings Estates Dr SE, Mableton, GA 30126ActiveMLS ID #10874224, Amanda Fard, Keller Williams Realty Cityside. GAMLS
- $749,9005 bd5 ba4.6k sqft5519 Highland Preserve Dr, Mableton, GA 30126ActiveMLS ID #10816256, Tomika E Byrd, Peniel Elite Real Estate Brokers. GAMLS
- $1,149,9005 bd4 ba4k sqft643 Larchmont Cir NW, Atlanta, GA 30318ActiveMLS ID #10870952, Juel McGhee, Closing Deals, LLC. GAMLS
- $714,9995 bd3 ba3.2k sqft4912 Chimney Oaks Dr SE, Mableton, GA 30126ActiveMLS ID #10853101, Naimah Williams, Keller Williams Atlanta Midtown. GAMLS
- $1,279,0005 bd5 ba4.6k sqft609 Reed Rd SE, Smyrna, GA 30082ActiveMLS ID #10825529, Kristal Elam, Elated Real Estate. GAMLS
- $1,395,0006 bd6 ba5.5k sqft2804 Margaret Mitchell Dr NW, Atlanta, GA 30327For SaleMLS ID #7820144, Robbie Jackson, Dorsey Alston Realtors. FMLS GA
