Turnkey single-family home with low property taxes and no HOA. Welcome to this beautifully maintained 4-bedroom, 3-bathroom home in the desirable Victoria Windrows neighborhood, ideally situated on a quiet cul-de-sac. This move-in ready residence offers a spacious and thoughtfully designed floor plan with modern upgrades throughout.
The beautifully upgraded kitchen is the centerpiece of the home, featuring an extra-large center island with ample seating, farmhouse sink, newer stainless-steel appliances, recessed lighting, and a generous pantry. The open-concept kitchen and living area features laminate wood flooring, newer windows, and ceiling fans, creating a bright and comfortable space for everyday living and entertaining.
With 4 bedrooms and 3 bathrooms, this home offers plenty of flexibility for families, guests, a home office, or multigenerational living. The backyard features brick pavers and a large planter area, providing a clean and low-maintenance outdoor space. A charming front porch with a pergola and metal roof adds to the home’s curb appeal and creates a welcoming space to enjoy year-round.
Situated in the highly sought-after Etiwanda School District, this home is also perfectly positioned near some of the area’s best shopping, dining, recreation, and transportation options. Victoria Gardens Premier Outdoor Shopping Mall and Day Creek Marketplace are nearby, with convenient access to both the 210 and I-15 Freeways. Outdoor enthusiasts will appreciate the close proximity to North Etiwanda Preserve, while Ontario International Airport is also easily accessible.
With its upgraded kitchen, extra-large island, 4-bedroom floor plan, move-in-ready condition, desirable school district, and prime location, this home offers the perfect combination of comfort, convenience, and lifestyle.
For sale
Listed by: Pinnacle Real Estate Group • Qiyu Chen • Contact: 909-828-8088
$759,900
12757 Nicolet Ct, Rancho Cucamonga, CA 91739
4beds
1,323sqft
Single Family Residence
Built in 1987
4,500 Square Feet Lot
$752,000 Zestimate®
$574/sqft
$-- HOA
What's special
- 2 days |
- 365 |
- 23 |
Likely to sell faster than
Zillow last checked:
Listing updated:
Listed by:
Qiyu Chen DRE #01879108 909-828-8088,
Pinnacle Real Estate Group
Source: CRMLS,MLS#: TR26171661 Originating MLS: California Regional MLS
Originating MLS: California Regional MLSFacts & features
Interior
Bedrooms & bathrooms
- Bedrooms: 4
- Bathrooms: 3
- Full bathrooms: 3
- Main level bathrooms: 3
- Main level bedrooms: 4
Rooms
- Room types: Bedroom, Kitchen, Laundry, Living Room, Primary Bedroom
Bedroom
- Features: All Bedrooms Down
Bathroom
- Features: Bathtub, Jetted Tub, Quartz Counters, Soaking Tub, Tub Shower
Kitchen
- Features: Kitchen Island, Kitchen/Family Room Combo, Remodeled, Self-closing Cabinet Doors, Self-closing Drawers, Updated Kitchen
Heating
- Central
Cooling
- Central Air
Appliances
- Included: Dishwasher, Gas Cooktop, Disposal, Gas Oven, Microwave, Water To Refrigerator, Water Heater
- Laundry: Laundry Room
Features
- Beamed Ceilings, Block Walls, Ceiling Fan(s), Eat-in Kitchen, High Ceilings, Open Floorplan, Pantry, Pull Down Attic Stairs, Recessed Lighting, All Bedrooms Down
- Flooring: Laminate
- Windows: Blinds, Double Pane Windows, Screens
- Has fireplace: Yes
- Fireplace features: Living Room
- Common walls with other units/homes: No Common Walls
Interior area
- Total interior livable area: 1,323 sqft
Property
Parking
- Total spaces: 2
- Parking features: Garage - Attached
- Attached garage spaces: 2
Accessibility
- Accessibility features: Grab Bars, No Stairs, Accessible Doors
Features
- Levels: One
- Stories: 1
- Entry location: Main Level
- Patio & porch: Brick, Covered, Front Porch, Wood
- Pool features: None
- Spa features: None
- Fencing: Block,Wood
- Has view: Yes
- View description: Mountain(s)
Lot
- Size: 4,500 Square Feet
- Features: 0-1 Unit/Acre, Back Yard, Cul-De-Sac, Front Yard, Greenbelt, Sprinklers In Front, Sprinklers Timer
Details
- Parcel number: 1089601570000
- Special conditions: Standard
Construction
Type & style
- Home type: SingleFamily
- Property subtype: Single Family Residence
Materials
- Roof: Concrete
Condition
- New construction: No
- Year built: 1987
Utilities & green energy
- Sewer: Public Sewer
- Water: Public
- Utilities for property: Cable Not Available, Sewer Available, Water Available
Community & HOA
Community
- Features: Biking, Curbs, Foothills, Park, Storm Drain(s), Street Lights, Suburban, Sidewalks
Location
- Region: Rancho Cucamonga
Financial & listing details
- Price per square foot: $574/sqft
- Tax assessed value: $769,376
- Annual tax amount: $8,997
- Date on market: 8/13/2026
- Cumulative days on market: 2 days
- Listing terms: Cash,Cash to New Loan,Conventional,1031 Exchange
Estimated market value
$752,000
$714,000 - $790,000
$3,410/mo
Price history
| Date | Event | Price |
|---|---|---|
| 8/13/2026 | Listed for sale | $759,900+4.8%$574/sqft |
Source:  CRMLS #TR26171661 Report a problem CRMLS #TR26171661 Report a problem | ||
| 7/11/2025 | Listing removed | $3,461$3/sqft |
Source: Zillow Rentals Report a problem | ||
| 7/3/2025 | Listed for rent | $3,461+5.2%$3/sqft |
Source: Zillow Rentals Report a problem | ||
| 7/25/2023 | Listing removed | -- |
Source: Zillow Rentals Report a problem | ||
| 7/5/2023 | Listed for rent | $3,290+3.1%$2/sqft |
Source: Zillow Rentals Report a problem | ||
| 6/27/2022 | Listing removed | -- |
Source: Zillow Rental Network Premium Report a problem | ||
| 6/6/2022 | Listed for rent | $3,190$2/sqft |
Source: Zillow Rental Network Premium Report a problem | ||
| 3/22/2022 | Sold | $725,000+5.8%$548/sqft |
Source: Public Record Report a problem | ||
| 3/15/2022 | Contingent | $685,000$518/sqft |
Source: CRMLS #CV22033425 Report a problem | ||
| 3/3/2022 | Listed for sale | $685,000+211.4%$518/sqft |
Source: CRMLS #CV22033425 Report a problem | ||
| 6/6/2003 | Sold | $220,000+69.9%$166/sqft |
Source: Public Record Report a problem | ||
| 9/15/1993 | Sold | $129,500$98/sqft |
Source: Public Record Report a problem | ||
Public tax history
| Year | Property taxes | Tax assessment |
|---|---|---|
| 2025 | $8,997 +2.8% | $769,376 +2% |
| 2024 | $8,755 +2.5% | $754,291 +2% |
| 2023 | $8,538 +26.7% | $739,500 +30.2% |
| 2022 | $6,737 +0.1% | $568,188 +10.2% |
| 2021 | $6,732 +10.2% | $515,500 +10.7% |
| 2020 | $6,108 +3.2% | $465,500 +3% |
| 2019 | $5,919 +10.9% | $452,000 +3.6% |
| 2018 | $5,337 -1.4% | $436,400 +7.5% |
| 2017 | $5,413 | $405,900 +5% |
| 2016 | $5,413 +12.9% | $386,500 +5% |
| 2015 | $4,794 -5% | $368,000 +23.9% |
| 2014 | $5,049 | $297,000 +15.3% |
| 2013 | -- | $257,500 |
| 2012 | -- | $257,500 |
| 2011 | -- | $257,500 |
| 2010 | -- | $257,500 -3.2% |
| 2009 | -- | $266,000 -15.3% |
| 2008 | -- | $314,000 -27.6% |
| 2007 | -- | $433,500 +2% |
| 2006 | -- | $425,000 +85.9% |
| 2005 | -- | $228,591 +2% |
| 2004 | -- | $224,108 +47.6% |
| 2003 | -- | $151,855 +2% |
| 2002 | -- | $148,877 +2% |
| 2001 | -- | $145,958 +12.7% |
| 2000 | -- | $129,500 |
Find assessor info on the county website
Monthly payment
Est. payment
Payment breakdown
Explore the cost of this home by adjusting the details. Changes won't be saved.Climate risks
Neighborhood: Vintage Park Lane
Nearby schools
GreatSchools rating
- 8/10Windrows Elementary SchoolGrades: K-5Distance: 0.7 mi
- 6/10Etiwanda Intermediate SchoolGrades: 6-8Distance: 0.4 mi
- 8/10Rancho Cucamonga High SchoolGrades: 9-12Distance: 1.5 mi
Schools provided by the listing agent
- High: Rancho Cucamonga
Source: CRMLS. This data may not be complete. We recommend contacting the local school district to confirm school assignments for this home.
- $673,9004 bd2 ba1.2k sqft12763 Nicolet Ct, Rancho Cucamonga, CA 91739Off Market
- $665,0002 bd2 ba930 sqft12749 Nicolet Ct, Rancho Cucamonga, CA 91739Sold
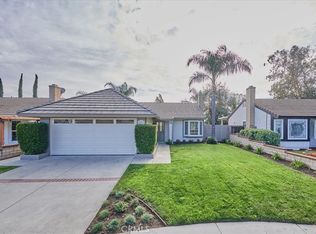
- $689,5003 bd2 ba1.2k sqft12771 Nicolet Ct, Rancho Cucamonga, CA 91739Off Market
- $642,3003 bd2 ba1k sqft12743 Nicolet Ct, Rancho Cucamonga, CA 91739Off Market
- $656,6003 bd2 ba1k sqft12754 Province St, Rancho Cucamonga, CA 91739Off Market
- $676,9004 bd2 ba1.2k sqft12762 Province St, Rancho Cucamonga, CA 91739Off Market
- $671,5004 bd2 ba1.2k sqft12748 Province St, Rancho Cucamonga, CA 91739Off Market
- $662,5003 bd2 ba1k sqft12768 Province St, Rancho Cucamonga, CA 91739Off Market
A local agent can set up tours, give advice and negotiate with sellers.
Similar homes
- $749,9003 bd2 ba1.1k sqft7568 Hyssop Dr, Rancho Cucamonga, CA 91739For Sale
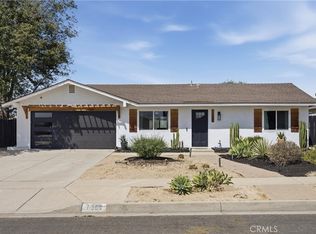 MLS ID #PW26175382, Jesus Alcala, Realty One Group West. CRMLS
 - $690,0003 bd2 ba1k sqft6606 Bamboo Pl, Rancho Cucamonga, CA 91739For Sale
 MLS ID #CV26175906, KURT FREJLACH, BERKSHIRE HATH HM SVCS CA PROP. CRMLS
 - $759,0003 bd2 ba1k sqft12623 Fuchsia Dr, Rancho Cucamonga, CA 91739For Sale
 MLS ID #CV26143926, Sophia Lopez, MAINSTREET REALTORS. CRMLS
 - $749,8883 bd2 ba1.6k sqft12465 Benton Dr Unit 1, Rancho Cucamonga, CA 91739For Sale
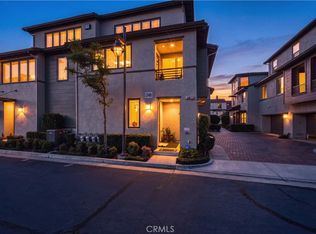 MLS ID #CV26176779, Jason Medina, Coldwell Banker Icon. CRMLS
 - $719,0003 bd3 ba1.4k sqft11236 Alencon Dr, Rancho Cucamonga, CA 91730For SaleMLS ID #CV26175789, Harley Adams, DYNASTY REAL ESTATE. CRMLS
- $726,9004 bd3 ba1.9k sqft7470 Harvard Ct, Fontana, CA 92336For SaleMLS ID #PW26178862, Paul Luque, Rise Realty. CRMLS
- $775,0003 bd2 ba1.3k sqft11976 Hunnicutt Dr, Rancho Cucamonga, CA 91739For SaleMLS ID #PW26162337, Ginger Douglass, First Team Real Estate. CRMLS
- $699,9993 bd2 ba1k sqft12629 Aster Ct, Rancho Cucamonga, CA 91739For SaleMLS ID #IV26167013, ALEXIS RIOS, Elevate Real Estate Agency. CRMLS
- $700,0004 bd3 ba1.7k sqft7074 Sterling Ct, Rancho Cucamonga, CA 91701For SaleMLS ID #IG26168682, Diana Renee, Keller Williams Realty. CRMLS
- $799,5003 bd3 ba1.6k sqft11067 Malone St, Rancho Cucamonga, CA 91701For SaleMLS ID #TR26177034, Ellie Lo, GoGo Realtors R.H. Corp.. CRMLS
- $699,0004 bd2 ba1.2k sqft7601 Fennel Rd, Etiwanda, CA 91739For SaleMLS ID #CV26169624, Yi Sui, PINNACLE REAL ESTATE GROUP. CRMLS
- $905,0004 bd2 ba1.8k sqft7102 Breno Pl, Rancho Cucamonga, CA 91701For SaleMLS ID #26872393, Lisa Soltesz DRE # 02280080, Opendoor Brokerage Inc.. CLAW
- $749,0003 bd3 ba1.4k sqft11640 Mount Lassen Ct, Rancho Cucamonga, CA 91737For SaleMLS ID #WS26169813, Chunchun Li, RE/MAX 2000 REALTY. CRMLS
- $599,0003 bd3 ba1.4k sqft7247 Bondola Ct Unit 14, Rancho Cucamonga, CA 91739For SaleMLS ID #CV26171645, Cynthia Magallanes, Acevedo Real Estate Professionals. CRMLS
- $735,0003 bd2 ba1.4k sqft10253 Kernwood Ct, Rancho Cucamonga, CA 91737For SaleMLS ID #RS26166977, Norman Chung, Midas Realty. CRMLS
- $599,9002 bd1 ba851 sqft12559 Daphne Dr, Rancho Cucamonga, CA 91739For SaleMLS ID #HD26148587, Kyle Zimbro, Coldwell Banker Home Source. CRMLS
- $779,0003 bd3 ba1.4k sqft11455 Tioga Peak Ct, Rancho Cucamonga, CA 91737For SaleMLS ID #PW26137436, Julie Spisak, The Westwood Real Estate Group. CRMLS
- $620,0003 bd3 ba1.6k sqft7331 Shelby Pl APT 154, Rancho Cucamonga, CA 91739For SaleMLS ID #OC26170673, Chris Taylor, Keller Williams Realty. CRMLS
- $798,0003 bd3 ba1.6k sqft11387 Mount Johnson Ct, Rancho Cucamonga, CA 91737For SaleMLS ID #WS26163147, XIUKUI LI, Pinnacle Real Estate Group. CRMLS
- $789,0004 bd3 ba1.9k sqft11517 Barrett Dr, Rancho Cucamonga, CA 91730For SaleMLS ID #IV26115012, JOSHUA BARTON, A Prime Realty. CRMLS
Local buyer's agents are ready to help
