Rare Find in this Super Clean 4 br 2 bath home where Upgrades include: New (1 year old) Roof, Energy Efficient Dual Pane Windows, Exterior
Siding, Central AC/Heating, updated Bath Vanities and Luxury Vinyl Wood Plank Flooring! This Turn-Key Charmer has a nice Open and Spacious
Floor plan, Big Dining area, and Seller has added a wood burning fireplace insert as well. ``Large front and Back yards with a Block wall surrounding the back. Lots of space on both sides of the home for extra storage...dog run, or possibly even parking with 8' wide access on the West side.
Covered Patio, 2 car attached Garage....Conveniently located within walking distance of Schools, City Park, Soccer Sports Park, and easy 210 Freeway access close by.
(Curb/Home address also known as 2072 E. 17th).
For sale
Listed by: CORNERSTONE REAL ESTATE GROUP • GARY LEE • Contact: 909-496-5360
$519,000
25782 E 17th St, San Bernardino, CA 92404
4beds
1,388sqft
Single Family Residence
Built in 1960
7,560 Square Feet Lot
$520,900 Zestimate®
$374/sqft
$-- HOA
What's special
- 2 days |
- 222 |
- 15 |
Likely to sell faster than
Zillow last checked:
Listing updated:
Listed by:
GARY LEE DRE #01020089 909-496-5360,
CORNERSTONE REAL ESTATE GROUP
Source: CRMLS,MLS#: IV26170677 Originating MLS: California Regional MLS
Originating MLS: California Regional MLSFacts & features
Interior
Bedrooms & bathrooms
- Bedrooms: 4
- Bathrooms: 2
- Full bathrooms: 2
- Main level bathrooms: 2
- Main level bedrooms: 4
Rooms
- Room types: Bedroom, Entry/Foyer, Living Room, Primary Bathroom, Primary Bedroom, Dining Room
Primary bedroom
- Features: Main Level Primary
Bedroom
- Features: Bedroom on Main Level
Bathroom
- Features: Remodeled, Tub Shower, Upgraded, Walk-In Shower
Kitchen
- Features: Laminate Counters
Heating
- Central, Forced Air, Natural Gas
Cooling
- Central Air, Electric
Appliances
- Included: Dishwasher, Gas Cooktop, Disposal, Gas Oven, Gas Water Heater, Refrigerator, Vented Exhaust Fan, Water To Refrigerator, Water Heater
- Laundry: Washer Hookup, Gas Dryer Hookup, In Garage
Features
- Breakfast Bar, Separate/Formal Dining Room, Laminate Counters, Open Floorplan, Wood Product Walls, Bedroom on Main Level, Main Level Primary
- Flooring: Vinyl
- Windows: Double Pane Windows
- Has fireplace: Yes
- Fireplace features: Insert, Living Room, Wood Burning Stove
- Common walls with other units/homes: No Common Walls
Interior area
- Total interior livable area: 1,388 sqft
Property
Parking
- Total spaces: 2
- Parking features: Concrete, Door-Multi, Driveway, Garage Faces Front, Garage, Side By Side
- Attached garage spaces: 2
Accessibility
- Accessibility features: No Stairs, Accessible Doors
Features
- Levels: One
- Stories: 1
- Entry location: Front
- Patio & porch: Concrete, Covered
- Pool features: None
- Spa features: None
- Fencing: Average Condition,Block,Chain Link
- Has view: Yes
- View description: Hills, Neighborhood
Lot
- Size: 7,560 Square Feet
- Features: Front Yard, Sprinklers In Rear, Sprinklers In Front, Lawn, Landscaped, Sprinklers Timer, Sprinklers Manual, Sprinkler System, Yard
Details
- Parcel number: 1191071140000
- Special conditions: Standard,Trust
Construction
Type & style
- Home type: SingleFamily
- Architectural style: Craftsman
- Property subtype: Single Family Residence
Materials
- Vinyl Siding
- Foundation: Permanent
- Roof: Shingle
Condition
- Updated/Remodeled,Turnkey
- New construction: No
- Year built: 1960
Utilities & green energy
- Electric: Electricity - On Property, Standard
- Sewer: Public Sewer
- Water: Public
- Utilities for property: Electricity Connected, Natural Gas Connected, Sewer Connected, Water Connected
Community & HOA
Community
- Features: Storm Drain(s), Street Lights, Sidewalks
- Security: Carbon Monoxide Detector(s), Smoke Detector(s)
Location
- Region: San Bernardino
Financial & listing details
- Price per square foot: $374/sqft
- Tax assessed value: $61,616
- Annual tax amount: $866
- Date on market: 8/13/2026
- Cumulative days on market: 2 days
- Listing terms: Cash,Cash to New Loan,Conventional,FHA
- Road surface type: Paved
Estimated market value
$520,900
$495,000 - $547,000
$2,733/mo
Price history
| Date | Event | Price |
|---|---|---|
| 8/13/2026 | Listed for sale | $519,000$374/sqft |
Source:  CRMLS #IV26170677 Report a problem CRMLS #IV26170677 Report a problem | ||
Public tax history
| Year | Property taxes | Tax assessment |
|---|---|---|
| 2025 | $866 +2.5% | $61,616 +2% |
| 2024 | $845 +2.8% | $60,408 +2% |
| 2023 | $822 +0.6% | $59,224 +2% |
| 2022 | $817 +0.6% | $58,063 +2% |
| 2021 | $813 +0.4% | $56,925 +1% |
| 2020 | $810 +2.7% | $56,342 +2% |
| 2019 | $788 +1.2% | $55,237 +2% |
| 2018 | $779 +3.4% | $54,154 +2% |
| 2017 | $754 | $53,092 +2% |
| 2016 | $754 +3.3% | $52,051 +1.5% |
| 2015 | $729 +23.5% | $51,269 +2% |
| 2014 | $590 | $50,265 +0.5% |
| 2013 | -- | $50,038 +2% |
| 2012 | -- | $49,057 +2% |
| 2011 | -- | $48,095 +0.8% |
| 2010 | -- | $47,735 -0.2% |
| 2009 | -- | $47,848 +2% |
| 2008 | -- | $46,909 +2% |
| 2007 | -- | $45,989 +2% |
| 2006 | -- | $45,087 +2% |
| 2005 | -- | $44,203 +2% |
| 2004 | -- | $43,336 +1.9% |
| 2003 | -- | $42,541 +2% |
| 2002 | -- | $41,707 +2% |
| 2001 | -- | $40,890 +2% |
| 2000 | -- | $40,088 |
Find assessor info on the county website
Monthly payment
Est. payment
Payment breakdown
Explore the cost of this home by adjusting the details. Changes won't be saved.Climate risks
Neighborhood: San Gorgonio
Nearby schools
GreatSchools rating
- 6/10Emmerton Elementary SchoolGrades: K-5Distance: 0.4 mi
- 2/10Del Vallejo Middle SchoolGrades: 6-8Distance: 1.1 mi
- 4/10San Gorgonio High SchoolGrades: 9-12Distance: 0.3 mi
- $520,0004 bd2 ba1.3k sqft25792 E 17th St, San Bernardino, CA 92404Off Market
- $469,8003 bd2 ba1.2k sqft2060 E 17th St, San Bernardino, CA 92404Off Market
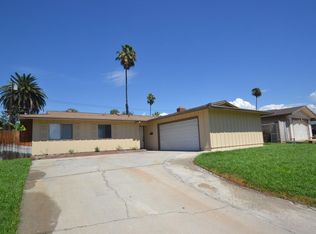
- $475,2004 bd2 ba1.3k sqft2048 E 17th St, San Bernardino, CA 92404Off Market
- $502,7004 bd2 ba1.3k sqft2073 E 18th St, San Bernardino, CA 92404Off Market
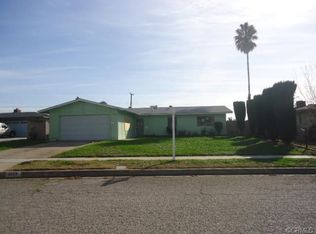
- $497,1003 bd2 ba1.2k sqft2061 E 18th St, San Bernardino, CA 92404Off Market
- $464,5003 bd2 ba1.2k sqft25806 E 17th St, San Bernardino, CA 92404Off Market
- $514,4004 bd2 ba1.3k sqft2083 E 18th St, San Bernardino, CA 92404Off Market
- $504,0004 bd2 ba1.3k sqft25758 E 17th St, San Bernardino, CA 92404Off Market
A local agent can set up tours, give advice and negotiate with sellers.
Similar homes
- $510,0004 bd2 ba1.3k sqft1476 Val Mar Dr, San Bernardino, CA 92404For Sale
 MLS ID #CV26177787, Melissa Perez, Real Brokerage Technologies, Inc. CRMLS
 - $510,0004 bd2 ba1.3k sqft6959 Newbury Ave, San Bernardino, CA 92404For Sale
 MLS ID #IG26142803, Cecilia Valencia, Keller Williams Realty. CRMLS
 - $--4 bd2 ba1.2k sqft2194 E Jane St, San Bernardino, CA 92404Auction
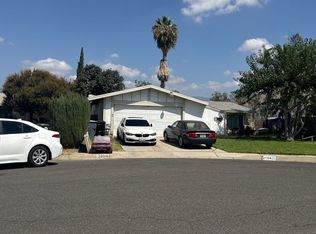 ServiceLink Auction
 - $504,9993 bd1 ba1k sqft2675 Lawrence Ave, San Bernardino, CA 92404For Sale
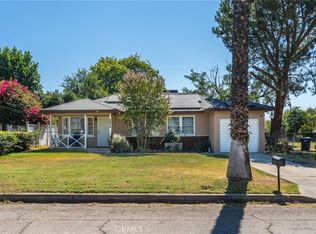 MLS ID #CV26174621, Sandy Hernandez, CENTURY 21 SYNERGIA REALTY. CRMLS
 - $569,9003 bd2 ba1.4k sqft3968 Modesto Dr, San Bernardino, CA 92404For SaleMLS ID #IV26177748, JAMES KING, CALDWELL & TAYLOR REALTY. CRMLS
- $520,0003 bd2 ba1.3k sqft6821 Elmwood Rd, San Bernardino, CA 92404For SaleMLS ID #IG26040397, Karla Godinez, Elevate Real Estate Agency. CRMLS
- $--4 bd3 ba2k sqft3140 Indian Canyon Ct, Highland, CA 92346AuctionServiceLink Auction
- $575,0003 bd1 ba850 sqft2385 Roxbury Dr, San Bernardino, CA 92404For SaleMLS ID #IG26173400, Maria Johnson, Berkshire Hathaway HomeServices California Realty. CRMLS
- $420,0003 bd1 ba1.1k sqft6776 Elmwood Rd, San Bernardino, CA 92404For SaleMLS ID #IG26172032, Steven Casillas, Realty ONE Group West. CRMLS
- $518,0004 bd2 ba1.3k sqft1237 Roxbury Dr, San Bernardino, CA 92404For SaleMLS ID #CV26136658, Raudel Diaz, NATIONAL REALTY GROUP. CRMLS
- $504,9003 bd2 ba943 sqft3397 N Alameda Ave, San Bernardino, CA 92404For SaleMLS ID #IG26169564, Beatriz Montano, Town & Country Real Estate. CRMLS
- $495,0003 bd2 ba1.3k sqft2778 28th St, Highland, CA 92346For SaleMLS ID #IV26175420, SASHA HARRIS, TOWER AGENCY. CRMLS
- $468,0003 bd2 ba1.2k sqft6757 Del Rosa Dr, San Bernardino, CA 92404For SaleMLS ID #DW26127181, Patricia Castillo, eXp Realty of California Inc.. CRMLS
- $535,0003 bd3 ba1.1k sqft2821 Cedar St, San Bernardino, CA 92404For SaleMLS ID #CV26169583, Tiffany Oceguera, HAUS OF REAL ESTATE. CRMLS
- $550,0004 bd2 ba1.3k sqft1275 E 37th St, San Bernardino, CA 92404For SaleMLS ID #CV26150566, Oscar Isidro Morales Limon, OPTION ONE REALTY & INVESTMENT. CRMLS
- $499,9993 bd2 ba1.2k sqft5642 Osbun Rd, San Bernardino, CA 92404For SaleMLS ID #OC26128173, Eileen Gomez, Berkshire Hathaway HomeService. CRMLS
- $599,0005 bd3 ba1.6k sqft6295 Argyle Ave, San Bernardino, CA 92404For SaleMLS ID #IV26160913, MADLEN MC GHEE, MM REAL ESTATE SERVICES INC. CRMLS
- $560,0004 bd2 ba1.6k sqft3777 Elm Ave, San Bernardino, CA 92404For SaleMLS ID #PW26143100, Abelino Pineda, All in One Real Estate. CRMLS
- $425,0002 bd1 ba1k sqft7139 Osbun Rd, San Bernardino, CA 92404For SaleMLS ID #IG26158693, Bobbie Skelton, WILLS ESTATE BROKER. CRMLS
- $547,9993 bd2 ba1k sqft3559 Ferndale Ave, San Bernardino, CA 92404For SaleMLS ID #PW26150750, Enrique Zapata, Mark 1 Real Estate, Inc.. CRMLS
Local buyer's agents are ready to help
