NEW CARPET / ENCLOSED LANAI / VACANT AND MOVE IN READY / CAR PLUS GOLF CART GARAGE / VILLAGE OF CHATHAM VACANT AND MOVE IN READY! Discover this inviting 2 Bedroom, 2 Bathroom COLONY PATIO VILLA in the Village of Chatham in The Villages, Florida. Featuring NEW CARPET, a desirable OPEN FLOOR PLAN, an ENCLOSED LANAI, and a 1.5 CAR GARAGE designed to accommodate a car and golf cart, this home provides comfortable Florida living with convenient access to golf, recreation, shopping, dining, and medical services. Step inside to a welcoming interior where the combined LIVING AND DINING AREAS create an open, comfortable space for everyday living and entertaining. The easy flow between the main living area and kitchen enhances the home's functionality while providing flexibility for furniture placement. The spacious KITCHEN features a dedicated EAT IN AREA with room for a kitchen table, abundant workspace, and a LARGE BREAKFAST BAR overlooking the living and dining areas. This practical layout provides multiple options for casual dining, entertaining guests, or enjoying your morning coffee. A slider door provides easy access to a patio to enjoy outdoor space. The PRIMARY SUITE offers a WALK IN CLOSET and private ensuite bathroom with a convenient STEP IN SHOWER. The GUEST BEDROOM features a BUILT IN CLOSET and easy access to the guest bathroom with a TUB AND SHOWER COMBINATION. A LARGE LINEN CLOSET provides additional storage and everyday convenience. One of the home's highlights is the ENCLOSED LANAI, creating a comfortable additional space for relaxing, reading, or gathering with friends while enjoying the Florida lifestyle. The 1.5 CAR GARAGE is thoughtfully designed to accommodate BOTH A CAR AND GOLF CART, providing convenient parking and storage for enjoying The Villages lifestyle. LOCATION IS ANOTHER HIGHLIGHT! The Village of Chatham provides convenient access to popular recreation, golf, shopping, dining, and medical destinations, including: Chatham Pool and Recreation Center, approximately 0.5 miles Nancy Lopez Country Club, approximately 0.7 miles Mulberry Grove Pickleball and Recreation, approximately 1.5 miles Shopping, dining, and medical services, approximately 1.6 miles VA Clinic, approximately 1.9 miles Whether you're searching for a seasonal Florida retreat or a full time residence, this Colony Patio Villa offers an inviting combination of comfortable living spaces, practical features, and a convenient location. VACANT AND MOVE IN READY, this home is ready for its next owner to begin enjoying The Villages lifestyle. Schedule your private showing today!
For sale
$239,900
17422 SE 78TH HARMONY CIRCLE, THE VILLAGES, FL 32162
2beds
1,160sqft
Villa
Built in 2002
3,485 Square Feet Lot
$-- Zestimate®
$207/sqft
$204/mo HOA
What's special
Enclosed lanaiNew carpetDesirable open floor planSpacious kitchenDedicated eat in areaStep in showerLarge linen closet
- 20 hours
- 479
- 25
Zillow last checked:
Listing updated:
Listed by:
Cindy Dunn 352-205-4124,
REALTY EXECUTIVES IN THE VILLAGES 352-753-7500,
Zachary Hale 404-312-5368,
REALTY EXECUTIVES IN THE VILLAGES
Source: Stellar MLS,MLS#: G5120288 Originating MLS: Ocala - Marion
Facts & features
Interior
Bedrooms & bathrooms
- Bedrooms: 2
- Bathrooms: 2
- Full bathrooms: 2
Primary bedroom
- Features: En Suite Bathroom, Shower No Tub, Walk-In Closet(s)
- Level: First
- Area: 192 Square Feet
- Dimensions: 16x12
Bedroom 2
- Features: Built-in Closet
- Level: First
- Area: 148.8 Square Feet
- Dimensions: 12.4x12
Balcony porch lanai
- Level: First
- Area: 114 Square Feet
- Dimensions: 11.4x10
Dining room
- Level: First
- Area: 111.02 Square Feet
- Dimensions: 12.2x9.1
Kitchen
- Level: First
- Area: 151.96 Square Feet
- Dimensions: 11.6x13.1
Living room
- Level: First
- Area: 166.4 Square Feet
- Dimensions: 12.8x13
Heating
- Central
Cooling
- Central Air
Appliances
- Included: Dishwasher, Dryer, Electric Water Heater, Range, Refrigerator, Washer
- Laundry: In Garage
Features
- Eating Space In Kitchen, Living Room/Dining Room Combo, Open Floorplan, Primary Bedroom Main Floor, Thermostat, Walk-In Closet(s)
- Flooring: Carpet
- Doors: Sliding Doors
- Has fireplace: No
Interior area
- Total structure area: 1,654
- Total interior livable area: 1,160 sqft
Video & virtual tour
Property
Parking
- Total spaces: 1
- Parking features: Driveway, Garage Door Opener, Golf Cart Parking
- Attached garage spaces: 1
- Has uncovered spaces: Yes
- Details: Garage Dimensions: 18x24
Features
- Levels: One
- Stories: 1
- Patio & porch: Covered, Enclosed, Front Porch, Patio
- Exterior features: Awning(s), Irrigation System, Rain Gutters, Sprinkler Metered
Lot
- Size: 3,485 Square Feet
- Dimensions: 40 x 88
- Features: In County, Level, Near Golf Course
- Residential vegetation: Mature Landscaping
Details
- Parcel number: 6720108000
- Zoning: PUD
- Special conditions: None
Construction
Type & style
- Home type: SingleFamily
- Architectural style: Cottage,Florida,Patio
- Property subtype: Villa
Materials
- Vinyl Siding
- Foundation: Slab
- Roof: Shingle
Condition
- New construction: No
- Year built: 2002
Details
- Builder model: Colony
Utilities & green energy
- Sewer: Public Sewer
- Water: Public
- Utilities for property: Cable Available, Electricity Connected, Phone Available, Public, Sewer Connected, Sprinkler Meter, Street Lights, Water Connected
Community & HOA
Community
- Features: Clubhouse, Deed Restrictions, Dog Park, Fitness Center, Golf Carts OK, Golf, Park, Playground, Pool, Restaurant, Tennis Court(s)
- Pet fee: $0 monthly
- Senior community: Yes
- Subdivision: THE VILLAGES
HOA
- Has HOA: No
- Amenities included: Clubhouse, Golf Course, Park, Pickleball Court(s), Playground, Pool, Recreation Facilities, Shuffleboard Court, Tennis Court(s), Trail(s)
- Services included: Community Pool, Recreational Facilities
- HOA fee: $204 monthly
Location
- Region: The Villages
Financial & listing details
- Price per square foot: $207/sqft
- Tax assessed value: $224,657
- Annual tax amount: $2,244
- Date on market: 11/21/2026
- Cumulative days on market: 1 day
- Listing terms: Cash,Conventional,VA Loan
- Ownership: Fee Simple
- Total actual rent: 0
- Electric utility on property: Yes
- Road surface type: Paved
Estimated market value
Not available
Estimated sales range
Not available
Not available
Price history
| Date | Event | Price |
|---|---|---|
| 11/21/2026 | Listed for sale | $239,900+170.2%$207/sqft |
Source:  Stellar MLS #G5120288 Report a problem | ||
| 9/24/2002 | Sold | $88,800$77/sqft |
Source: Public Record Report a problem | ||
Public tax history
| Year | Property taxes | Tax assessment |
|---|---|---|
| 2025 | $2,245 +12.7% | $123,508 +2.9% |
| 2024 | $1,992 +2.3% | $120,027 +3% |
| 2023 | $1,948 +7.7% | $116,531 +3% |
| 2022 | $1,810 +3.9% | $113,137 +3% |
| 2021 | $1,742 +0.8% | $109,842 +1.4% |
| 2020 | $1,727 +1.5% | $108,325 +2.3% |
| 2019 | $1,701 | $105,890 +1.9% |
| 2018 | $1,701 +9.2% | $103,916 +2.1% |
| 2017 | $1,558 +2.1% | $101,779 +2.1% |
| 2016 | $1,525 | $99,686 +0.7% |
| 2015 | $1,525 +8.3% | $98,993 +0.8% |
| 2014 | $1,408 +2.3% | $98,207 +1.5% |
| 2013 | $1,377 +1.5% | $96,756 +1.7% |
| 2012 | $1,357 +3.1% | $95,139 +3% |
| 2011 | $1,316 +2.3% | $92,368 +1.5% |
| 2010 | $1,286 +4.5% | $91,003 +2.7% |
| 2009 | $1,231 +1% | $88,611 +0.1% |
| 2008 | $1,219 -9.7% | $88,524 +3% |
| 2007 | $1,350 -4.3% | $85,946 +2.5% |
| 2006 | $1,410 -15.1% | $83,850 +3% |
| 2005 | $1,661 | $81,408 +3% |
| 2004 | $1,661 | $79,036 |
| 2002 | -- | -- |
Find assessor info on the county website
Monthly payment
Est. payment
Payment breakdown
Explore the cost of this home by adjusting the details. Changes won't be saved.Climate risks
Neighborhood: 32162
- $231,8002 bd2 ba1.1k sqft17418 SE 78th Harmony Cir, The Villages, FL 32162Off Market
- $246,0002 bd2 ba1.1k sqft17428 SE 78th Harmony Cir, The Villages, FL 32162Off Market

- $201,8001 bd1 ba955 sqft17414 SE 78th Harmony Cir, The Villages, FL 32162Off Market
- $245,0002 bd2 ba1.1k sqft17432 SE 78th Harmony Cir, The Villages, FL 32162Sold
Similar homes
- $269,5002 bd2 ba1.1k sqft17375 SE 76TH CORAPEAKE COURT, THE VILLAGES, FL 32162For Sale
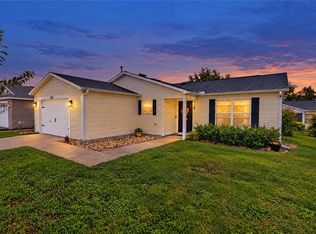
 MLS ID #G5120470, Kristin Wendt, REALTY EXECUTIVES IN THE VILLAGES. Stellar MLS
- $247,0002 bd2 ba1.2k sqft16980 SE 81ST ELLERSLIE COURT, THE VILLAGES, FL 32162For Sale
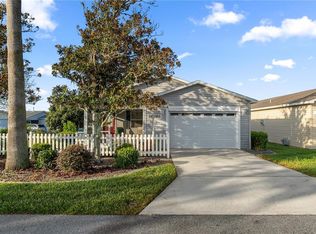 MLS ID #OM735314, Jennifer Trail, JUDY L. TROUT REALTY. Stellar MLS
- $189,9002 bd1 ba1.1k sqft17456 SE 82ND PECAN TERRACE, THE VILLAGES, FL 32162For Sale
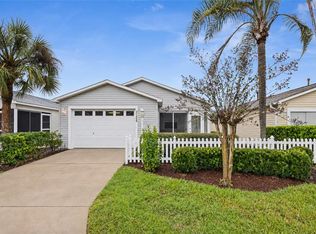 MLS ID #G5120560, Raena Ratcliff, WORTH CLARK REALTY. Stellar MLS
- $254,0003 bd2 ba1.3k sqft8401 SE 177TH BARTRAM LOOP, THE VILLAGES, FL 32162For Sale
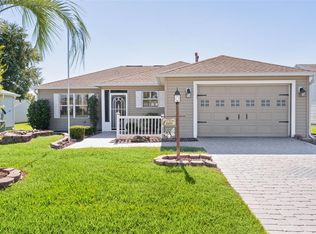 MLS ID #G5120246, Karla Mason, REALTY EXECUTIVES IN THE VILLAGES. Stellar MLS
- $255,0002 bd2 ba1.1k sqft17362 SE 78TH HARMONY CIRCLE, THE VILLAGES, FL 32162For SaleMLS ID #G5116993, Debbie Schoonover, REALTY EXECUTIVES IN THE VILLAGES. Stellar MLS
- $234,0002 bd2 ba1.1k sqft1710 ROSALES ROAD, THE VILLAGES, FL 32162For SaleMLS ID #G5120293, Jim McCallum, BERKSHIRE HATHAWAY HS FLORIDA. Stellar MLS
- $290,0002 bd2 ba1.2k sqft1270 WEATON COURT, THE VILLAGES, FL 32162For SaleMLS ID #O6457932, Kelli Mutter, ZACH TAYLOR. Stellar MLS
- $284,9002 bd2 ba1.2k sqft3230 RICHMOND DRIVE, THE VILLAGES, FL 32162For SaleMLS ID #G5120285, Tammy Freilich, RE/MAX PREMIER REALTY. Stellar MLS
- $299,9002 bd2 ba1.1k sqft1407 AZTECA LOOP, THE VILLAGES, FL 32162For SaleMLS ID #O6458624, Michelle Rolf, ATRIUM REALTY, LLC. Stellar MLS
- $240,0003 bd2 ba1.4k sqft17551 SE 96TH COURT, SUMMERFIELD, FL 34491For SaleMLS ID #G5120346, Brandy Contreras, BASSETT PREMIER REALTY INC. Stellar MLS
- $215,0002 bd2 ba1.6k sqft17396 SE 98TH CIRCLE, SUMMERFIELD, FL 34491For SaleMLS ID #OM736011, Maribel Kattoura, BERKSHIRE HATHAWAY HS FLORIDA. Stellar MLS
- $240,0002 bd2 ba1.1k sqft16970 SE 94TH SUNNYBROOK CIRCLE, THE VILLAGES, FL 32162For SaleMLS ID #OM729774, David Culbreth, INVICTUS REAL ESTATE LLC. Stellar MLS
- $225,0002 bd2 ba1.6k sqft9433 SE 174TH LOOP, SUMMERFIELD, FL 34491For SaleMLS ID #OM735634, Tom Campbell, JUDY L. TROUT REALTY. Stellar MLS
- $270,0002 bd2 ba1.1k sqft17403 SE 77TH SYCAMORE AVENUE, THE VILLAGES, FL 32162For SaleMLS ID #G5109958, Stacy Bracewell, ERA GRIZZARD REAL ESTATE. Stellar MLS
- $250,0002 bd2 ba1.4k sqft3331 ROANOKE STREET, THE VILLAGES, FL 32162For SaleMLS ID #OM734060, Jeff Hill, SALLY LOVE REAL ESTATE. Stellar MLS
- $245,0002 bd2 ba1.1k sqft16878 SE 94TH SUNNYBROOK CIRCLE, THE VILLAGES, FL 32162For SaleMLS ID #G5117343, Mike Joy, DOWN HOME REALTY, LLLP. Stellar MLS
- $259,9002 bd2 ba1.1k sqft1703 EL NINO STREET, THE VILLAGES, FL 32162For SaleMLS ID #G5119596, Suzanne Gray, WORTH CLARK REALTY. Stellar MLS
- $239,9002 bd2 ba1.1k sqft9230 SE 179TH WESLEY STREET, THE VILLAGES, FL 32162For SaleMLS ID #G5109957, Kevin Russell, DOWN HOME REALTY, LLLP. Stellar MLS
- $285,0002 bd2 ba1.1k sqft17481 SE 76TH FLINTLOCK TERRACE, THE VILLAGES, FL 32162For SaleMLS ID #O6426353, Bob Levy, Sr., REAL PROPERTY INTERNATIONAL. Stellar MLS
