Charming corner-lot hοmе іn the gated Ꮮamрlight Square communitу of Ѕilverado Ranch. A paver driveway and covered front porch create great curb appeal. Inside, enjoy high ceilings and brand-new flooring throughout. The functional floor plan offers 3 bedrooms, 2.5 bathrooms, a raised living room, and a separate family room. The kitchen features granite countertops, a breakfast bar, a pantry, and all included appliances. The downstairs level also includes a half bath with under-stair storage and a dedicated laundry room. Upstairs, the spacious primary suite boasts vaulted ceilings, a walk-in closet, and a dual-sink vanity. Complete with an attached 2-car garage, private backyard with patio, and community amenities including a park and pool. Conveniently located near shopping, dining, I-15, the 215 Beltway, and St. Rose Parkway.
Active
$435,000
1529 Tillman Falls Ave, Las Vegas, NV 89183
3beds
1,605sqft
Single Family Residence
Built in 2002
2,178 Square Feet Lot
$429,800 Zestimate®
$271/sqft
$100/mo HOA
What's special
- 2 days |
- 57 |
- 0 |
Likely to sell faster than
Zillow last checked:
Listing updated:
Listed by:
Nero Li S.0181475 909-234-5888,
TopSky Realty INC
Source: LVR,MLS#: 2810956 Originating MLS: Greater Las Vegas Association of Realtors Inc
Originating MLS: Greater Las Vegas Association of Realtors IncFacts & features
Interior
Bedrooms & bathrooms
- Bedrooms: 3
- Bathrooms: 3
- Full bathrooms: 2
- 1/2 bathrooms: 1
Primary bedroom
- Description: Ceiling Fan,Closet,Upstairs
- Dimensions: 14x17
Bedroom 2
- Description: Ceiling Fan,Closet,Upstairs
- Dimensions: 10x12
Bedroom 3
- Description: Ceiling Fan,Closet,Upstairs
- Dimensions: 10x11
Primary bathroom
- Description: Double Sink
Dining room
- Description: Dining Area
- Dimensions: 8x8
Family room
- Description: Downstairs
- Dimensions: 13x14
Kitchen
- Description: Breakfast Bar/Counter
Living room
- Description: Front
- Dimensions: 15x13
Heating
- Central, Gas
Cooling
- Central Air, Gas
Appliances
- Included: Dryer, Gas Cooktop, Disposal, Microwave, Refrigerator, Washer
- Laundry: Gas Dryer Hookup, Main Level
Features
- Bedroom on Main Level, None
- Flooring: Linoleum, Vinyl
- Has fireplace: No
Interior area
- Total structure area: 1,605
- Total interior livable area: 1,605 sqft
Video & virtual tour
Property
Parking
- Total spaces: 2
- Parking features: Attached, Garage, Private
- Attached garage spaces: 2
Features
- Stories: 2
- Exterior features: Private Yard
- Fencing: Brick,Back Yard
Lot
- Size: 2,178 Square Feet
- Features: Desert Landscaping, Landscaped, < 1/4 Acre
Details
- Parcel number: 17726412035
- Zoning description: Single Family
- Horse amenities: None
Construction
Type & style
- Home type: SingleFamily
- Architectural style: Two Story
- Property subtype: Single Family Residence
Materials
- Roof: Tile
Condition
- Year built: 2002
Utilities & green energy
- Electric: Photovoltaics None
- Sewer: Public Sewer
- Water: Public
- Utilities for property: Electricity Available
Community & HOA
Community
- Subdivision: Lamplight Square
HOA
- Has HOA: Yes
- Amenities included: Clubhouse, Gated
- Services included: None
- HOA fee: $100 monthly
- HOA name: Lamplight Square
- HOA phone: 702-736-9450
Location
- Region: Las Vegas
Financial & listing details
- Price per square foot: $271/sqft
- Tax assessed value: $285,466
- Annual tax amount: $2,141
- Date on market: 8/21/2026
- Listing agreement: Exclusive Right To Sell
- Listing terms: Cash,Conventional,FHA,VA Loan
- Electric utility on property: Yes
Estimated market value
$429,800
$408,000 - $451,000
$2,004/mo
Price history
| Date | Event | Price |
|---|---|---|
| 8/22/2026 | Listed for sale | $435,000+9.6%$271/sqft |
Source:  LVR #2810956 Report a problem LVR #2810956 Report a problem | ||
| 8/13/2026 | Listed for rent | $2,260$1/sqft |
Source: LVR #2804323 Report a problem | ||
| 8/13/2026 | Listing removed | $2,260$1/sqft |
Source: Zillow Rentals Report a problem | ||
| 7/29/2026 | Listed for rent | $2,260$1/sqft |
Source: Zillow Rentals Report a problem | ||
| 8/1/2025 | Listing removed | $2,260$1/sqft |
Source: Zillow Rentals Report a problem | ||
| 7/10/2025 | Listed for rent | $2,260+84.5%$1/sqft |
Source: Zillow Rentals Report a problem | ||
| 5/14/2025 | Sold | $397,000-0.7%$247/sqft |
Source: LVR #2645012 Report a problem | ||
| 4/21/2025 | Pending sale | $399,900$249/sqft |
Source: LVR #2645012 Report a problem | ||
| 3/12/2025 | Price change | $399,900-1.2%$249/sqft |
Source: LVR #2645012 Report a problem | ||
| 2/28/2025 | Price change | $404,900-0.6%$252/sqft |
Source: LVR #2645012 Report a problem | ||
| 2/13/2025 | Price change | $407,500-0.6%$254/sqft |
Source: LVR #2645012 Report a problem | ||
| 1/31/2025 | Listed for sale | $409,900$255/sqft |
Source: LVR #2645012 Report a problem | ||
| 1/25/2025 | Pending sale | $409,900$255/sqft |
Source: LVR #2645012 Report a problem | ||
| 1/16/2025 | Price change | $409,900-1.2%$255/sqft |
Source: LVR #2645012 Report a problem | ||
| 1/9/2025 | Listed for sale | $414,900+97.6%$259/sqft |
Source: LVR #2645012 Report a problem | ||
| 10/12/2015 | Listing removed | $1,225$1/sqft |
Source: RX Realty #1579950 Report a problem | ||
| 10/11/2015 | Listed for rent | $1,225$1/sqft |
Source: RX Realty #1579950 Report a problem | ||
| 7/30/2008 | Sold | $210,000-6.7%$131/sqft |
Source: Public Record Report a problem | ||
| 1/30/2004 | Sold | $225,000+33.3%$140/sqft |
Source: Public Record Report a problem | ||
| 10/10/2002 | Sold | $168,855$105/sqft |
Source: Public Record Report a problem | ||
Public tax history
| Year | Property taxes | Tax assessment |
|---|---|---|
| 2026 | $2,144 -6% | $99,913 -1.2% |
| 2025 | $2,279 +7.2% | $101,136 +11.2% |
| 2024 | $2,125 +7.2% | $90,933 +12.6% |
| 2023 | $1,982 -5.6% | $80,765 +5.3% |
| 2022 | $2,100 +43.5% | $76,670 +1% |
| 2021 | $1,463 -10.2% | $75,878 +4.1% |
| 2020 | $1,630 -11.7% | $72,873 +12.5% |
| 2019 | $1,846 +50.9% | $64,798 |
| 2018 | $1,224 | $64,798 +1% |
| 2017 | $1,224 | $64,148 +8.1% |
| 2016 | $1,224 +0.3% | $59,353 +43.6% |
| 2015 | $1,221 +3.2% | $41,329 +6.2% |
| 2014 | $1,183 | $38,910 |
| 2013 | -- | $38,910 -3.6% |
| 2012 | -- | $40,351 -6.8% |
| 2011 | -- | $43,279 -5.7% |
| 2010 | -- | $45,916 -24.3% |
| 2009 | -- | $60,670 |
| 2008 | -- | $60,670 -42.2% |
| 2007 | -- | $104,943 +4% |
| 2006 | -- | $100,946 +44% |
| 2005 | -- | $70,088 +25.3% |
| 2004 | -- | $55,941 -1.7% |
| 2003 | -- | $56,914 |
Find assessor info on the county website
Monthly payment
Est. payment
Payment breakdown
Explore the cost of this home by adjusting the details. Changes won't be saved.Climate risks
Neighborhood: Paradise
Nearby schools
GreatSchools rating
- 7/10Shirley A Barber ElementaryGrades: PK-5Distance: 0.5 mi
- 5/10Charles Silvestri Junior High SchoolGrades: 6-8Distance: 1 mi
- 5/10Liberty High SchoolGrades: 9-12Distance: 1.4 mi
Schools provided by the listing agent
- Elementary: Barber, Shirley A,Barber, Shirley A
- Middle: Silvestri
- High: Liberty
Source: LVR. This data may not be complete. We recommend contacting the local school district to confirm school assignments for this home.
- $374,0003 bd2 ba1.5k sqft1525 Tillman Falls Ave, Las Vegas, NV 89183Off Market

- $390,9003 bd3 ba1.5k sqft1533 Tillman Falls Ave, Las Vegas, NV 89183Off Market

- $307,2003 bd3 ba1.5k sqft1533 Tillman Falls Ave #0, Las Vegas, NV 89183Off Market
- $410,4004 bd3 ba1.7k sqft1521 Tillman Falls Ave, Las Vegas, NV 89183Off Market

- $411,8004 bd3 ba1.7k sqft1521 Tillman Falls Ave #0, Las Vegas, NV 89183Off Market
- $378,5003 bd3 ba1.5k sqft1549 Tillman Falls Ave, Las Vegas, NV 89183Off Market
- $399,4004 bd3 ba1.7k sqft1545 Tillman Falls Ave, Las Vegas, NV 89183Off Market
- $410,4004 bd3 ba1.7k sqft1530 Tillman Falls Ave, Las Vegas, NV 89183Off Market
A local agent can set up tours, give advice and negotiate with sellers.
Similar homes
- $399,9003 bd3 ba1.3k sqft10282 Keystone Pastures St, Las Vegas, NV 89183For Sale
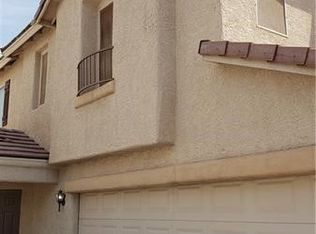 MLS ID #2772267, Brandy J. White Elk, Innovative Real Estate Strateg. LVR
 - $439,9003 bd3 ba1.5k sqft11882 Snow Bank St, Las Vegas, NV 89183For Sale
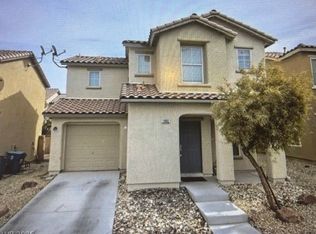 MLS ID #2760349, Osceola S. Brunson, Raintree Real Estate. LVR
 - $354,9003 bd3 ba1.2k sqft10384 Midseason Mist St, Las Vegas, NV 89183For Sale
 MLS ID #2778584, Gwendolyn Lion, Love Las Vegas Realty. LVR
 - $459,9003 bd3 ba1.7k sqft3711 Lodina Ct, Las Vegas, NV 89141For Sale
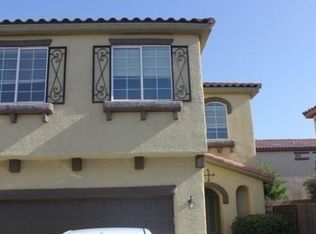 MLS ID #2807278, Angel Bothof, Angel Bothof. LVR
 - $429,9003 bd3 ba1.4k sqft108 Boysenberry Ln, Henderson, NV 89074For SaleMLS ID #2795404, Gwendolyn Lion, Love Las Vegas Realty. LVR
- $489,9004 bd3 ba1.8k sqft8749 Brilliant Star Dr, Las Vegas, NV 89178For SaleMLS ID #2807296, Angel Bothof, Angel Bothof. LVR
- $439,9004 bd2 ba1.4k sqft1301 Madison Ave, Las Vegas, NV 89106For SaleMLS ID #2807263, Angel Bothof, Angel Bothof. LVR
- $499,9003 bd3 ba1.6k sqft8695 Canfield Canyon Ave, Las Vegas, NV 89178For SaleMLS ID #2807302, Angel Bothof, Angel Bothof. LVR
- $449,9004 bd3 ba1.6k sqft8768 Charm Canyon Ave, Las Vegas, NV 89178For SaleMLS ID #2773415, Jill Amsel, Realty ONE Group, Inc. LVR
- $429,9003 bd3 ba1.9k sqft4085 Oliver Sagebrush Dr, Las Vegas, NV 89122For SaleMLS ID #2772392, Brandy J. White Elk, Innovative Real Estate Strateg. LVR
- $429,9003 bd3 ba1.6k sqft7245 Pine Barrens St, Las Vegas, NV 89148For SaleMLS ID #2713352, Osceola S. Brunson, Raintree Real Estate. LVR
- $429,9003 bd3 ba1.6k sqft4039 Meadow Foxtail Dr, Las Vegas, NV 89122For SaleMLS ID #2757805, Jill Amsel, Realty ONE Group, Inc. LVR
- $429,9003 bd3 ba1.8k sqft3883 Winter Whitetail St, Las Vegas, NV 89122For SaleMLS ID #2771566, Jill Amsel, Realty ONE Group, Inc. LVR
- $499,9004 bd3 ba1.7k sqft7573 Costanoa St, Las Vegas, NV 89123For SaleMLS ID #2731991, Jill Amsel, Realty ONE Group, Inc. LVR
- $390,0003 bd2 ba1.7k sqft56 E Serene Ave Unit 120, Las Vegas, NV 89123For SaleMLS ID #2797330, Elisa B. Farje, United Realty Group. LVR
- $439,0003 bd3 ba1.5k sqft9794 Villa Lorena Ave, Las Vegas, NV 89147For SaleMLS ID #2600369, Andy Truong, Titan Real Estate & Investment. LVR
- $404,9003 bd2 ba1.2k sqft7388 W Dewey Dr, Las Vegas, NV 89113For SaleMLS ID #2793932, Will A. Vicuna, Sphere Real Estate. LVR
- $489,9003 bd3 ba1.6k sqft1432 Evening Song Ave, Henderson, NV 89012For SaleMLS ID #2772620, Jill Amsel, Realty ONE Group, Inc. LVR
- $399,9003 bd3 ba1.4k sqft9229 Millikan Ave, Las Vegas, NV 89148For SaleMLS ID #2750063, Gwendolyn Lion, Love Las Vegas Realty. LVR
- $544,9003 bd3 ba1.8k sqft2813 Cacto Ct, Henderson, NV 89074For SaleMLS ID #2750072, Gwendolyn Lion, Love Las Vegas Realty. LVR
