*OFFER DEADLINE MONDAY 6/1 at 5:00 pm* Back on market, buyers had a change of heart. Blending timeless character with everyday functionality, 5921 Senconee Rd offers a warm, retro-inspired retreat in the heart of Union County. This classic single-family residence features 3 bedrooms and 2 bathrooms, making it an appealing option for buyers seeking "affordable homes in Matthews, NC,” “starter homes with charm,” or “quiet suburban living near Charlotte.”
Step inside and you’ll find a layout that reflects its vintage roots—practical, inviting, and ready for personalization. Elements like forced-air heating, essential appliances, and simple finishes provide a solid foundation, while the home’s understated style lends itself to creative updates that highlight its nostalgic appeal. Outside, the surrounding neighborhood offers a peaceful, residential atmosphere—perfect for those searching “homes with privacy near Charlotte” or “no HOA homes in Union County.”
The property’s retro charm is echoed throughout the broader community, where similar homes from the early 1980s sit on spacious lots, often surrounded by mature trees and open yards. This setting captures a slower-paced lifestyle while still offering convenient access to shopping, dining, and commuter routes—ideal for buyers looking for “suburban homes with land” or “homes near I-485 and Monroe Expressway.” *The rear portion of the property is in the 100-year Floodplain; the structure is not in the 100-year Floodplain. Lender did not require flood insurance, survey available upon request*
Closed
$255,000
5921 Senconee Rd, Matthews, NC 28104
3beds
1,269sqft
Single Family Residence
Built in 1985
0.61 Acres Lot
$254,900 Zestimate®
$201/sqft
$2,211 Estimated rent
Home value
$254,900
$242,000 - $268,000
$2,211/mo
Zestimate® history
Owner options
List your home for rent
$2,211/mo
Rent Zestimate®
Find your next renter with Zillow Rental Manager. Plus, with online applications, you can quickly screen prospective tenants – for free.
$2,211/mo
Rent Zestimate®
Refinance and save
$1,518/mo
Est. payment
Refinancing to a lower rate could help reduce your monthly payments and save thousands over the life of the loan.
$1,518/mo
Est. payment
Explore your selling options
Work with a Zillow partner agent
Leverage their expertise and Zillow's premium Showcase listings to get your home seen by more buyers.
Get startedList with your own agent
Get your home in front of millions of buyers by listing it on Zillow.
Learn how to do itSell it yourself
Take full control of how buyers see your home on Zillow by listing For Sale by Owner (FSBO).
List your homeWhat's special
Zillow last checked:
Listing updated:
Listed by:
Abby Bjelac abby@redbudgroup.com,
Keller Williams South Park,
Trent Corbin,
Keller Williams South Park
Bought with:
Ana Lotsey
NorthGroup Real Estate LLC
Source: Canopy MLS as distributed by MLS GRID,MLS#: 4372440
Facts & features
Interior
Bedrooms & bathrooms
- Bedrooms: 3
- Bathrooms: 2
- Full bathrooms: 2
- Main level bedrooms: 3
Primary bedroom
- Level: Main
Bedroom s
- Level: Main
Bedroom s
- Level: Main
Bathroom full
- Level: Main
Bathroom full
- Level: Main
Dining area
- Level: Main
Kitchen
- Level: Main
Laundry
- Level: Main
Living room
- Level: Main
Heating
- Electric, Heat Pump
Cooling
- Ceiling Fan(s), Central Air, Electric, Heat Pump
Appliances
- Included: Dishwasher, Disposal, Electric Cooktop, Electric Oven, Electric Range, Electric Water Heater, Plumbed For Ice Maker, Refrigerator
- Laundry: Electric Dryer Hookup, Utility Room, Laundry Room, Main Level, Washer Hookup
Features
- Breakfast Bar
- Flooring: Laminate, Tile, Vinyl
- Doors: Storm Door(s)
- Windows: Storm Window(s)
- Has basement: No
- Attic: Pull Down Stairs
- Fireplace features: Living Room, Wood Burning
Interior area
- Total structure area: 1,269
- Total interior livable area: 1,269 sqft
- Finished area above ground: 1,269
- Finished area below ground: 0
Property
Parking
- Total spaces: 3
- Parking features: Driveway
- Uncovered spaces: 3
Features
- Levels: One
- Stories: 1
- Patio & porch: Covered, Front Porch, Side Porch
- Fencing: Back Yard,Chain Link,Wood
Lot
- Size: 0.61 Acres
- Features: Private, Wooded
Details
- Parcel number: 07132294
- Zoning: R
- Special conditions: Standard
Construction
Type & style
- Home type: SingleFamily
- Architectural style: Ranch
- Property subtype: Single Family Residence
Materials
- Wood
- Foundation: Crawl Space
Condition
- New construction: No
- Year built: 1985
Utilities & green energy
- Sewer: County Sewer
- Water: County Water
- Utilities for property: Cable Available, Electricity Connected
Community & HOA
Community
- Security: Smoke Detector(s)
- Subdivision: Indian Brook
Location
- Region: Matthews
Financial & listing details
- Price per square foot: $201/sqft
- Tax assessed value: $329,600
- Date on market: 4/23/2026
- Cumulative days on market: 10 days
- Listing terms: Cash,Conventional
- Electric utility on property: Yes
- Road surface type: Concrete, Paved
Price history
| Date | Event | Price |
|---|---|---|
| 6/17/2026 | Sold | $255,000+2%$201/sqft |
Source:  Canopy MLS as distributed by MLS GRID #4372440 Report a problem Canopy MLS as distributed by MLS GRID #4372440 Report a problem | ||
| 4/23/2026 | Listed for sale | $250,000$197/sqft |
Source: Canopy MLS as distributed by MLS GRID #4372440 Report a problem | ||
| 12/15/2021 | Listing removed | -- |
Source: Zillow Rental Network Premium Report a problem | ||
| 12/8/2021 | Listed for rent | $1,250$1/sqft |
Source: Zillow Rental Network Premium Report a problem | ||
Public tax history
Tax history is unavailable.
Neighborhood: 28104
Nearby homes
- $330,3003 bd2 ba1.2k sqft5921 Seconne Dr, Matthews, NC 28104Off Market
- $298,0003 bd2 ba952 sqft5917 Senconee Dr, Matthews, NC 28104Off Market
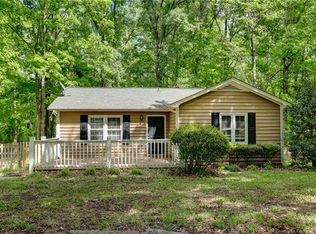
- $284,0003 bd2 ba974 sqft5917 Senconee Rd, Matthews, NC 28104Off Market
- $344,4003 bd2 ba1.3k sqft5925 Seconne Dr, Matthews, NC 28104Off Market

- $274,9003 bd2 ba952 sqft5909 Senconee Dr, Matthews, NC 28104Off Market
- $319,9003 bd2 ba977 sqft6001 Senconee Dr, Matthews, NC 28104Off Market
- $271,8003 bd2 ba977 sqft6001 Senconee Rd, Matthews, NC 28104Off Market
- $292,3002 bd1 ba1k sqft5924 Senconee Rd, Matthews, NC 28104Off Market
Nearby schools
GreatSchools rating
- 7/10Indian Trail Elementary SchoolGrades: PK-5Distance: 1.3 mi
- 6/10Sun Valley Middle SchoolGrades: 6-8Distance: 2.9 mi
- 5/10Sun Valley High SchoolGrades: 9-12Distance: 3 mi
Schools provided by the listing agent
- Elementary: Indian Trail
- Middle: Sun Valley
- High: Sun Valley
Source: Canopy MLS as distributed by MLS GRID. This data may not be complete. We recommend contacting the local school district to confirm school assignments for this home.
Get a cash offer in 3 minutes
Find out how much your home could sell for in as little as 3 minutes with a no-obligation cash offer.
Estimated market value
$254,900
Get a cash offer in 3 minutes
Find out how much your home could sell for in as little as 3 minutes with a no-obligation cash offer.
Estimated market value
$254,900
- North Carolina
- Union County
- Matthews
- 28104
- 5921 Senconee Rd
Nearby cities
Nearby zip codes
Other Matthews Topics
