A striking architectural retreat nestled on secluded wooded drive, this thoughtfully designed MCM home blends timeless design w/ extraordinary natural setting. Set on a picturesque .61-acre lot w/ seasonal lake views + deeded lake access, property offers rare opportunity to enjoy privacy & nature in easy west side location. Floor-to-ceiling windows flood home w/ natural light while showcasing mature trees + tranquil surroundings. Recent new woodfloors + lux remodeled primary bath, elevate classic architectural character w/ refined modern finishes. Flexible tri-level floor plan features a welcoming foyer w/ 2 beds + full bath on entry level. Upstairs, light-filled living spaces include expansive great room w/ custom built-ins, family room w/fireplace, kitchen w/ bright dining area & private primary suite. Multiple walkouts seamlessly connect interior to lush backyard. LL provides rec room, office & full bath. Sale incl partial ownership of vacant lot with trail to Spring Harbor.
Offer-show
$995,000
5921 Thorstrand Rd, Madison, WI 53705
3beds
2,923sqft
Single Family Residence
Built in 1963
0.61 Acres Lot
$-- Zestimate®
$340/sqft
$-- HOA
What's special
- --
- on Zillow
- 1,214
- views
- 87
- saves
Zillow last checked:
Listing updated:
Listed by:
Chas Martin,
Sprinkman Real Estate
Source: SCWMLS,MLS#: 2031002
Facts & features
Interior
Bedrooms & bathrooms
- Bedrooms: 3
- Bathrooms: 3
- Full bathrooms: 3
- Main level bathrooms: 1
Primary bedroom
- Level: Upper
- Area: 182
- Dimensions: 13 x 14
Bedroom 2
- Level: Main
- Area: 182
- Dimensions: 14 x 13
Bedroom 3
- Level: Main
- Area: 182
- Dimensions: 14 x 13
Dining room
- Level: Upper
- Area: 168
- Dimensions: 12 x 14
Family room
- Area: 288
- Dimensions: 18 x 16
Kitchen
- Features: Range/Oven, Refrigerator, Dishwasher
- Level: Upper
- Area: 110
- Dimensions: 10 x 11
Living room
- Level: Upper
- Area: 360
- Dimensions: 18 x 20
Heating
- Forced Air
Cooling
- Central Air
Appliances
- Included: Washer, Dryer, Water Softener Included
- Laundry: Lower Level
Features
- At Least 1 tub, Rec Room, Den/Office
- Basement: Partial,Finished,Crawl Space
- Number of fireplaces: 1
- Fireplace features: Gas, 1 fireplace
Interior area
- Total structure area: 2,923
- Total interior livable area: 2,923 sqft
- Finished area above ground: 2,092
Property
Parking
- Total spaces: 2
- Parking features: 2 car, Detached
- Garage spaces: 2
- Has uncovered spaces: Yes
Features
- Levels: Multi/Split,Tri-level
- Has view: Yes
- View description: Water
- Has water view: Yes
- Water view: Water
- Waterfront features: Deeded access-No frontage
Lot
- Size: 0.61 Acres
- Residential vegetation: Wooded
Details
- Parcel number: 070907301083
- Zoning: SR-C1
Construction
Type & style
- Home type: SingleFamily
- Architectural style: Contemporary
- Property subtype: Single Family Residence
Materials
- Wood Siding
Condition
- Year built: 1963
Utilities & green energy
- Sewer: Public Sewer
- Water: Well
Community & HOA
Location
- Region: Madison
Financial & listing details
- Price per square foot: $340/sqft
- Tax assessed value: $879,400
- Annual tax amount: $15,488
- Date on market: 8/21/2026
- Inclusions: range/oven, refrigerator, dishwasher, window coverings, washer, dryer
- Exclusions: seller's personal belongings
Estimated market value
Not available
Estimated sales range
Not available
$4,228/mo
Price history
| Date | Event | Price |
|---|---|---|
| 9/9/2026 | Listed for sale | $995,000$340/sqft |
Source: SCWMLS #2031002 Report a problem | ||
| 8/25/2026 | Pending sale | $995,000+28.2%$340/sqft |
Source: SCWMLS #2031002 Report a problem | ||
| 7/8/2022 | Sold | $776,000+10.9%$265/sqft |
Source: SCWMLS #1935579 Report a problem | ||
| 6/13/2022 | Contingent | $700,000$239/sqft |
Source:  WIREX MLS #1935579 Report a problem WIREX MLS #1935579 Report a problem | ||
| 6/7/2022 | Listed for sale | $700,000$239/sqft |
Source: WIREX MLS #1935579 Report a problem | ||
Public tax history
| Year | Property taxes | Tax assessment |
|---|---|---|
| 2024 | $15,646 +0.1% | $799,300 +3% |
| 2023 | $15,635 | $776,000 +73.5% |
| 2022 | -- | $447,200 +7% |
| 2021 | -- | $417,900 +7% |
| 2020 | -- | $390,600 |
| 2019 | $8,193 | $390,600 +4% |
| 2018 | $8,193 +1.8% | $375,600 +6% |
| 2017 | $8,048 +0.1% | $354,300 +2% |
| 2016 | $8,042 +5.1% | $347,400 +7.1% |
| 2014 | $7,650 +1.6% | $324,400 |
| 2013 | $7,527 -1.8% | $324,400 |
| 2012 | $7,669 +1.9% | $324,400 -3% |
| 2011 | $7,527 +0.4% | $334,400 -3% |
| 2010 | $7,497 +8.1% | $344,700 |
| 2009 | $6,936 0% | $344,700 -5% |
| 2008 | $6,937 -1.3% | $362,800 |
| 2007 | $7,026 +4% | $362,800 +4% |
| 2006 | $6,756 -0.7% | $348,800 +5% |
| 2005 | $6,807 -0.8% | $332,200 +6% |
| 2004 | $6,861 +2.7% | $313,400 |
| 2003 | $6,683 +6.6% | $313,400 +15.6% |
| 2002 | $6,269 -0.8% | $271,200 +4% |
| 2001 | $6,318 +10.7% | $260,800 +14% |
| 2000 | $5,706 | $228,800 |
Find assessor info on the county website
Monthly payment
Est. payment
Payment breakdown
Explore the cost of this home by adjusting the details. Changes won't be saved.Climate risks
Neighborhood: Old Middleton Greenway
Nearby schools
Schools provided by the listing agent
- Elementary: Crestwood
- Middle: Jefferson
- High: Memorial
- District: Madison
Source: SCWMLS. This data may not be complete. We recommend contacting the local school district to confirm school assignments for this home.
Similar homes
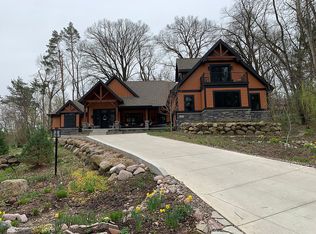
- $799,9003 bd2 ba1.8k sqft6405 Appalachian Way, Madison, WI 53705For Sale
 MLS ID #2032809, Donna J Birschbach. SCWMLS
 - $880,0004 bd4 ba3.9k sqft5 Wood Crest Ct, Madison, WI 53705For Sale
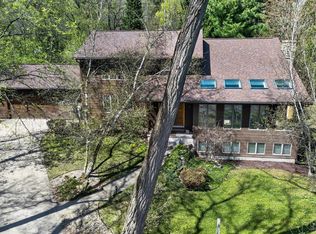 MLS ID #2021166, Kristin Shields. SCWMLS
 - $695,0004 bd3 ba2.4k sqft6117 Driftwood Ave, Madison, WI 53705For Sale
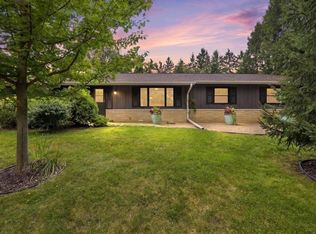 MLS ID #2032662, Matt Winzenried Real Estate Team. SCWMLS
 - $960,0003 bd3 ba2.4k sqft3206 Cross St, Madison, WI 53711For Sale
 MLS ID #2032510, Ryan Oliversen. SCWMLS
