Welcome to this beautifully set Colonial, ideally situated on a private lot at the end of a desirable cul-de-sac in one of the area's most sought-after neighborhoods. The heart of the home is the updated open-concept kitchen, thoughtfully designed with high-end appliances, quality finishes, and an inviting layout that flows seamlessly into the main living areas perfect for everyday living and entertaining. The spacious living room features a cozy fireplace and has new carpeting, creating a warm and welcoming gathering space. New carpet throughout the second floor. Set on a private lot, you'll enjoy peaceful outdoor living while still benefiting from a neighborhood setting. Conveniently located with easy access to major commuting routes, shopping, dining, and local amenities, this home offers the perfect combination of privacy, comfort, and convenience. A wonderful opportunity to enjoy timeless Colonial charm with today's modern updates.
For sale
$779,500
30 Twin Diamond Dr, Bridgewater, MA 02324
4beds
2,352sqft
Single Family Residence
Built in 2000
1 Acres Lot
$774,400 Zestimate®
$331/sqft
$-- HOA
What's special
Cozy fireplaceQuality finishesUpdated open-concept kitchenPrivate lotNew carpetingPeaceful outdoor livingHigh-end appliances
- 3 days |
- 519 |
- 35 |
Zillow last checked:
Listing updated:
Listed by:
The Goneau Group 508-868-4090,
Keller Williams Realty North Central 978-779-5090,
Kathleen Goneau 508-868-4090
Source: MLS PIN,MLS#: 73556307
Facts & features
Interior
Bedrooms & bathrooms
- Bedrooms: 4
- Bathrooms: 3
- Full bathrooms: 2
- 1/2 bathrooms: 1
Primary bedroom
- Features: Bathroom - Full, Walk-In Closet(s), Flooring - Wall to Wall Carpet
- Level: Second
- Area: 252
- Dimensions: 18 x 14
Bedroom 2
- Features: Closet, Flooring - Wall to Wall Carpet
- Level: Second
- Area: 156
- Dimensions: 13 x 12
Bedroom 3
- Features: Closet, Flooring - Wall to Wall Carpet
- Level: Second
- Area: 150
- Dimensions: 15 x 10
Bedroom 4
- Features: Closet, Flooring - Wall to Wall Carpet
- Level: Second
- Area: 104
- Dimensions: 13 x 8
Primary bathroom
- Features: Yes
Bathroom 1
- Features: Flooring - Stone/Ceramic Tile
- Level: First
Bathroom 2
- Features: Bathroom - Tiled With Tub & Shower, Closet, Flooring - Stone/Ceramic Tile
- Level: Second
Bathroom 3
- Features: Bathroom - Full, Bathroom - With Tub & Shower, Flooring - Stone/Ceramic Tile
- Level: Second
Dining room
- Features: Flooring - Wood, Lighting - Overhead, Crown Molding
- Level: First
- Area: 169
- Dimensions: 13 x 13
Family room
- Features: Ceiling Fan(s), Flooring - Laminate, Deck - Exterior
- Level: First
- Area: 210
- Dimensions: 15 x 14
Kitchen
- Features: Flooring - Laminate, Pantry, Countertops - Stone/Granite/Solid, Kitchen Island, Cabinets - Upgraded
- Level: First
- Area: 224
- Dimensions: 16 x 14
Living room
- Features: Flooring - Wall to Wall Carpet
- Level: First
- Area: 324
- Dimensions: 27 x 12
Heating
- Forced Air, Oil
Cooling
- Central Air
Appliances
- Included: Electric Water Heater, Range, Dishwasher, Refrigerator, Washer, Dryer
- Laundry: Flooring - Stone/Ceramic Tile, First Floor
Features
- Entrance Foyer
- Flooring: Wood, Carpet, Laminate, Flooring - Wood
- Basement: Full,Bulkhead,Concrete
- Number of fireplaces: 1
- Fireplace features: Living Room
Interior area
- Total structure area: 2,352
- Total interior livable area: 2,352 sqft
- Finished area above ground: 2,352
Video & virtual tour
Property
Parking
- Total spaces: 6
- Parking features: Attached, Storage, Off Street
- Attached garage spaces: 2
- Uncovered spaces: 4
Features
- Patio & porch: Porch, Deck
- Exterior features: Porch, Deck, Rain Gutters, Storage
Lot
- Size: 1 Acres
- Features: Wooded, Level
Details
- Parcel number: M:107 L:023,4137402
- Zoning: res
Construction
Type & style
- Home type: SingleFamily
- Architectural style: Colonial
- Property subtype: Single Family Residence
Materials
- Frame
- Foundation: Concrete Perimeter
- Roof: Shingle
Condition
- Year built: 2000
Utilities & green energy
- Electric: Generator, Circuit Breakers
- Sewer: Private Sewer
- Water: Public
Community & HOA
Community
- Features: Shopping, Park, Walk/Jog Trails, Golf, Medical Facility, Highway Access, Public School
- Security: Security System
HOA
- Has HOA: No
Location
- Region: Bridgewater
Financial & listing details
- Price per square foot: $331/sqft
- Tax assessed value: $692,400
- Annual tax amount: $8,191
- Date on market: 8/12/2026
Estimated market value
$774,400
$736,000 - $813,000
$3,981/mo
Price history
| Date | Event | Price |
|---|---|---|
| 8/12/2026 | Listed for sale | $779,500+116.6%$331/sqft |
Source: MLS PIN #73556307 Report a problem | ||
| 6/18/2001 | Sold | $359,900$153/sqft |
Source: Public Record Report a problem | ||
Public tax history
| Year | Property taxes | Tax assessment |
|---|---|---|
| 2025 | $8,191 +4.3% | $692,400 +7.1% |
| 2024 | $7,851 +1% | $646,700 +6.8% |
| 2023 | $7,772 +1.3% | $605,300 +12.9% |
| 2022 | $7,676 +6.8% | $536,000 +8% |
| 2021 | $7,186 +1.4% | $496,300 +3.2% |
| 2020 | $7,084 +1.7% | $480,900 +2.4% |
| 2019 | $6,967 +0.7% | $469,800 +3.1% |
| 2018 | $6,922 +3.7% | $455,700 +6.5% |
| 2017 | $6,678 +4.7% | $427,800 +4.2% |
| 2016 | $6,381 -0.5% | $410,600 +4% |
| 2015 | $6,413 +0.6% | $394,900 +0.7% |
| 2014 | $6,375 +2.7% | $392,300 |
| 2013 | $6,210 +5.1% | $392,300 +0.3% |
| 2012 | $5,911 +1.8% | $391,200 -2.8% |
| 2011 | $5,805 +12% | $402,600 -4.3% |
| 2010 | $5,181 -29.4% | $420,900 -5.2% |
| 2009 | $7,335 +54.4% | $444,000 -3.2% |
| 2008 | $4,750 +3.5% | $458,900 -4% |
| 2007 | $4,591 +5.4% | $478,200 +0% |
| 2006 | $4,355 +2.4% | $478,100 +9.8% |
| 2005 | $4,251 +4.3% | $435,600 +21.1% |
| 2004 | $4,075 +3.1% | $359,700 |
| 2003 | $3,953 +119.7% | $359,700 +203.5% |
| 2002 | $1,799 | $118,500 |
Find assessor info on the county website
Monthly payment
Est. payment
Payment breakdown
Explore the cost of this home by adjusting the details. Changes won't be saved.Climate risks
Neighborhood: 02324
Nearby schools
GreatSchools rating
- NAMitchell Elementary SchoolGrades: PK-2Distance: 2.6 mi
- 5/10Bridgewater Middle SchoolGrades: 6-8Distance: 3 mi
- 6/10Bridgewater-Raynham RegionalGrades: 9-12Distance: 2.9 mi
- $1,020,1003 bd3 ba3.6k sqft20 Twin Diamond Dr, Bridgewater, MA 02324Off Market
- $879,1004 bd3 ba2.9k sqft40 Twin Diamond Dr, Bridgewater, MA 02324Off Market
- $983,5003 bd3 ba3k sqft35 Fairway Dr, Bridgewater, MA 02324Off Market
- $769,9004 bd3 ba2.5k sqft25 Twin Diamond Dr, Bridgewater, MA 02324Sold
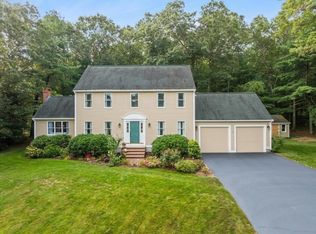
- $827,1004 bd2 ba2.4k sqft45 Fairway Dr, Bridgewater, MA 02324Off Market
- $645,9003 bd3 ba1.9k sqft380 Pine St, Bridgewater, MA 02324Off Market
- $616,7003 bd1 ba1k sqft408 Pine St, Bridgewater, MA 02324Off Market
- $809,6004 bd4 ba2.3k sqft35 Twin Diamond Dr, Bridgewater, MA 02324Off Market
A local agent can set up tours, give advice and negotiate with sellers.
A local lender can help you make sure your offer is ready when you are.
Similar homes
- $829,9004 bd3 ba2.4k sqft15 Hillside Ln, Bridgewater, MA 02324For Sale
 MLS ID #73562311, Kristin Thompson, Keller Williams Realty Signature Properties. MLS PIN
 - $849,9004 bd3 ba3k sqft45 Boxwood Ln, Bridgewater, MA 02324For Sale
 MLS ID #73561669, John Valdina, LAER Realty Partners. MLS PIN
 - $730,0003 bd3 ba2.2k sqft600 Forest St, Bridgewater, MA 02324For Sale
 MLS ID #73555923, Michelle D Angelo, Reis Real Estate & Company Inc.. MLS PIN
 - $869,9004 bd3 ba2.5k sqft210 Boxwood Ln, Bridgewater, MA 02324For Sale
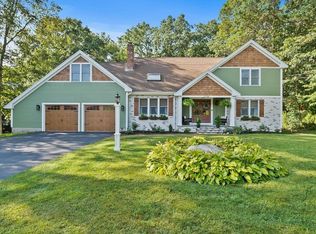 MLS ID #73553726, Shenna Renaud, Atlas Realty. MLS PIN
 - $644,9004 bd2 ba2.2k sqft75 Concetta Dr, Bridgewater, MA 02324For SaleMLS ID #73559886, Evelyn Tomaszewski, RE/MAX Real Estate Center. MLS PIN
- $589,9004 bd2 ba1.4k sqft1721 South St, Bridgewater, MA 02324For SaleMLS ID #73562300, Sarah Devine, Escalate Real Estate. MLS PIN
- $699,9004 bd2 ba2.1k sqft17 Brewster Dr, Bridgewater, MA 02324For SaleMLS ID #73558162, Manny L. Menezes, INNOVATE Real Estate. MLS PIN
- $539,9004 bd2 ba1.4k sqft345 Laurel St, Bridgewater, MA 02324For SaleMLS ID #73563681, Elizabeth Sampson, Burns Realty & Investments LLC. MLS PIN
- $599,0003 bd2 ba1.9k sqft735 Pleasant St, Bridgewater, MA 02324For SaleMLS ID #73560444, Cody Rohland, The Firm. MLS PIN
- $859,9004 bd4 ba2.5k sqft515 S Main St, Raynham, MA 02767For SaleMLS ID #73561548, Deric Lipski, Keller Williams Realty. MLS PIN
- $799,0004 bd3 ba2.1k sqft6 Forest St, Raynham, MA 02767For SaleMLS ID #73555189, Danielle Milligan, Better Living Real Estate, LLC. MLS PIN
- $809,9003 bd3 ba2.2k sqft34 Pratt Ave, Bridgewater, MA 02324For SaleMLS ID #73556517, Jake Farrell, Keller Williams Realty. MLS PIN
- $635,7866 bd2 ba1.9k sqft59 Burrill Ave, Bridgewater, MA 02324For SaleMLS ID #73559466, Dawn Gardner, Family First Realty. MLS PIN
- $440,0003 bd2 ba1.6k sqft283 South St, Bridgewater, MA 02324For SaleMLS ID #73563190, Jeannie Cullati, The Firm. MLS PIN
- $789,0003 bd3 ba2.1k sqft100 W Lake Dr, Taunton, MA 02780For SaleMLS ID #73561187, Brian Balestracci, Milestone Realty, Inc.. MLS PIN
- $639,8003 bd2 ba1.9k sqft24 Saddle Dr, Bridgewater, MA 02324For SaleMLS ID #73547556, Laura J. Harney, Easton Real Estate, LLC. MLS PIN
- $689,0004 bd3 ba2.6k sqft100 Stony Brook Rd, Raynham, MA 02767For SaleMLS ID #73560400, Paula Noonan, Pleasant View Real Estate. MLS PIN
- $699,9003 bd3 ba1.6k sqft115 Springhill Ave, Bridgewater, MA 02324For SaleMLS ID #73532374, Dan Gouveia Team, Keller Williams Realty. MLS PIN
- $640,0003 bd2 ba1.9k sqft26 Cross St, West Bridgewater, MA 02379For SaleMLS ID #73561774, Samantha Downing, Prime Time Real Estate Inc.. MLS PIN
- $899,0004 bd2 ba2.9k sqft251 Oak St, Raynham, MA 02767For SaleMLS ID #73563776, Blake Starratt, RE/MAX Legacy. MLS PIN
