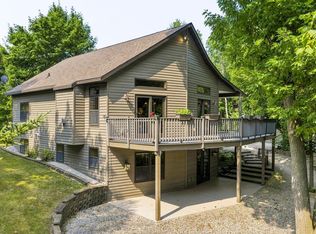
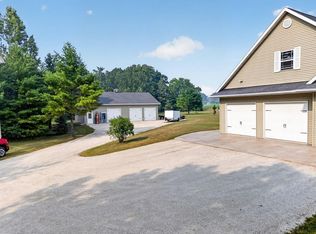
Discover your own private Door County sanctuary! Nestled on nearly 15 breathtaking wooded acres, this custom-built log home offers exceptional privacy, rustic charm and abundant wildlife. Soaring vaulted ceilings and expansive windows bring nature indoors. Savor peaceful mornings in the 3-season sunroom, relax on the covered front porch or enjoy the views from the decks, including a second-floor retreat. Unwind in the hot tub or gather around the fire pit beneath star-filled skies. A custom-built garage with additional storage and lean-to offers wonderful versatility, while a full basement provides even more space. Complete with a security system and perfectly situated in the Town of Egg Harbor, just minutes from Murphy Park and centrally located to all Door County has to offer! Whether you're seeking a peaceful year-round residence or a cherished getaway, this extraordinary woodland retreat invites you to slow down, reconnect with nature and create a lifetime of treasured memories.
Active
$674,900
5922 Bluff Ledge Rd, Sturgeon Bay, WI 54235
2beds
1,680sqft
Inland-Residential
Built in 2000
14.49 Acres Lot
$-- Zestimate®
$402/sqft
$-- HOA
What's special
Custom-built log homeHot tubViews from the decksSecond-floor retreatExpansive windowsSoaring vaulted ceilingsCovered front porch
- 1 day
- 969
- 100
Likely to sell faster than
Zillow last checked:
Listing updated:
Listed by:
Heather Smith 920-493-6535,
CB Real Estate Group Egg Harbor
Source: Door County MLS,MLS#: 147933
Facts & features
Interior
Bedrooms & bathrooms
- Bedrooms: 2
- Bathrooms: 2
- Full bathrooms: 2
Bedroom 1
- Area: 174.78
- Dimensions: 14.67 x 11.92
Bedroom 2
- Area: 201.89
- Dimensions: 13.17 x 15.33
Bathroom 1
- Area: 74.44
- Dimensions: 11.17 x 6.67
Bathroom 2
- Area: 64.75
- Dimensions: 7 x 9.25
Dining room
- Area: 114.57
- Dimensions: 9.42 x 12.17
Kitchen
- Area: 124.54
- Dimensions: 10.17 x 12.25
Living room
- Area: 340.24
- Dimensions: 19.92 x 17.08
Heating
- Forced Air, Propane
Cooling
- Has cooling: Yes
Features
- Main Floor Bathroom, Main Floor Bedroom, Radon Mitigation System, Vaulted Ceiling(s), Walk-In Closet(s), Wired for Sound
- Windows: Skylight(s), Window Coverings
Interior area
- Total structure area: 1,680
- Total interior livable area: 1,680 sqft
Video & virtual tour
Property
Parking
- Parking features: Garage, Detached, Paved
- Has garage: Yes
- Has uncovered spaces: Yes
Features
- Has spa: Yes
- Spa features: Bath
Lot
- Size: 14.49 Acres
- Dimensions: 14.49 acres
Details
- Parcel number: 0080129292614B
- Zoning: Not Zoned
Construction
Type & style
- Home type: SingleFamily
- Property subtype: Inland-Residential
Condition
- Year built: 2000
Community & HOA
Community
- Security: Security System
Location
- Region: Sturgeon Bay
Financial & listing details
- Price per square foot: $402/sqft
- Tax assessed value: $627,600
- Annual tax amount: $3,897
- Date on market: 10/8/2026
Estimated market value
Not available
Estimated sales range
Not available
Not available
Price history
| Date | Event | Price |
|---|---|---|
| 10/8/2026 | Listed for sale | $674,900$402/sqft |
Source:  Door County MLS #147933 Report a problem Door County MLS #147933 Report a problem | ||
Public tax history
| Year | Property taxes | Tax assessment |
|---|---|---|
| 2025 | $3,898 -7.3% | $627,600 +87.1% |
| 2024 | $4,205 -1.2% | $335,500 |
| 2023 | $4,258 +0.6% | $335,500 |
| 2022 | $4,231 +9.5% | $335,500 |
| 2021 | $3,863 +1.8% | $335,500 |
| 2020 | $3,794 +0.3% | $335,500 |
| 2019 | $3,780 +13.1% | $335,500 |
| 2018 | $3,344 +8.9% | $335,500 +7.4% |
| 2017 | $3,070 -2.9% | $312,300 |
| 2016 | $3,163 +1% | $312,300 |
| 2015 | $3,131 +0.6% | $312,300 |
| 2014 | $3,112 +3.6% | $312,300 +5.8% |
| 2013 | $3,004 | $295,100 |
| 2012 | $3,004 +3.2% | $295,100 |
| 2011 | $2,910 -5.9% | $295,100 |
| 2010 | $3,092 +1.9% | $295,100 |
| 2009 | $3,035 | $295,100 |
Find assessor info on the county website
Monthly payment
Est. payment
Payment breakdown
Explore the cost of this home by adjusting the details. Changes won't be saved.Climate risks
Neighborhood: 54235
Nearby schools
Schools provided by the listing agent
- District: Sevastopol
Source: Door County MLS. This data may not be complete. We recommend contacting the local school district to confirm school assignments for this home.
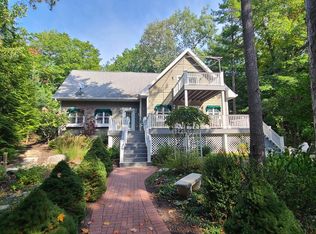
- $760,0003 bd3 ba2.3k sqft5902 Bluff Ledge Rd, Sturgeon Bay, WI 54235Sold
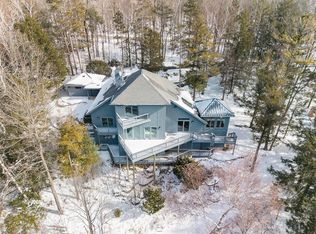
- $881,0003 bd2 ba2.8k sqft5939 Bluff Ledge Rd, Sturgeon Bay, WI 54235Sold
- $731,900-- bd-- ba-- sqft5929 Bluff Ledge Rd, Sturgeon Bay, WI 54235Off Market
- $858,900-- bd-- ba-- sqft5919 Bluff Ledge Rd, Sturgeon Bay, WI 54235Off Market
Similar homes
- $625,0003 bd3 ba1.8k sqft5485 Maple Heights Cir N, Sturgeon Bay, WI 54235For Sale
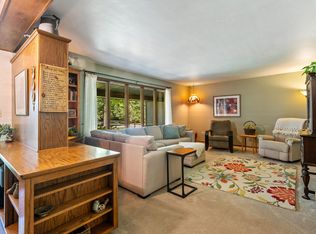
 MLS ID #147910, Leah Gieseler-Hantke, Shorewest Realtors-Door County. Door County MLS
 - $699,9003 bd3 ba1.7k sqft5956 Edward Dr, Sturgeon Bay, WI 54235For Sale
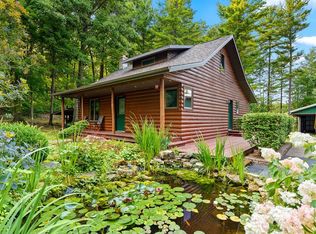 MLS ID #147257, Carl Rehberger, CB Real Estate Group Egg Harbor. Door County MLS
 - $615,0003 bd2 ba2.2k sqft5470 Elaine Dr, Sturgeon Bay, WI 54235For Sale
 MLS ID #147725, Robert (Bob) Buksyk, Sarkis & Associates. Door County MLS
 - $639,9002 bd2 ba2k sqft5347 County Rd TT, Sturgeon Bay, WI 54235For Sale
 MLS ID #147646, Eric Minten, Harbour Real Estate Group LLC. Door County MLS
 - $849,9003 bd2 ba2.1k sqft5361 E Pine Tree Rd, Sturgeon Bay, WI 54235For SaleMLS ID #147363, Jan Campbell, ERA Starr Realty. Door County MLS
- $515,0004 bd3 ba2.4k sqft4590 County Rd S, Sturgeon Bay, WI 54235For SaleMLS ID #147457, Greta Meleen, ERA Starr Realty. Door County MLS
- $499,9003 bd-- ba1.7k sqft3121 Mathey Rd, Sturgeon Bay, WI 54235For SaleMLS ID #147843, Heather Collins, Kellstrom-Ray Agency, Inc. Door County MLS
- $534,9003 bd2 ba1.5k sqft6413 W Duluth Pl, Sturgeon Bay, WI 54235For SaleMLS ID #147882, Angela Neave, ERA Starr Realty. Door County MLS
- $419,0003 bd2 ba1.9k sqft1659 N 12th Pl, Sturgeon Bay, WI 54235For SaleMLS ID #147878, Jan Campbell, ERA Starr Realty. Door County MLS
- $350,0002 bd2 ba1.3k sqft5650 Lake Ln, Sturgeon Bay, WI 54235For SaleMLS ID #147611, Cathy J Meyer, ERA Starr Realty. Door County MLS
- $739,9003 bd2 ba1.8k sqft853 Circle Ridge Cir, Sturgeon Bay, WI 54235For SaleMLS ID #147738, Kevin Evers, Real Broker LLC. Door County MLS
- $529,9003 bd2 ba2.1k sqft6610 Lost Lake Rd, Egg Harbor, WI 54209For SaleMLS ID #147630, Katherine Lindsley, Dwell Door County. Door County MLS
- $399,9003 bd1 ba1.7k sqft1762 Clay Banks Rd, Sturgeon Bay, WI 54235For SaleMLS ID #147838, Robert Starr, ERA Starr Realty. Door County MLS
- $475,0004 bd2 ba1.9k sqft1317 Shiloh Rd, Sturgeon Bay, WI 54235For SaleMLS ID #147425, Jeff Gutschow, NextHome Select Realty. Door County MLS
- $549,0003 bd3 ba1.9k sqft7733 Sleepy Hollow Rd, Egg Harbor, WI 54209For SaleMLS ID #147402, The Jirtle Team, Shorewest Realtors. Door County MLS
- $559,9003 bd2 ba1.5k sqft7371 State Highway 42, Egg Harbor, WI 54209For SaleMLS ID #144829, Heather Collins, Kellstrom-Ray Agency, Inc. Door County MLS
