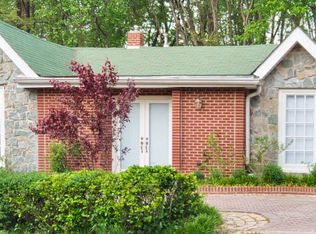
Welcome to Chesterbrook Woods community, with this unique, custom built home that offers peace and privacy in the heart of McLean! An impeccable, dreamy colonial settled on a quarter acre lot with 5,500 sqft living space, this house checks all the boxes of modern living for family, entertainment, home office and more. The impressive foyer with vaulted ceilings welcomes you to a bright main level full of natural light, past the dedicated office (or music room), towards an open floor plan, spacious living area of dining, living, family rooms off of kitchen - complete with breakfast room onto the brick patio. The kitchen with granite countertops has ample cabinets, and a pantry easily accessible from mud-room/garage entrance. Upper level is thoughtfully designed around landing open to below. Primary suite offers an expansive bedroom with both tray and vaulted ceilings above large windows that brighten up the area with natural light, a huge walk-in closet with custom shelving, primary bathroom with yet two more closets! Spacious Bedrooms #2 and $3 share a Jack & Jill, and #4 has en-suite bath. Lower level is perfect for recreation and entertainment, again with plenty of windows for natural light, and glass sliding door to walk up to the backyard. Bedroom #5 on this level also comes with a sizable walk-in closet and a full bath. The unique design of this wonderful home provides multi-generational storage space: closets, huge storage area beneath utility room, and an attic above garage. The level backyard is fully fenced in, and is ideal for entertainment in your own privacy. Close to all McLean has to offer.
12-24 months. Tenant responsible for basic yard maintenance.
House for rent
Accepts Zillow applications
$8,500/moFees may apply
5922 Chesterbrook Rd, Mc Lean, VA 22101
5beds
4,328sqft
Price may not include required fees and charges. Price shown reflects the lease term provided. Learn more|
Single family residence
Available now
Cats, dogs OK
Air conditioner, central air
In unit laundry
Attached garage parking
Central, forced air
What's special
Open floor planQuarter acre lotKitchen with granite countertopsAmple cabinets
- 64 days |
- -- |
- -- |
Zillow last checked:
Listing updated:
Travel times
Facts & features
Interior
Bedrooms & bathrooms
- Bedrooms: 5
- Bathrooms: 5
- Full bathrooms: 4
- 1/2 bathrooms: 1
Heating
- Central, Forced Air
Cooling
- Air Conditioner, Central Air
Appliances
- Included: Dishwasher, Dryer, Microwave Oven, Oven, Refrigerator, Washer
- Laundry: In Unit
Features
- Walk In Closet
- Flooring: Carpet, Hardwood, Tile
Interior area
- Total interior livable area: 4,328 sqft
Property
Parking
- Parking features: Attached, Garage
- Has attached garage: Yes
- Details: Contact manager
Features
- Patio & porch: Patio
Details
- Additional structures: Garage(s)
- Parcel number: 0314040322B
Construction
Type & style
- Home type: SingleFamily
- Property subtype: Single Family Residence
Community & HOA
Location
- Region: Mc Lean
Financial & listing details
- Lease term: 1 Year
Nearby apartments for rent


Price history
| Date | Event | Price |
|---|---|---|
| 7/12/2026 | Listed for rent | $8,500$2/sqft |
Source: Zillow Rentals Report a problem | ||
| 7/11/2026 | Listing removed | $8,500$2/sqft |
Source: Bright MLS #VAFX2326076 Report a problem | ||
| 7/9/2026 | Listed for rent | $8,500+6.3%$2/sqft |
Source: Bright MLS #VAFX2326076 Report a problem | ||
| 4/12/2025 | Listing removed | $2,100,000$485/sqft |
Source:  Bright MLS #VAFX2221042 Report a problem Bright MLS #VAFX2221042 Report a problem | ||
| 4/3/2025 | Price change | $2,100,000-2.3%$485/sqft |
Source: Bright MLS #VAFX2221042 Report a problem | ||
| 4/2/2025 | Listed for rent | $8,000$2/sqft |
Source: Bright MLS #VAFX2231540 Report a problem | ||
| 3/27/2025 | Price change | $2,150,000-2.3%$497/sqft |
Source: Bright MLS #VAFX2221042 Report a problem | ||
| 2/25/2025 | Listed for sale | $2,200,000+84.1%$508/sqft |
Source: Bright MLS #VAFX2221042 Report a problem | ||
| 5/24/2007 | Sold | $1,194,704+107.8%$276/sqft |
Source: Public Record Report a problem | ||
| 5/11/2005 | Sold | $575,000$133/sqft |
Source: Public Record Report a problem | ||
Neighborhood: 22101
Nearby schools
GreatSchools rating
- 10/10Chesterbrook Elementary SchoolGrades: PK-6Distance: 1.1 mi
- 10/10Longfellow Middle SchoolGrades: 7-8Distance: 2.3 mi
- 9/10McLean High SchoolGrades: 9-12Distance: 2.6 mi