This exceptional home offers a rare combination of privacy, flexible living space, thoughtful custom upgrades, and outstanding indoor/outdoor amenities. Set on a large, fully fenced lot with mature trees, the property features a custom gated entrance, expansive driveway with abundant parking, and an oversized garage. Inside, the custom open-concept main living area seamlessly connects the kitchen, dining, and living spaces. The kitchen is highlighted by a custom center island with seating for four, while the living room showcases a striking custom entertainment wall with linear electric fireplace, illuminated built-in shelving, and stonework designed to complement the kitchen backsplash. The generously sized primary bedroom features two exceptionally large walk-in closets. A truly unique feature is the approximately 500 sq. ft. fully finished and insulated garage, complete with heating and cooling and ample room for two full-size SUVs, currently utilized as a home gym. Above the garage is an additional 500+ sq. ft. of finished flex space, currently used as a game and entertainment room and ideal for a media room, home office, playroom, studio, or other flexible use. Smart thermostats are installed throughout, including the garage. The home's main heating and cooling system was replaced in December 2022. A beautifully designed property offering exceptional space, versatility, privacy, and custom features throughout.
For sale
$995,900
40 Hillside Ave, Beverly, MA 01915
3beds
2,420sqft
Single Family Residence
Built in 1934
0.27 Acres Lot
$984,300 Zestimate®
$412/sqft
$-- HOA
What's special
Oversized garageCustom gated entranceGenerously sized primary bedroomLarge fully fenced lotMature treesIlluminated built-in shelving
- 2 days |
- 878 |
- 34 |
Zillow last checked:
Listing updated:
Listed by:
Richard Powers 781-608-6628,
Toner Real Estate, LLC 781-780-9054
Source: MLS PIN,MLS#: 73563395
Facts & features
Interior
Bedrooms & bathrooms
- Bedrooms: 3
- Bathrooms: 2
- Full bathrooms: 2
- Main level bathrooms: 1
Primary bedroom
- Features: Flooring - Wall to Wall Carpet, Recessed Lighting, Remodeled, Closet - Double
- Level: Second
- Area: 244.8
- Dimensions: 17 x 14.4
Bedroom 2
- Features: Closet, Flooring - Hardwood, Recessed Lighting, Remodeled
- Level: Second
- Area: 140
- Dimensions: 10 x 14
Bedroom 3
- Features: Closet, Flooring - Hardwood, Recessed Lighting, Remodeled
- Level: Second
- Area: 154
- Dimensions: 11 x 14
Bathroom 1
- Features: Bathroom - Full, Bathroom - Tiled With Tub & Shower, Closet, Flooring - Stone/Ceramic Tile, Countertops - Stone/Granite/Solid, Countertops - Upgraded, Recessed Lighting, Remodeled
- Level: Main,First
- Area: 70
- Dimensions: 10 x 7
Bathroom 2
- Features: Bathroom - Full, Bathroom - With Tub & Shower, Flooring - Stone/Ceramic Tile, Countertops - Upgraded, Recessed Lighting
- Level: Second
- Area: 72
- Dimensions: 8 x 9
Dining room
- Features: Flooring - Hardwood, Window(s) - Picture, Open Floorplan, Recessed Lighting, Remodeled, Lighting - Pendant
- Level: Main,First
- Area: 240
- Dimensions: 12 x 20
Family room
- Features: Ceiling Fan(s), Flooring - Hardwood, Window(s) - Bay/Bow/Box, Recessed Lighting, Remodeled, Gas Stove
- Level: Second
- Area: 483
- Dimensions: 21 x 23
Kitchen
- Features: Flooring - Hardwood, Dining Area, Countertops - Stone/Granite/Solid, Countertops - Upgraded, Kitchen Island, Breakfast Bar / Nook, Open Floorplan, Recessed Lighting, Remodeled, Stainless Steel Appliances, Gas Stove, Lighting - Pendant
- Level: Main,First
- Area: 211.65
- Dimensions: 15 x 14.11
Living room
- Features: Flooring - Hardwood, Deck - Exterior, Exterior Access, Open Floorplan, Recessed Lighting, Remodeled, Slider
- Level: Main,First
- Area: 260
- Dimensions: 13 x 20
Heating
- Forced Air, Natural Gas, Ductless
Cooling
- Central Air, Ductless
Appliances
- Included: Gas Water Heater, Water Heater, Range, Dishwasher, Disposal, Microwave, Refrigerator
Features
- Internet Available - Broadband, Internet Available - DSL, High Speed Internet
- Flooring: Wood, Tile, Carpet, Hardwood
- Doors: Insulated Doors
- Windows: Insulated Windows, Screens
- Basement: Full,Interior Entry,Garage Access,Concrete
- Number of fireplaces: 1
- Fireplace features: Living Room
Interior area
- Total structure area: 2,420
- Total interior livable area: 2,420 sqft
- Finished area above ground: 2,420
- Finished area below ground: 0
Property
Parking
- Total spaces: 12
- Parking features: Attached, Garage Door Opener, Heated Garage, Storage, Garage Faces Side, Paved Drive, Off Street, Driveway, Paved
- Attached garage spaces: 2
- Uncovered spaces: 10
Accessibility
- Accessibility features: No
Features
- Patio & porch: Porch, Deck, Deck - Composite
- Exterior features: Porch, Deck, Deck - Composite, Rain Gutters, Storage, Screens, Fenced Yard
- Fencing: Fenced/Enclosed,Fenced
- Waterfront features: Ocean, 1 to 2 Mile To Beach, Beach Ownership(Public)
- Frontage length: 90.00
Lot
- Size: 0.27 Acres
- Features: Level
Details
- Parcel number: M:0009 L:0107,4181244
- Zoning: R10
Construction
Type & style
- Home type: SingleFamily
- Architectural style: Colonial
- Property subtype: Single Family Residence
Materials
- Frame
- Foundation: Block
- Roof: Shingle
Condition
- Year built: 1934
Utilities & green energy
- Electric: 220 Volts, Circuit Breakers, 200+ Amp Service
- Sewer: Public Sewer
- Water: Public
- Utilities for property: for Gas Range
Community & HOA
Community
- Features: Public Transportation, Shopping, Park, Golf, Medical Facility, Laundromat, Bike Path, Highway Access, House of Worship, Public School
HOA
- Has HOA: No
Location
- Region: Beverly
Financial & listing details
- Price per square foot: $412/sqft
- Tax assessed value: $739,500
- Annual tax amount: $7,994
- Date on market: 8/13/2026
- Road surface type: Paved
Estimated market value
$984,300
$935,000 - $1.03M
$4,094/mo
Price history
| Date | Event | Price |
|---|---|---|
| 8/13/2026 | Listed for sale | $995,900+134.3%$412/sqft |
Source: MLS PIN #73563395 Report a problem | ||
| 5/14/2014 | Sold | $425,000-2.3%$176/sqft |
Source: Public Record Report a problem | ||
| 4/19/2014 | Pending sale | $435,000$180/sqft |
Source: CENTURY 21 North Shore #71650154 Report a problem | ||
| 3/27/2014 | Listed for sale | $435,000+10.1%$180/sqft |
Source: Century 21 North Shore #71650154 Report a problem | ||
| 7/29/2004 | Sold | $395,000+5.3%$163/sqft |
Source: Public Record Report a problem | ||
| 8/30/2002 | Sold | $375,000+56.3%$155/sqft |
Source: Public Record Report a problem | ||
| 11/17/2000 | Sold | $240,000+45.5%$99/sqft |
Source: Public Record Report a problem | ||
| 5/4/1987 | Sold | $165,000$68/sqft |
Source: Public Record Report a problem | ||
Public tax history
| Year | Property taxes | Tax assessment |
|---|---|---|
| 2025 | $7,597 +3.6% | $691,300 +5.9% |
| 2024 | $7,333 +3.4% | $653,000 +3.7% |
| 2023 | $7,094 | $630,000 |
| 2022 | $7,094 +8.4% | $630,000 +22.2% |
| 2021 | $6,547 +2.4% | $515,500 +3.5% |
| 2020 | $6,393 +2.5% | $498,300 +5.6% |
| 2019 | $6,235 +2.5% | $472,000 +5.5% |
| 2018 | $6,083 +5.2% | $447,300 +10.4% |
| 2017 | $5,785 +2.1% | $405,100 +2.9% |
| 2016 | $5,664 +2% | $393,600 |
| 2015 | $5,554 +4.2% | $393,600 +4.6% |
| 2014 | $5,330 +3.8% | $376,400 |
| 2013 | $5,134 +4.1% | $376,400 -1% |
| 2012 | $4,931 +4.5% | $380,200 |
| 2011 | $4,718 +4.1% | $380,200 -2.5% |
| 2010 | $4,533 +3% | $389,800 -3.8% |
| 2009 | $4,399 -1.3% | $405,100 -5.5% |
| 2008 | $4,458 +6.6% | $428,700 +4% |
| 2007 | $4,181 +7.5% | $412,300 +4.7% |
| 2006 | $3,890 +3.9% | $393,700 +5.6% |
| 2005 | $3,744 +2.3% | $372,900 +11.3% |
| 2004 | $3,659 +6.5% | $335,100 +13.2% |
| 2003 | $3,435 +2.5% | $295,900 +27.9% |
| 2001 | $3,352 +2.1% | $231,300 +2.1% |
| 2000 | $3,282 +51.2% | $226,500 +62% |
| 1995 | $2,171 | $139,790 |
Find assessor info on the county website
Monthly payment
Est. payment
Payment breakdown
Explore the cost of this home by adjusting the details. Changes won't be saved.Climate risks
Neighborhood: 01915
Nearby schools
GreatSchools rating
- 7/10Ayers/Ryal Side SchoolGrades: K-4Distance: 0.4 mi
- 6/10Briscoe Middle SchoolGrades: 5-8Distance: 1 mi
- 6/10Beverly High SchoolGrades: 9-12Distance: 1.2 mi
- $562,9002 bd1 ba780 sqft38 Eastern Ave, Beverly, MA 01915Off Market
- $752,7003 bd2 ba1.4k sqft36 Eastern Ave, Beverly, MA 01915Off Market

- $699,3003 bd1 ba1.9k sqft50 Hillside Ave, Beverly, MA 01915Off Market
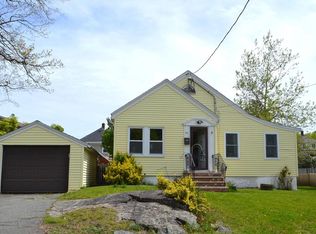
- $859,3005 bd2 ba2.3k sqft38 Hillside Ave, Beverly, MA 01915Off Market
- $697,2003 bd1 ba1.4k sqft40 Eastern Ave, Beverly, MA 01915Off Market
- $810,1003 bd1 ba1.7k sqft32 Eastern Ave, Beverly, MA 01915Off Market
- $781,5003 bd2 ba2k sqft52 Hillside Ave, Beverly, MA 01915Off Market
- $752,3003 bd2 ba1.3k sqft36 Hillside Ave, Beverly, MA 01915Off Market
A local agent can set up tours, give advice and negotiate with sellers.
A local lender can help you make sure your offer is ready when you are.
Similar homes
- $979,0003 bd3 ba2.4k sqft19 Brimbal Ave, Beverly, MA 01915For Sale
 MLS ID #73563085, Margaret C. McNamara, J. Barrett & Company. MLS PIN
 - $657,0003 bd2 ba1.3k sqft1 Virginia Ave, Beverly, MA 01915For Sale
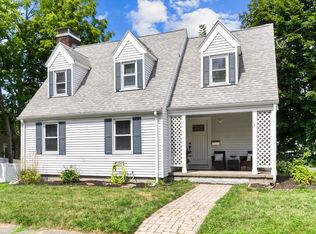 MLS ID #73562385, Diantha Phothisan, At Home With Diantha. MLS PIN
 - $995,0004 bd2 ba2.1k sqft315 Hale St, Beverly, MA 01915For Sale
 MLS ID #73554190, Victor Paulino, Engel & Volkers By the Sea. MLS PIN
 - $849,0003 bd3 ba2.1k sqft166 Essex St, Beverly, MA 01915For Sale
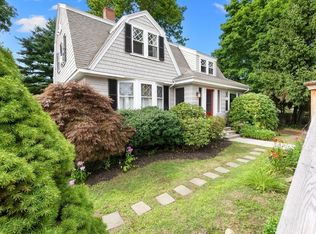 MLS ID #73559477, Diantha Phothisan, At Home With Diantha. MLS PIN
 - $699,9004 bd2 ba2k sqft110 Essex St, Beverly, MA 01915For SaleMLS ID #73562900, Sue Y. Kim, Keller Williams Realty Boston Northwest. MLS PIN
- $949,0004 bd2 ba2.3k sqft5 Paradise Rd, Beverly, MA 01915For SaleMLS ID #73544933, Debra LaPorte, Coldwell Banker Realty - Beverly. MLS PIN
- $529,0003 bd2 ba1.6k sqft16 Mason St, Beverly, MA 01915For SaleMLS ID #73561801, Betsy Woods, Leading Edge Real Estate. MLS PIN
- $1,199,9993 bd3 ba2.3k sqft61 Topsfield Rd, Wenham, MA 01984For SaleMLS ID #73561769, Nikki Martin Team, Compass. MLS PIN
- $1,399,0004 bd4 ba3.1k sqft6 Worthington Grn, Beverly, MA 01915For SaleMLS ID #73554980, Alison Li, Stuart St James, Inc.. MLS PIN
- $950,0003 bd3 ba2k sqft129 Burley St, Danvers, MA 01923For SaleMLS ID #73561253, Matt Bernard, Cameron Real Estate Group. MLS PIN
- $1,095,0003 bd2 ba2.1k sqft201 Elliott St #200, Beverly, MA 01915For SaleMLS ID #73556971, Philio Cushing, Churchill Properties. MLS PIN
- $899,9006 bd4 ba2.3k sqft2 Yale St, Peabody, MA 01960For SaleMLS ID #73552717, Patricia Almeida Vega, Vega Realty, LLC. MLS PIN
- $819,9004 bd3 ba2.5k sqft9 Dimock St, Danvers, MA 01923For SaleMLS ID #73563659, Mila Lozovskaya, Sherman Realty. MLS PIN
- $849,9004 bd2 ba2k sqft2 Durkin Rd, Salem, MA 01970For SaleMLS ID #73563458, North Point Home Group, Compass. MLS PIN
- $995,0003 bd2 ba1.6k sqft107 Federal St #1, Salem, MA 01970For SaleMLS ID #73563967, Richard Jagolta, Seaport Realty. MLS PIN
- $670,0004 bd2 ba1.6k sqft21 Goldsmith Ave, Beverly, MA 01915For SaleMLS ID #73507790, Xiang Li, Keller Williams Realty. MLS PIN
- $920,0003 bd3 ba2.2k sqft341 Locust St, Danvers, MA 01923For SaleMLS ID #73558448, Melanie Lentini, Leading Edge Real Estate. MLS PIN
- $899,9003 bd4 ba2.4k sqft67 Maple St, Wenham, MA 01984For SaleMLS ID #73556024, Julie Costa, Keller Williams Realty Evolution. MLS PIN
- $849,9994 bd2 ba1.8k sqft7-7 W Dane St #R, Beverly, MA 01915For SaleMLS ID #73556786, Brian Averback, Century 21 North East. MLS PIN
- $715,0003 bd2 ba1.6k sqft10 Standley St, Beverly, MA 01915For SaleMLS ID #73555446, Linda Turcotte, Keller Williams Realty Evolution. MLS PIN
