What does a starter home look like in Beverly, MA? It looks like a blank canvas ready for you to add your favorite paint color to the walls. Flower beds ready to plant your favorite bulbs. A fenced yard that your future dog will love having the zoomies in. It is an open and airy floorplan that makes welcoming friends and hosting a breeze as you flow from the kitchen to the dining area to the expansive deck. A long living room that's perfect for styling multiple "room personalities" at the same time, like a reading nook, a wall that will hold the biggest-TV-you-can-find, and a place for fancy chairs and conversations around the fireplace. The kitchen is both functional and inviting, featuring stainless steel appliances, great cabinet and counter space, and direct access to the composite deck, providing a natural extension of the home. The backyard offers room to play, garden, or simply relax, while the screened porch creates another comfortable space to enjoy warm summer evenings, bug free. One of the home's standout features is the versatile first-floor bonus room with a half bath. Whether you need a dedicated home office, guest room, playroom, den, or music room, this flexible space easily adapts to your lifestyle. Upstairs, you'll find two generously sized bedrooms with hardwood floors, including a spacious primary bedroom complete with a walk-in closet, along with a full bath. The full basement provides exceptional storage, laundry, and ample space for hobbies, a workshop, or future possibilities, while two separate driveways accommodate up to 3 vehicles, avoiding the need for tandem-only parking.Set on a sunny corner lot in Beverly's Ryal Side neighborhood, this beautifully maintained Cape offers the space, flexibility, and comfort you want in a wonderful and convenient location. In this neighborhood, once you arrive, you're in. It is a quick and easy drive to Route 128 at Route 62. The Depot MBTA commuter rail is just over a mile if you walk or roll, 2 miles if you drive. Everything you love to do is just 5 minutes away - award-winning restaurants like Sala Restobar. Breweries that are community-friendly like Backbeat. Coffee shops, and the best bakery ever (Bonny Breads). From beaches to parks, walking trails, a dog park, our own airport, and a golf and tennis club - it's all here in Beverly. Community festivals, parades, holiday arts & crafts fairs - small-town ideals with big city vibes. Offer Deadline Mon Aug 17th at 5pm.
For sale
$657,000
1 Virginia Ave, Beverly, MA 01915
3beds
1,326sqft
Single Family Residence
Built in 1950
6,752 Square Feet Lot
$662,100 Zestimate®
$495/sqft
$-- HOA
What's special
Expansive deckSunny corner lotStainless steel appliancesOpen and airy floorplanFenced yard
- 3 days |
- 2,040 |
- 175 |
Zillow last checked:
Listing updated:
Listed by:
Diantha Phothisan 978-810-2747,
At Home With Diantha 978-810-2747
Source: MLS PIN,MLS#: 73562385
Facts & features
Interior
Bedrooms & bathrooms
- Bedrooms: 3
- Bathrooms: 2
- Full bathrooms: 1
- 1/2 bathrooms: 1
Primary bedroom
- Features: Ceiling Fan(s), Walk-In Closet(s), Flooring - Wood
- Level: Second
- Area: 210
- Dimensions: 14 x 15
Bedroom 2
- Features: Ceiling Fan(s), Walk-In Closet(s), Flooring - Wood
- Level: Second
- Area: 169
- Dimensions: 13 x 13
Bedroom 3
- Features: Ceiling Fan(s), Flooring - Wood
- Level: First
- Area: 110
- Dimensions: 11 x 10
Primary bathroom
- Features: No
Bathroom 1
- Features: Bathroom - Full, Closet - Linen, Flooring - Stone/Ceramic Tile
- Level: Second
- Area: 70
- Dimensions: 7 x 10
Bathroom 2
- Features: Bathroom - Half, Flooring - Stone/Ceramic Tile
- Level: First
- Area: 16
- Dimensions: 4 x 4
Dining room
- Features: Flooring - Wood
- Level: First
- Area: 110
- Dimensions: 10 x 11
Kitchen
- Features: Flooring - Wood, Stainless Steel Appliances
- Level: First
- Area: 90
- Dimensions: 9 x 10
Living room
- Features: Closet, Flooring - Wood
- Level: First
- Area: 273
- Dimensions: 21 x 13
Heating
- Natural Gas
Cooling
- Window Unit(s)
Appliances
- Included: Range, Dishwasher, Microwave, Refrigerator, Washer, Dryer
- Laundry: Electric Dryer Hookup, Washer Hookup, In Basement
Features
- Flooring: Wood, Tile
- Basement: Full,Crawl Space,Sump Pump,Unfinished
- Number of fireplaces: 1
Interior area
- Total structure area: 1,326
- Total interior livable area: 1,326 sqft
- Finished area above ground: 1,326
Video & virtual tour
Property
Parking
- Total spaces: 3
- Parking features: Paved Drive, Off Street, Paved
- Uncovered spaces: 3
Features
- Patio & porch: Porch, Screened, Deck, Deck - Composite, Patio
- Exterior features: Porch, Porch - Screened, Deck, Deck - Composite, Patio, Rain Gutters, Fenced Yard
- Fencing: Fenced/Enclosed,Fenced
- Waterfront features: River, 1 to 2 Mile To Beach, Beach Ownership(Public)
Lot
- Size: 6,752 Square Feet
- Features: Corner Lot, Sloped
Details
- Parcel number: M:0017 B:0012 L:,4183052
- Zoning: R10
Construction
Type & style
- Home type: SingleFamily
- Architectural style: Cape
- Property subtype: Single Family Residence
Materials
- Foundation: Concrete Perimeter
- Roof: Shingle
Condition
- Year built: 1950
Utilities & green energy
- Sewer: Public Sewer
- Water: Public
- Utilities for property: for Electric Range, for Electric Dryer
Community & HOA
Community
- Features: Public Transportation, Tennis Court(s), Park, Golf, Medical Facility, Highway Access, House of Worship, Marina, Private School, Public School, T-Station, Sidewalks
HOA
- Has HOA: No
Location
- Region: Beverly
Financial & listing details
- Price per square foot: $495/sqft
- Tax assessed value: $547,400
- Annual tax amount: $6,300
- Date on market: 8/12/2026
- Exclusions: None
Estimated market value
$662,100
$629,000 - $695,000
$3,521/mo
Price history
| Date | Event | Price |
|---|---|---|
| 8/12/2026 | Listed for sale | $657,000+1.1%$495/sqft |
Source: MLS PIN #73562385 Report a problem | ||
| 6/4/2024 | Sold | $650,000+5%$490/sqft |
Source: MLS PIN #73227205 Report a problem | ||
| 4/23/2024 | Listed for sale | $619,000+52.8%$467/sqft |
Source: MLS PIN #73227205 Report a problem | ||
| 5/15/2018 | Sold | $405,000+3.9%$305/sqft |
Source: Public Record Report a problem | ||
| 4/4/2018 | Pending sale | $389,900$294/sqft |
Source: Century 21 North East #72300030 Report a problem | ||
| 3/29/2018 | Listed for sale | $389,900$294/sqft |
Source: Century 21 North East #72300030 Report a problem | ||
Public tax history
| Year | Property taxes | Tax assessment |
|---|---|---|
| 2025 | $6,016 +5% | $547,400 +7.3% |
| 2024 | $5,728 +4.3% | $510,100 +4.6% |
| 2023 | $5,492 | $487,700 |
| 2022 | $5,492 +10% | $487,700 +24.1% |
| 2021 | $4,991 +3.4% | $393,000 +4.5% |
| 2020 | $4,827 +2.7% | $376,200 +5.7% |
| 2019 | $4,700 -4.4% | $355,800 -1.5% |
| 2018 | $4,915 +7.4% | $361,400 +12.8% |
| 2017 | $4,575 +2.8% | $320,400 +3.6% |
| 2016 | $4,449 +2% | $309,200 |
| 2015 | $4,363 +4.5% | $309,200 +4.8% |
| 2014 | $4,176 +3.8% | $294,900 |
| 2013 | $4,022 +3.8% | $294,900 -1.2% |
| 2012 | $3,873 +4.5% | $298,600 |
| 2011 | $3,706 +3.5% | $298,600 -3% |
| 2010 | $3,581 +10.2% | $307,900 +2.9% |
| 2009 | $3,250 +2.9% | $299,300 -1.4% |
| 2008 | $3,158 -3% | $303,700 -5.4% |
| 2007 | $3,257 +2.6% | $321,200 |
| 2006 | $3,173 +5.5% | $321,200 +7.2% |
| 2005 | $3,008 +2.5% | $299,600 +11.5% |
| 2004 | $2,935 +1.9% | $268,800 +8.3% |
| 2003 | $2,880 +4.2% | $248,100 +30% |
| 2001 | $2,765 +12% | $190,800 +12% |
| 2000 | $2,468 +27.4% | $170,300 +36.5% |
| 1995 | $1,937 | $124,750 |
Find assessor info on the county website
Monthly payment
Est. payment
Payment breakdown
Explore the cost of this home by adjusting the details. Changes won't be saved.Climate risks
Neighborhood: 01915
Nearby schools
GreatSchools rating
- 7/10Ayers/Ryal Side SchoolGrades: K-4Distance: 0.9 mi
- 6/10Briscoe Middle SchoolGrades: 5-8Distance: 1.2 mi
- 6/10Beverly High SchoolGrades: 9-12Distance: 1.5 mi
Schools provided by the listing agent
- Elementary: Ayers Elementary
- Middle: Briscoe Middle School
- High: Beverly High School
Source: MLS PIN. This data may not be complete. We recommend contacting the local school district to confirm school assignments for this home.
- $657,9002 bd1 ba1.5k sqft3 Virginia Ave, Beverly, MA 01915Off Market
- $973,1004 bd2 ba3.1k sqft198 Bridge St, Beverly, MA 01915Off Market
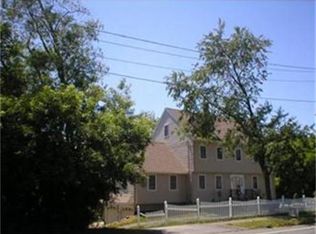
- $646,2003 bd1 ba1k sqft5 Virginia Ave, Beverly, MA 01915Off Market
- $738,4003 bd2 ba1.6k sqft186 Bridge St, Beverly, MA 01915Off Market
- $625,2003 bd1 ba1.3k sqft2 Virginia Ave, Beverly, MA 01915Off Market
- $678,0002 bd1 ba1k sqft4 Virginia Ave, Beverly, MA 01915Off Market
- $849,0004 bd3 ba2.6k sqft5 Kathleen Dr, Beverly, MA 01915Sold
- $978,2004 bd2 ba2.6k sqft200 Bridge St, Beverly, MA 01915Off Market
A local agent can set up tours, give advice and negotiate with sellers.
A local lender can help you make sure your offer is ready when you are.
Similar homes
- $670,0004 bd2 ba1.6k sqft21 Goldsmith Ave, Beverly, MA 01915For Sale
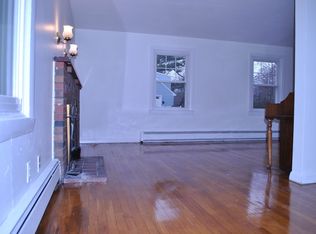 MLS ID #73507790, Xiang Li, Keller Williams Realty. MLS PIN
 - $529,0003 bd2 ba1.6k sqft16 Mason St, Beverly, MA 01915For Sale
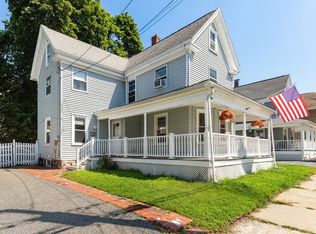 MLS ID #73561801, Betsy Woods, Leading Edge Real Estate. MLS PIN
 - $715,0003 bd2 ba1.6k sqft10 Standley St, Beverly, MA 01915For Sale
 MLS ID #73555446, Linda Turcotte, Keller Williams Realty Evolution. MLS PIN
 - $720,0003 bd2 ba1.5k sqft121 Bridge St, Beverly, MA 01915For Sale By Owner

- $624,9994 bd1 ba1.4k sqft225 North St, Salem, MA 01970For SaleMLS ID #73562607, Jordan Ryan, Coldwell Banker Realty - Marblehead. MLS PIN
- $637,0004 bd1 ba1.7k sqft8 Highland St, Peabody, MA 01960For SaleMLS ID #73563555, Donna Gay, Right Way Realty LLC. MLS PIN
- $699,0003 bd1 ba1.3k sqft8 Chase St, Beverly, MA 01915For SaleMLS ID #73553765, Robin Rosa, Coldwell Banker Realty - Salem. MLS PIN
- $595,0003 bd3 ba1.9k sqft67 Andover St, Peabody, MA 01960For SaleMLS ID #73562487, The Mitchell Team, Keller Williams Realty Evolution. MLS PIN
- $595,0003 bd2 ba1.3k sqft9 Parkview Ave, Beverly, MA 01915For SaleMLS ID #73491773, DalBon & Company, Keller Williams Realty Evolution. MLS PIN
- $619,9003 bd2 ba1.4k sqft10-12 Mechanic St, Beverly, MA 01915For SaleMLS ID #73560075, We Close Deals Team, Lamacchia Realty, Inc.. MLS PIN
- $719,9003 bd2 ba1.2k sqft9 Brown St, Peabody, MA 01960For Sale By Owner
- $629,9004 bd1 ba1.5k sqft3 Washington Pl, Peabody, MA 01960For SaleMLS ID #73561405, Kimiyo Lincoln, Lamacchia Realty, Inc.. MLS PIN
- $749,9004 bd2 ba1.5k sqft44 Sable Rd, Salem, MA 01970For SaleMLS ID #73561927, Julie Costa, Keller Williams Realty Evolution. MLS PIN
- $629,9002 bd2 ba1.2k sqft8 May St, Beverly, MA 01915For SaleMLS ID #73526510, Lisa Berry, Simply Sell Realty. MLS PIN
- $579,9003 bd2 ba1k sqft5 Ord Street Ct, Salem, MA 01970For SaleMLS ID #73561811, Kevin McMath, J. Barrett & Company. MLS PIN
- $736,5004 bd2 ba1.6k sqft28 Lawrence St, Danvers, MA 01923For SaleMLS ID #73560072, Gail Tyrrell, Churchill Properties. MLS PIN
- $599,9004 bd2 ba1.8k sqft33 Pierpont St, Peabody, MA 01960For SaleMLS ID #73562268, Johnny Long, PRIVI Realty LLC. MLS PIN
- $749,0004 bd1 ba1.7k sqft21 Trask St, Danvers, MA 01923For SaleMLS ID #73561907, The Goodrich Team, Compass. MLS PIN
- $749,0003 bd2 ba1.8k sqft90 Water St, Danvers, MA 01923For SaleMLS ID #73506207, Joseph Barnes, Keller Williams Realty Boston-Metro | Back Bay. MLS PIN
- $599,9003 bd2 ba1.7k sqft435 Cabot St #B, Beverly, MA 01915For SaleMLS ID #73533750, Judith Zissulis, Keller Williams Realty Evolution. MLS PIN
