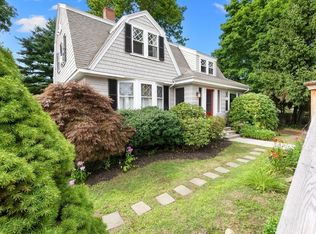
Welcome to 110 Essex Street, a beautifully maintained 4-bedroom, 2-bath Colonial offering 2,028 sq. ft. of flexible living space. Period details add character throughout, complemented by hardwood floors throughout the home and brand-new hardwood flooring on the third floor. The first level offers a comfortable living room with fireplace, a separate dining room, and a spacious kitchen with granite countertops and stainless steel appliances—plenty of room for everyday living and entertaining. Three bedrooms, a full bath and laundry are located on the second level. The finished third floor provides an expansive bonus area with an additional bedroom and full bath, offering great possibilities for a private primary retreat, guest accommodations, home office, recreation space, or potential ADU with modifications. Enjoy outdoor living from the wrap-around composite porch or backyard patio. Major improvements include the roof, heating and cooling systems, oil tank and hot water tank. Location is a standout—just a 9-minute walk to the Montserrat commuter rail, approximately a 5-minute drive to Lynch Park and the beach, and minutes from downtown Beverly’s restaurants, shops and waterfront. Don’t miss this opportunity to enjoy exceptional space, character and convenience in Beverly!
For sale
$699,900
110 Essex St, Beverly, MA 01915
4beds
2,028sqft
Single Family Residence
Built in 1901
4,225 Square Feet Lot
$818,100 Zestimate®
$345/sqft
$-- HOA
What's special
Backyard patioSeparate dining roomWrap-around composite porchStainless steel appliances
- 3 days |
- 2,019 |
- 140 |
Zillow last checked:
Listing updated:
Listed by:
Sue Y. Kim 617-312-8530,
Keller Williams Realty Boston Northwest 617-497-8900
Source: MLS PIN,MLS#: 73562900
Facts & features
Interior
Bedrooms & bathrooms
- Bedrooms: 4
- Bathrooms: 2
- Full bathrooms: 2
Primary bedroom
- Features: Flooring - Hardwood
- Level: Second
- Area: 176
- Dimensions: 11 x 16
Bedroom 2
- Features: Flooring - Hardwood
- Level: Second
- Area: 154
- Dimensions: 11 x 14
Bedroom 3
- Features: Flooring - Hardwood
- Level: Second
- Area: 132
- Dimensions: 11 x 12
Bedroom 4
- Features: Flooring - Hardwood
- Level: Third
- Area: 144
- Dimensions: 12 x 12
Bathroom 1
- Level: Second
- Area: 48
- Dimensions: 8 x 6
Bathroom 2
- Level: Third
- Area: 42
- Dimensions: 6 x 7
Dining room
- Features: Flooring - Hardwood
- Level: First
- Area: 165
- Dimensions: 11 x 15
Kitchen
- Level: First
- Area: 220
- Dimensions: 11 x 20
Living room
- Features: Flooring - Hardwood
- Level: First
- Area: 187
- Dimensions: 11 x 17
Heating
- Forced Air, Oil
Cooling
- Central Air
Appliances
- Included: Gas Water Heater, Range, Dishwasher, Disposal, Microwave, Refrigerator, Washer, Dryer
- Laundry: Second Floor, Electric Dryer Hookup
Features
- Loft, Walk-up Attic
- Flooring: Vinyl, Hardwood, Flooring - Hardwood
- Windows: Insulated Windows
- Basement: Full
- Number of fireplaces: 1
Interior area
- Total structure area: 2,028
- Total interior livable area: 2,028 sqft
- Finished area above ground: 2,028
Property
Parking
- Total spaces: 1
- Parking features: Open
- Uncovered spaces: 1
Features
- Patio & porch: Porch
- Exterior features: Porch
Lot
- Size: 4,225 Square Feet
- Features: Sloped, Steep Slope
Details
- Parcel number: 4184386
- Zoning: RES
Construction
Type & style
- Home type: SingleFamily
- Architectural style: Colonial
- Property subtype: Single Family Residence
Materials
- Frame
- Foundation: Stone
- Roof: Shingle
Condition
- Year built: 1901
Utilities & green energy
- Electric: Circuit Breakers, 100 Amp Service
- Sewer: Public Sewer
- Water: Public
- Utilities for property: for Electric Range, for Electric Dryer
Community & HOA
Community
- Features: Public Transportation, Shopping, Tennis Court(s), Park, Walk/Jog Trails, Medical Facility, Bike Path, Highway Access, House of Worship, Marina, Public School, T-Station
HOA
- Has HOA: No
Location
- Region: Beverly
Financial & listing details
- Price per square foot: $345/sqft
- Tax assessed value: $670,800
- Annual tax amount: $7,251
- Date on market: 8/12/2026
Estimated market value
$818,100
$769,000 - $875,000
$4,036/mo
Price history
| Date | Event | Price |
|---|---|---|
| 8/12/2026 | Listed for sale | $699,900+0.1%$345/sqft |
Source: MLS PIN #73562900 Report a problem | ||
| 8/8/2025 | Listing removed | $699,000$345/sqft |
Source: MLS PIN #73393864 Report a problem | ||
| 7/12/2025 | Price change | $699,000-6.7%$345/sqft |
Source: MLS PIN #73393864 Report a problem | ||
| 7/9/2025 | Price change | $749,000-5.1%$369/sqft |
Source: MLS PIN #73393864 Report a problem | ||
| 6/19/2025 | Listed for sale | $789,000+57.8%$389/sqft |
Source: MLS PIN #73393864 Report a problem | ||
| 9/4/2020 | Listing removed | $499,999$247/sqft |
Source: Coldwell Banker Realty - Beverly #72715290 Report a problem | ||
| 8/25/2020 | Listed for sale | $499,999+19%$247/sqft |
Source: Coldwell Banker Realty - Beverly #72715290 Report a problem | ||
| 10/12/2017 | Sold | $420,000$207/sqft |
Source: Public Record Report a problem | ||
| 9/5/2017 | Pending sale | $420,000$207/sqft |
Source: Flow Realty, Inc. #72214936 Report a problem | ||
| 8/17/2017 | Listed for sale | $420,000+211.1%$207/sqft |
Source: Flow Realty, Inc. #72214936 Report a problem | ||
| 5/30/1996 | Sold | $135,000+8%$67/sqft |
Source: Public Record Report a problem | ||
| 5/26/1993 | Sold | $125,000$62/sqft |
Source: Public Record Report a problem | ||
Public tax history
| Year | Property taxes | Tax assessment |
|---|---|---|
| 2025 | $7,096 +5.5% | $645,700 +7.9% |
| 2024 | $6,723 +3.8% | $598,700 +4.1% |
| 2023 | $6,478 | $575,300 |
| 2022 | $6,478 +7.5% | $575,300 +21.2% |
| 2021 | $6,026 +3.4% | $474,500 +4.5% |
| 2020 | $5,826 +2.7% | $454,100 +5.8% |
| 2019 | $5,671 +2.9% | $429,300 +5.9% |
| 2018 | $5,511 +2.2% | $405,200 +7.3% |
| 2017 | $5,392 +8.2% | $377,600 +9% |
| 2016 | $4,983 +2% | $346,300 |
| 2015 | $4,886 +2.9% | $346,300 +3.2% |
| 2014 | $4,749 +3.8% | $335,400 |
| 2013 | $4,575 +1.8% | $335,400 -3.2% |
| 2012 | $4,493 +6.2% | $346,400 +1.6% |
| 2011 | $4,231 +1.3% | $340,900 -5% |
| 2010 | $4,175 +4.4% | $359,000 -2.5% |
| 2009 | $3,999 +10.8% | $368,200 +6.1% |
| 2008 | $3,609 +1% | $347,000 -1.6% |
| 2007 | $3,574 +2.6% | $352,500 |
| 2006 | $3,483 +4.9% | $352,500 +6.6% |
| 2005 | $3,321 +3.7% | $330,800 +12.9% |
| 2004 | $3,201 +0.8% | $293,100 +7.2% |
| 2003 | $3,175 -0.3% | $273,500 +24.4% |
| 2001 | $3,186 +31.4% | $219,900 +31.4% |
| 2000 | $2,424 +8.2% | $167,300 +15.9% |
| 1995 | $2,241 | $144,330 |
Find assessor info on the county website
Monthly payment
Est. payment
Payment breakdown
Explore the cost of this home by adjusting the details. Changes won't be saved.Climate risks
Neighborhood: 01915
Nearby schools
GreatSchools rating
- 8/10Hannah Elementary SchoolGrades: K-4Distance: 0.8 mi
- 6/10Briscoe Middle SchoolGrades: 5-8Distance: 1 mi
- 6/10Beverly High SchoolGrades: 9-12Distance: 0.7 mi
Schools provided by the listing agent
- Elementary: Hannah
- Middle: Beverly Ms
- High: Beverly High
Source: MLS PIN. This data may not be complete. We recommend contacting the local school district to confirm school assignments for this home.
- $546,4003 bd2 ba1.7k sqft112 Essex St #1, Beverly, MA 01915Off Market

- $545,7003 bd1 ba1.6k sqft112 Essex St #2, Beverly, MA 01915Off Market
- $905,8003 bd2 ba1.8k sqft18 Sargent Ave, Beverly, MA 01915Off Market
- $1,113,1003 bd3 ba2.4k sqft17 Sargent Ave, Beverly, MA 01915Off Market
- $699,4003 bd1 ba1.6k sqft114 Essex St, Beverly, MA 01915Off Market
- $773,1003 bd2 ba1.7k sqft111 Essex St, Beverly, MA 01915Off Market
- $942,8006 bd3 ba2.7k sqft107 Essex St, Beverly, MA 01915Off Market
- $795,0004 bd2 ba1.9k sqft116 Essex St, Beverly, MA 01915Sold
A local agent can set up tours, give advice and negotiate with sellers.
A local lender can help you make sure your offer is ready when you are.
Similar homes
- $849,0003 bd3 ba2.1k sqft166 Essex St, Beverly, MA 01915For Sale
 MLS ID #73559477, Diantha Phothisan, At Home With Diantha. MLS PIN
 - $715,0003 bd2 ba1.6k sqft10 Standley St, Beverly, MA 01915For Sale
 MLS ID #73555446, Linda Turcotte, Keller Williams Realty Evolution. MLS PIN
 - $995,0004 bd2 ba2.1k sqft315 Hale St, Beverly, MA 01915For Sale
 MLS ID #73554190, Victor Paulino, Engel & Volkers By the Sea. MLS PIN
 - $949,0004 bd2 ba2.3k sqft5 Paradise Rd, Beverly, MA 01915For Sale
 MLS ID #73544933, Debra LaPorte, Coldwell Banker Realty - Beverly. MLS PIN
 - $679,9004 bd2 ba1.8k sqft10 Robinson St, Saugus, MA 01906For SaleMLS ID #73562124, Donald Cranley, Leading Edge Real Estate. MLS PIN
- $629,9004 bd1 ba1.5k sqft3 Washington Pl, Peabody, MA 01960For SaleMLS ID #73561405, Kimiyo Lincoln, Lamacchia Realty, Inc.. MLS PIN
- $724,5003 bd3 ba2.1k sqft7 Pocahontas Dr, Peabody, MA 01960For SaleMLS ID #73558758, Danielle Gahagan, Lyv Realty. MLS PIN
- $669,0003 bd2 ba1.9k sqft18 Hardy St, Danvers, MA 01923For SaleMLS ID #73536558, Tracy Salvi, Keller Williams Realty Evolution. MLS PIN
- $699,9003 bd2 ba2k sqft3 Linden Ave, Salem, MA 01970For SaleMLS ID #73556657, Irma Fountain, Keller Williams Realty Evolution. MLS PIN
- $699,9983 bd3 ba1.6k sqft269 Lynn St, Peabody, MA 01960For SaleMLS ID #73558697, Renee Merchant, Lamacchia Realty, Inc.. MLS PIN
- $699,0004 bd3 ba1.7k sqft55 Dibble Rd, Lynn, MA 01904For SaleMLS ID #73542327, Lori Bouchie, RE/MAX Beacon. MLS PIN
- $649,0003 bd2 ba1.7k sqft11 Nichols Rd, Peabody, MA 01960For SaleMLS ID #73555337, Michelle Geissler, Century 21 Property Central Inc.. MLS PIN
- $495,0002 bd1 ba1k sqft2 Mill St, Beverly, MA 01915For SaleMLS ID #73515304, Cloeh Silva, Cloeh Silva Realty INC. MLS PIN
- $799,9994 bd2 ba2.5k sqft25 Moynihan Rd, South Hamilton, MA 01982For SaleMLS ID #73537497, Charlene Smith, Realty One Group Nest. MLS PIN
- $749,9004 bd2 ba2k sqft19 Kimbrough Rd, Billerica, MA 01821For SaleMLS ID #73559266, Cook and Company Real Estate Team, LAER Realty Partners. MLS PIN
- $675,0003 bd2 ba1.4k sqft64 Spring View Dr, Lynn, MA 01904For SaleMLS ID #73553965, Peter Michals, Churchill Properties. MLS PIN
- $675,0004 bd2 ba1.5k sqft5 Hull Dr, Saugus, MA 01906For SaleMLS ID #73556953, Arjun Kunwar, eXp Realty LLC - Corporate Office. MLS PIN
- $899,9003 bd4 ba2.4k sqft67 Maple St, Wenham, MA 01984For SaleMLS ID #73556024, Julie Costa, Keller Williams Realty Evolution. MLS PIN
- $799,9004 bd3 ba2k sqft29 Canterbury Hill Rd, Topsfield, MA 01983For SaleMLS ID #73552733, Lisa Sullivan, J. Barrett & Company. MLS PIN
- $699,0003 bd2 ba1.3k sqft109 1/2 Franklin St, Stoneham, MA 02180For SaleMLS ID #73560247, Lynne Shannon, Lamacchia Realty, Inc.. MLS PIN
