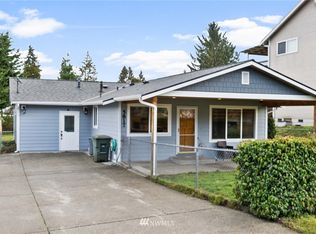
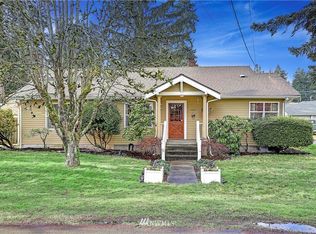
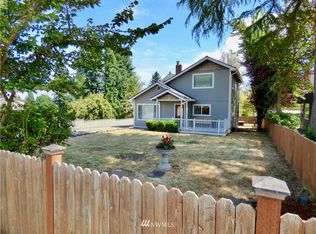
5923 Lowell Road, Everett, WA 98203
Home value
$947,800
$881,000 - $1.02M
$4,413/mo
Owner options
$4,413/mo
Rent Zestimate®
Find your next renter with Zillow Rental Manager. Plus, with online applications, you can quickly screen prospective tenants – for free.
$4,413/mo
Rent Zestimate®
$5,982/mo
Est. payment
Refinancing to a lower rate could help reduce your monthly payments and save thousands over the life of the loan.
$5,982/mo
Est. payment
Explore your selling options
Work with a Zillow partner agent
Leverage their expertise and Zillow's premium Showcase listings to get your home seen by more buyers.
Get startedList with your own agent
Get your home in front of millions of buyers by listing it on Zillow.
Learn how to do itSell it yourself
Take full control of how buyers see your home on Zillow by listing For Sale by Owner (FSBO).
List your homeWhat's special
Zillow last checked:
Listing updated:
Cheri L. Bartelheimer,
Windermere Real Estate/M2, LLC
Robert Ellis, 139099
Jason Mitchell Real Estate WA
Facts & features
Interior
Bedrooms & bathrooms
- Bedrooms: 4
- Bathrooms: 5
- Full bathrooms: 3
- 3/4 bathrooms: 2
- Main level bathrooms: 1
- Main level bedrooms: 1
Bedroom
- Level: Lower
Bedroom
- Level: Main
Bathroom full
- Level: Lower
Bathroom full
- Level: Main
Bathroom three quarter
- Level: Lower
Other
- Level: Garage
Den office
- Level: Main
Dining room
- Level: Main
Entry hall
- Level: Main
Kitchen without eating space
- Level: Main
Living room
- Level: Main
Utility room
- Level: Main
Heating
- Forced Air, High Efficiency (Unspecified), Electric, Natural Gas
Cooling
- None
Appliances
- Included: Dishwasher(s), Disposal, Dryer(s), Microwave(s), Refrigerator(s), Stove(s)/Range(s), Washer(s), Garbage Disposal, Water Heater: Tankless and HW tank, Water Heater Location: Basement utility rm
Features
- Bath Off Primary, Ceiling Fan(s), Dining Room
- Flooring: Ceramic Tile, Hardwood, Carpet
- Windows: Double Pane/Storm Window
- Basement: Finished
- Has fireplace: No
Interior area
- Total structure area: 3,268
- Total interior livable area: 3,268 sqft
Property
Parking
- Parking features: Driveway, Off Street, RV Parking
Accessibility
- Accessibility features: Accessible Approach with Ramp, Accessible Entrance
Features
- Levels: Two
- Stories: 2
- Entry location: Main
- Patio & porch: Bath Off Primary, Ceiling Fan(s), Ceramic Tile, Double Pane/Storm Window, Dining Room, Security System, Water Heater
- Has view: Yes
- View description: Territorial
Lot
- Size: 8,712 Square Feet
- Features: Paved, Deck, Fenced-Fully, Gated Entry, High Speed Internet, Patio, RV Parking, Shop, Sprinkler System
- Topography: Level,Partial Slope
- Residential vegetation: Garden Space
Details
- Parcel number: 00495801001100
- Special conditions: Standard
Construction
Type & style
- Home type: SingleFamily
- Architectural style: Craftsman
- Property subtype: Single Family Residence
Materials
- Cement Planked, Wood Siding, Wood Products, Cement Plank
- Foundation: Poured Concrete
- Roof: Composition
Condition
- Year built: 1930
Utilities & green energy
- Electric: Company: PUD
- Sewer: Sewer Connected, Company: Everett Utilities
- Water: Public, Company: Everett Utilities
- Utilities for property: Zipley
Community & HOA
Community
- Security: Security System
- Subdivision: Country Club
Location
- Region: Everett
Financial & listing details
- Price per square foot: $306/sqft
- Annual tax amount: $6,267
- Date on market: 4/28/2025
- Cumulative days on market: 333 days
- Listing terms: Conventional,FHA,VA Loan
- Inclusions: Dishwasher(s), Dryer(s), Garbage Disposal, Microwave(s), Refrigerator(s), Stove(s)/Range(s), Washer(s)
Price history
| Date | Event | Price |
|---|---|---|
| 5/29/2025 | Sold | $1,000,000-2.9%$306/sqft |
Source: | ||
| 5/12/2025 | Pending sale | $1,029,999$315/sqft |
Source: | ||
| 5/1/2025 | Contingent | $1,029,999$315/sqft |
Source: | ||
| 4/22/2025 | Price change | $1,029,999-5.1%$315/sqft |
Source: | ||
| 4/2/2025 | Price change | $1,085,000-4.4%$332/sqft |
Source: | ||
| 3/12/2025 | Listed for sale | $1,134,977+682.7%$347/sqft |
Source: | ||
| 9/5/2023 | Listing removed | -- |
Source: Zillow Rentals Report a problem | ||
| 8/22/2023 | Listed for rent | $2,300$1/sqft |
Source: Zillow Rentals Report a problem | ||
| 3/5/2009 | Sold | $145,000-47.3%$44/sqft |
Source: | ||
| 6/7/2007 | Sold | $275,000$84/sqft |
Source: | ||
Public tax history
Neighborhood: Glacier View
Nearby homes
- $660,8003 bd2 ba1.5k sqft5817 Lowell Rd, Everett, WA 98203Off Market

- $714,6002 bd2 ba1.7k sqft5928 Oakes Ave, Everett, WA 98203Off Market

- $632,9004 bd3 ba1.7k sqft6007 Rockefeller Ave, Everett, WA 98203Off Market

- $719,8003 bd2 ba2k sqft6012 Rockefeller Ave, Everett, WA 98203Off Market

- $615,0003 bd2 ba1.7k sqft2118 60th St SE, Everett, WA 98203Sold
- $795,5004 bd3 ba2.1k sqft5803 Lowell Rd, Everett, WA 98203Off Market
- $528,1002 bd1 ba964 sqft6020 Oakes Ave, Everett, WA 98203Off Market
- $559,9502 bd1 ba939 sqft6024 Rockefeller Ave, Everett, WA 98203Sold
Nearby schools
GreatSchools rating
- 6/10Lowell Elementary SchoolGrades: PK-5Distance: 0.5 mi
- 6/10Evergreen Middle SchoolGrades: 6-8Distance: 1.5 mi
- 7/10Everett High SchoolGrades: 9-12Distance: 2.9 mi
Get a cash offer in 3 minutes
- Washington
- Snohomish County
- Everett
- 98203
- Glacier View
- 5923 Lowell Road