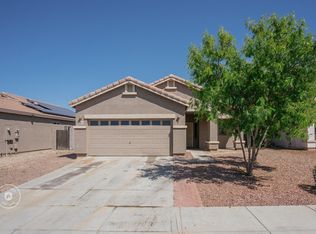
Welcome to this clean, move-in-ready Avondale home offering 3 beds/2 baths, and an open versatile split floor plan. Spacious living room w/ vinyl plank, 9-foot ceilings, covered back patio, half-wall leads to a large den providing flexible space. Ceiling fans w/ remotes add comfort. The kitchen includes all appliances, and 2-car garage adds everyday convenience. A new AC condenser provides peace of mind. Leased solar is $165/month. Conveniently located in the growing West Valley, near Friendship Park, Historic Avondale, Festival Fields Park, and Estrella Mountain Regional Park, with easy access to shopping, dining, recreation, and major roadways. Clean, comfortable, and ready for its next chapter.
For sale
$364,900
1101 S 4TH Avenue, Avondale, AZ 85323
3beds
1,678sqft
Single Family Residence
Built in 2002
5,499 Square Feet Lot
$-- Zestimate®
$217/sqft
$60/mo HOA
What's special
New ac condenserCovered back patioKitchen includes all appliances
- 30 days
- 412
- 28
Zillow last checked:
Listing updated:
Listed by:
Thomas M Barlow 480-530-1441,
Tinzie Realty
Source: ARMLS,MLS#: 7077529
Facts & features
Interior
Bedrooms & bathrooms
- Bedrooms: 3
- Bathrooms: 2
- Full bathrooms: 2
Heating
- Heat Pump, ENERGY STAR Qualified Equipment, Electric
Cooling
- Heat Pump, Central Air, Ceiling Fan(s), Programmable Thmstat
Appliances
- Included: Dryer, Washer, Refrigerator, Built-in Microwave, Dishwasher, Electric Range
- Laundry: Inside, Engy Star (See Rmks)
Features
- Breakfast Bar, 9+ Flat Ceilings, No Interior Steps, Pantry, Full Bth Master Bdrm, Laminate Counters
- Flooring: Carpet, Vinyl
- Windows: Screens, Double Pane Windows, ENERGY STAR Qualified Windows, Vinyl Frame
- Has basement: No
- Has fireplace: No
Interior area
- Total structure area: 1,678
- Total interior livable area: 1,678 sqft
Property
Parking
- Total spaces: 4
- Parking features: Garage Door Opener, Storage
- Garage spaces: 2
- Uncovered spaces: 2
Accessibility
- Accessibility features: Zero-Grade Entry
Features
- Stories: 1
- Patio & porch: Covered, Patio
- Spa features: None
- Fencing: Back Yard,Block
- Has view: Yes
- View description: City, City Lights
Lot
- Size: 5,499 Square Feet
- Features: East/West Exposure, Sprinklers In Rear, Sprinklers In Front, Desert Back, Desert Front, Gravel/Stone Front, Gravel/Stone Back, Auto Timer H2O Front, Auto Timer H2O Back
Details
- Parcel number: 50057339
Construction
Type & style
- Home type: SingleFamily
- Architectural style: Spanish
- Property subtype: Single Family Residence
Materials
- Stucco, Wood Frame, Painted
- Foundation: Slab
- Roof: Tile
Condition
- Year built: 2002
Utilities & green energy
- Electric: 220 Volts in Kitchen
- Sewer: Public Sewer
- Utilities for property: Phone Not Available
Green energy
- Energy efficient items: Solar Panels
Community & HOA
Community
- Features: Playground, Biking/Walking Path
- Subdivision: LITCHFIELD MOUNTAIN VIEW HOMES AMD
HOA
- Has HOA: Yes
- Services included: Maintenance Grounds
- HOA fee: $60 monthly
- HOA name: Litchfield MTN View
- HOA phone: 480-759-4945
Location
- Region: Avondale
Financial & listing details
- Price per square foot: $217/sqft
- Tax assessed value: $287,700
- Annual tax amount: $920
- Date on market: 9/8/2026
- Cumulative days on market: 31 days
- Listing terms: VA Loan,Cash,Conventional,FHA
- Ownership: Fee Simple
- Electric utility on property: Yes
- Road surface type: Asphalt
Estimated market value
Not available
Estimated sales range
Not available
Not available
Price history
| Date | Event | Price |
|---|---|---|
| 9/9/2026 | Listed for sale | $364,900+53.3%$217/sqft |
Source:  ARMLS #7077529 Report a problem ARMLS #7077529 Report a problem | ||
| 7/14/2020 | Sold | $238,000-2.8%$142/sqft |
Source: ARMLS #6085537 Report a problem | ||
| 6/7/2020 | Pending sale | $244,900$146/sqft |
Source: Offerpad #6085537 Report a problem | ||
| 6/2/2020 | Listed for sale | $244,900+22.4%$146/sqft |
Source: Offerpad #6085537 Report a problem | ||
| 5/13/2020 | Sold | $200,000+61.8%$119/sqft |
Source: Public Record Report a problem | ||
| 11/7/2002 | Sold | $123,627$74/sqft |
Source: Public Record Report a problem | ||
Public tax history
| Year | Property taxes | Tax assessment |
|---|---|---|
| 2025 | $898 +8.5% | $28,770 -11.6% |
| 2024 | $828 +0.8% | $32,530 +279.8% |
| 2023 | $821 +1.7% | $8,566 -56.3% |
| 2022 | $808 -16.5% | $19,580 +10.7% |
| 2021 | $968 +15.8% | $17,680 +7.3% |
| 2020 | $836 -0.6% | $16,470 +21.3% |
| 2019 | $841 | $13,580 +12.4% |
| 2018 | $841 +2.6% | $12,080 +7.6% |
| 2017 | $820 +4.5% | $11,230 +2.7% |
| 2016 | $784 -5.5% | $10,930 +14.5% |
| 2015 | $830 | $9,550 +46.5% |
| 2014 | -- | $6,520 +29.9% |
| 2013 | -- | $5,020 -21.7% |
| 2012 | -- | $6,410 -2.1% |
| 2011 | -- | $6,550 -39.1% |
| 2010 | -- | $10,750 -22.8% |
| 2009 | -- | $13,930 -23.5% |
| 2008 | -- | $18,200 +13% |
| 2007 | -- | $16,100 +51.9% |
| 2006 | -- | $10,600 |
| 2005 | -- | $10,600 -3.2% |
| 2004 | -- | $10,950 +952.9% |
| 2003 | -- | $1,040 |
Find assessor info on the county website
Monthly payment
Est. payment
Payment breakdown
Explore the cost of this home by adjusting the details. Changes won't be saved.Climate risks
Neighborhood: 85323
Nearby schools
Schools provided by the listing agent
- Elementary: Avondale Middle School
- Middle: Avondale Middle School
- High: Agua Fria High School
- District: Avondale Elementary District
Source: ARMLS. This data may not be complete. We recommend contacting the local school district to confirm school assignments for this home.
Similar homes
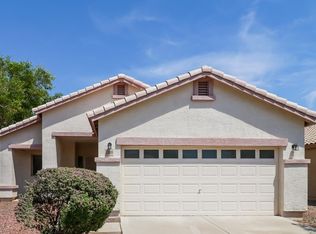
- $365,0003 bd2 ba1.5k sqft814 S 124TH Avenue, Avondale, AZ 85323For Sale
 MLS ID #7081479, Kayla McClain, Realty ONE Group. ARMLS
 - $389,5003 bd2 ba1.5k sqft12553 W WASHINGTON Street, Avondale, AZ 85323For Sale
 MLS ID #7076315, Beth M Rider, Keller Williams Arizona Realty. ARMLS
 - $390,0003 bd2 ba1.9k sqft2625 S 120TH Drive, Avondale, AZ 85323For Sale
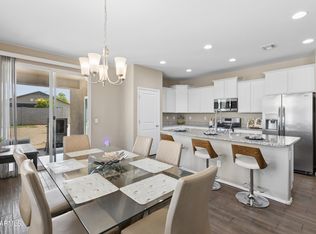 MLS ID #7073258, Anna Houck, West USA Realty. ARMLS
 - $372,5003 bd2 ba1.7k sqft11166 W MOUNTAIN VIEW Drive, Avondale, AZ 85323For Sale
 MLS ID #7039430, Elie Tijero, eXp Realty. ARMLS
