Skip main navigation
Closed
  • $225,000

    5926 Mill Branch Club Rd, Brooklet, GA 30415

    4beds
    1,632sqft
    Single Family Residence
    Built in 1998
    4.89 Acres Lot
    $-- Zestimate®
    $138/sqft
    $1,355 Estimated rent

    Home value

    Not available

    Estimated sales range

    Not available

    $1,355/mo

    Zestimate® history
    Loading
    Loading...

    Owner options

    List your home for rent

    $1,355/mo

    Rent Zestimate®

    Find your next renter with Zillow Rental Manager. Plus, with online applications, you can quickly screen prospective tenants – for free.

    Learn more

    $1,355/mo

    Rent Zestimate®

    Refinance and save

    $1,464/mo

    Est. payment

    Refinancing to a lower rate could help reduce your monthly payments and save thousands over the life of the loan.

    See today's rates

    $1,464/mo

    Est. payment

    Explore your selling options

    Work with a Zillow partner agent

    Leverage their expertise and Zillow's premium Showcase listings to get your home seen by more buyers.

    Get started

    List with your own agent

    Get your home in front of millions of buyers by listing it on Zillow.

    Learn how to do it

    Sell it yourself

    Take full control of how buyers see your home on Zillow by listing For Sale by Owner (FSBO).

    List your home

    What's special

    New roofNew hvac systemNew windowsNew skirtingAdded outdoor living spaceNew lvp flooringRemodeled bathrooms
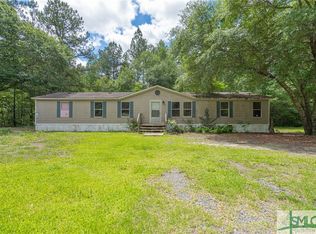
    Remodeled 4-bedrooms, 2-bathrooms doublewide mobile home situated on 4.89 acres in Brooklet, Georgia at 5926 Mill Branch Club Road, conveniently located near Hwy 67 and I-16. Recent updates include a new roof, new skirting, new windows, new LVP flooring, new HVAC system, and remodeled bathrooms. The home also features new front and back decks, offering added outdoor living space. Plenty of room to enjoy country living with acreage and updated interior and exterior improvements.

    Zillow last checked:

    Listing updated:

    Listed by:

    Julie Mock 912-420-1663,

    Weichert Realtors-Webb & Associates

    Bought with:

    Ivorie Edwards, 386926

    HomeSmart

    Source: GAMLS,MLS#: 10711753MLS Logo

    Facts & features

    Interior

    Bedrooms & bathrooms
    • Bedrooms: 4
    • Bathrooms: 2
    • Full bathrooms: 2
    • Main level bathrooms: 2
    • Main level bedrooms: 4
    Dining room
    • Features: Separate Room
    Heating
    • Central, Electric, Heat Pump
    Cooling
    • Central Air, Electric, Heat Pump
    Appliances
    • Included: Dishwasher, Electric Water Heater, Oven/Range (Combo)
    • Laundry: Mud Room
    Features
    • Bookcases, Separate Shower, Soaking Tub, Vaulted Ceiling(s), Walk-In Closet(s)
    • Flooring: Laminate
    • Basement: Crawl Space
    • Number of fireplaces: 1
    Interior area
    • Total structure area: 1,632
    • Total interior livable area: 1,632 sqft
    • Finished area above ground: 1,632
    • Finished area below ground: 0

    Property

    Parking
    • Parking features: Off Street
    Features
    • Levels: One
    • Stories: 1
    Lot
    • Size: 4.89 Acres
    • Features: Level
    Details
    • Parcel number: 128 000009G001

    Construction

    Type & style
    • Home type: MobileManufactured
    • Architectural style: Traditional
    • Property subtype: Single Family Residence
    Materials
    • Vinyl Siding
    • Roof: Composition
    Condition
    • Resale
    • New construction: No
    • Year built: 1998

    Utilities & green energy

    • Sewer: Septic Tank
    • Water: Private, Well
    • Utilities for property: Electricity Available, High Speed Internet, Phone Available, Sewer Connected

    Community & neighborhood

    Community
    • Community features: None
    Location
    • Region: Brooklet
    • Subdivision: none

    Other

    Other facts
    • Listing agreement: Exclusive Right To Sell

    Price history

    DateEventPrice
    6/26/2026Sold$225,000$138/sqft
    Source: GAMLS #10711753 Report a problem
    4/10/2026Pending sale$225,000$138/sqft
    Source: GAMLS #10711753 Report a problem
    3/17/2026Listed for sale$225,000+73.1%$138/sqft
    Source: GAMLS #10711753 Report a problem
    7/10/2024Sold$130,000$80/sqft
    Source: Hive MLS #SA312274 Report a problem
    5/27/2024Pending sale$130,000$80/sqft
    Source: GAMLS #10304102 Report a problem
    5/22/2024Listed for sale$130,000$80/sqft
    Source: Hive MLS #312274 Report a problem

    Public tax history

    YearProperty taxesTax assessment
    2016$176 $7,991
    2015-- $7,991
    2014-- --

    Find assessor info on the county website

    Neighborhood: 30415

    Nearby schools

    GreatSchools rating
    Schools provided by the listing agent
    • Elementary: Nevils
    • Middle: Southeast Bulloch
    • High: Southeast Bulloch

    Source: GAMLS. This data may not be complete. We recommend contacting the local school district to confirm school assignments for this home.