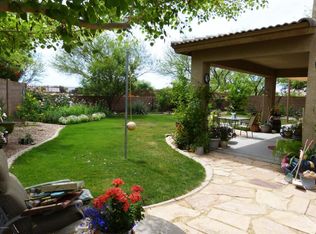
Some homes are upgraded. Others are thoughtfully transformed around the way people actually live. Welcome to 3759 E Powell Way, located in the highly sought-after Seville community of Gilbert and positioned on a special lot backing directly to community green space with no immediate neighbor behind and sweeping views of the San Tan Mountains. Thoughtfully and extensively upgraded in recent years, this home offers an incredibly versatile layout designed for everyday family living, entertaining, working from home and true multigenerational living. One of the standout features is the attached guest casita, complete with its own kitchenette, full bathroom and living space. The space offers exceptional flexibility for extended family, long-term guests, adult children, a private home office, studio, gym or home-based business while still remaining conveniently connected to the main residence. The backyard has been transformed into a private outdoor retreat. A PebbleTec pool with heater and grotto anchors the space, complemented by artificial turf, a putting green, outdoor BBQ and media area, and an extended covered patio with an electric louvered pergola and integrated lighting. Beyond the yard, the neighboring community park and open green space create an expansive backdrop with beautiful views toward the San Tan Mountains. Throughout the property, the owners have made thoughtful improvements focused on comfort, functionality and long-term enjoyment. Major mechanical upgrades include two new 4-ton variable-speed HVAC systems installed in 2024, along with additional exterior improvements such as an extended paver driveway, refreshed landscaping and permanent architectural lighting wrapping both levels of the home. Living in Seville adds another layer to the experience. The community is known for its parks, green space and neighborhood feel, while optional membership opportunities at Seville Golf & Country Club provide access to championship golf, resort-style aquatics, fitness facilities, tennis and pickleball, dining, social activities and more. The surrounding Gilbert area also offers convenient access to shopping, dining, recreation and the continued growth of the southeast Valley.
What makes 3759 E Powell Way especially difficult to replicate is the combination of its park-backing lot, San Tan Mountain views, extensively upgraded outdoor living, attached guest casita and flexible floor plan, all within one of Gilbert's signature communities.
For sale
$875,000
3759 E POWELL Way, Gilbert, AZ 85298
4beds
3,404sqft
Single Family Residence
Built in 2002
9,200 Square Feet Lot
$-- Zestimate®
$257/sqft
$73/mo HOA
What's special
Flexible floor planRefreshed landscapingExtended paver drivewayArtificial turfPutting green
- 6 days
- 618
- 45
Likely to sell faster than
Zillow last checked:
Listing updated:
Listed by:
Taylor Magnuson 480-808-6776,
eXp Realty
Source: ARMLS,MLS#: 7088555
Facts & features
Interior
Bedrooms & bathrooms
- Bedrooms: 4
- Bathrooms: 4
- Full bathrooms: 3
- 1/2 bathrooms: 1
Heating
- Heat Pump, Natural Gas
Cooling
- Central Air, Ceiling Fan(s), Programmable Thmstat
Appliances
- Included: Refrigerator, Built-in Microwave, Dishwasher, Disposal, Gas Range, Gas Oven
- Laundry: Inside, Gas Dryer Hookup
Features
- Non-laminate Counter, Double Vanity, Upstairs, Eat-in Kitchen, Vaulted Ceiling(s), Kitchen Island, Pantry, Full Bth Master Bdrm
- Flooring: Carpet, Vinyl, Tile
- Windows: Double Pane Windows
- Has basement: No
- Number of fireplaces: 1
- Fireplace features: Insert
Interior area
- Total structure area: 3,404
- Total interior livable area: 3,404 sqft
Property
Parking
- Total spaces: 5
- Parking features: Garage Door Opener
- Garage spaces: 2
- Uncovered spaces: 3
Features
- Stories: 2
- Patio & porch: Covered
- Exterior features: Built-in Barbecue
- Has private pool: Yes
- Pool features: Heated
- Spa features: None
- Fencing: Block,Wrought Iron
- Has view: Yes
- View description: Mountain(s)
Lot
- Size: 9,200 Square Feet
- Features: Borders Common Area, North/South Exposure, Sprinklers In Rear, Sprinklers In Front, Desert Back, Desert Front, Synthetic Grass Back
Details
- Parcel number: 30478492
Construction
Type & style
- Home type: SingleFamily
- Property subtype: Single Family Residence
Materials
- Stucco, Wood Frame, Painted
- Roof: Tile
Condition
- Year built: 2002
Utilities & green energy
- Sewer: Public Sewer
Community & HOA
Community
- Features: Pool, Golf, Pickleball, Gated, Community Spa Htd, Tennis Court(s), Playground, Biking/Walking Path, Fitness Center
- Subdivision: SEVILLE PARCEL 4
HOA
- Has HOA: Yes
- Services included: Maintenance Grounds
- HOA fee: $440 semi-annually
- HOA name: Seville Homeowners
- HOA phone: 602-957-9191
Location
- Region: Gilbert
Financial & listing details
- Price per square foot: $257/sqft
- Tax assessed value: $559,600
- Annual tax amount: $2,256
- Date on market: 10/2/2026
- Cumulative days on market: 7 days
- Listing terms: VA Loan,Cash,Conventional,FHA
- Ownership: Fee Simple
Estimated market value
Not available
Estimated sales range
Not available
Not available
Price history
| Date | Event | Price |
|---|---|---|
| 10/2/2026 | Listed for sale | $875,000+54.9%$257/sqft |
Source:  ARMLS #7088555 Report a problem ARMLS #7088555 Report a problem | ||
| 3/26/2021 | Sold | $565,000+5.6%$166/sqft |
Source: ARMLS #6199330 Report a problem | ||
| 3/1/2021 | Pending sale | $535,000$157/sqft |
Source: ARMLS #6199330 Report a problem | ||
| 2/26/2021 | Listed for sale | $535,000+19.4%$157/sqft |
Source: ARMLS #6199330 Report a problem | ||
| 3/30/2006 | Sold | $448,000+96.8%$132/sqft |
Source: ARMLS #2385614 Report a problem | ||
| 12/20/2002 | Sold | $227,698$67/sqft |
Source: Public Record Report a problem | ||
Public tax history
| Year | Property taxes | Tax assessment |
|---|---|---|
| 2025 | $2,148 +1.3% | $55,960 +2.6% |
| 2024 | $2,120 -15.6% | $54,520 +76.4% |
| 2023 | $2,513 -0.6% | $30,904 -16.8% |
| 2022 | $2,528 -18.1% | $37,150 +10.8% |
| 2021 | $3,088 +3.6% | $33,530 +7.9% |
| 2020 | $2,982 +3% | $31,080 +7.3% |
| 2019 | $2,895 | $28,970 +6.2% |
| 2018 | $2,895 +5.9% | $27,280 +5.7% |
| 2017 | $2,734 +27.5% | $25,810 +2.8% |
| 2016 | $2,145 | $25,110 +1.2% |
| 2015 | $2,145 | $24,810 +12.6% |
| 2014 | -- | $22,030 +21.6% |
| 2013 | -- | $18,110 -1% |
| 2012 | -- | $18,300 -9% |
| 2011 | -- | $20,110 -12.3% |
| 2010 | -- | $22,920 -19% |
| 2009 | -- | $28,310 -7.5% |
| 2008 | -- | $30,600 +5.5% |
| 2007 | -- | $29,000 +54.7% |
| 2006 | -- | $18,750 +4.2% |
| 2005 | -- | $18,000 +12.5% |
| 2004 | -- | $16,000 +506.1% |
| 2003 | -- | $2,640 |
Find assessor info on the county website
Monthly payment
Est. payment
Payment breakdown
Explore the cost of this home by adjusting the details. Changes won't be saved.Climate risks
Neighborhood: Seville
Nearby schools
Schools provided by the listing agent
- Elementary: Dr. Gary and Annette Auxier Elementary School
- Middle: Dr. Camille Casteel High School
- High: Dr. Camille Casteel High School
- District: Chandler Unified District #80
Source: ARMLS. This data may not be complete. We recommend contacting the local school district to confirm school assignments for this home.
Similar homes
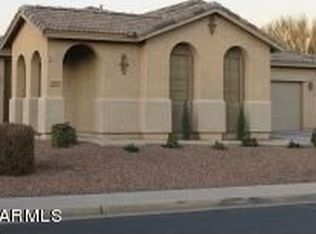
- $829,9004 bd3 ba2.8k sqft2442 E PLUM Street, Gilbert, AZ 85298For Sale
 MLS ID #7073886, Carol A. Royse, Your Home Sold Guaranteed Realty. ARMLS
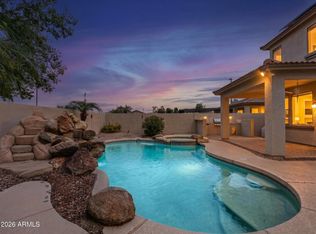
 - $639,9005 bd4 ba2.5k sqft6280 S SINOVA Court, Gilbert, AZ 85298For Sale
 MLS ID #7082104, Frank C. Merlo III, SERHANT.. ARMLS
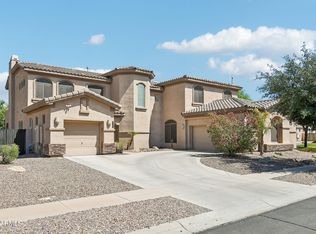
 - $899,9005 bd4 ba4.7k sqft4743 S STAR CANYON Drive, Gilbert, AZ 85297For Sale
 MLS ID #7076379, Pamela Torgrimson, RETSY. ARMLS
 - $799,9005 bd3 ba2.9k sqft21659 E WAVERLY Drive, Queen Creek, AZ 85142For Sale
 MLS ID #7090027, Jonathan Minerick, HomeCoin.com. ARMLS
