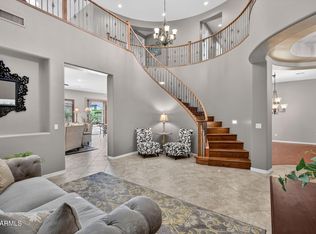
VA 2.25% rate LOAN ASSUMPTION possible*Come see this LOVELY HOME in the BEAUTIFUL WESTWING MOUNTAIN on a PREMIUM LOT with ONLY ONE NEIGHBOR and STUNNING MAJESTIC MOUNTAIN VIEWS*You will APPRECIATE the SOARING CEILINGS, GRAND STAIRCASE, and FLEXIBLE FRONT ROOM perfect for a POOL TABLE or gathering space*GOURMET KITCHEN features DOUBLE OVENS, GRANITE COUNTERS, BEVERAGE FRIDGE, BUTLER PANTRY and GAS COOKTOP*OWNER SUITE includes upgraded TILED SHOWER*You have a bedroom and FULL BATH downstairs and an UPSTAIRS BONUS SPACE currently used as a THEATER ROOM*ENJOY the REFRESHING PEBBLE TEC POOL with SOOTHING WATER FEATURE, COVERED PATIO, FIRE PIT and built-in BARBECUE*EXTENDED 3-CAR GARAGE offers additional STORAGE*AMAZING LOCATION and EXCELLENT FLOOR PLAN, at a price that MAKES YOU WANT TO MOVE
For sale
$875,000
8342 W BUCKHORN Trail, Peoria, AZ 85383
5beds
3,912sqft
Single Family Residence
Built in 2003
8,929 Square Feet Lot
$-- Zestimate®
$224/sqft
$90/mo HOA
What's special
Covered patioSoaring ceilingsGas cooktopDouble ovensStunning majestic mountain viewsBuilt-in barbecueBeverage fridge
- 33 days
- 889
- 52
Zillow last checked:
Listing updated:
Listed by:
Rebecca Durfey 623-297-4536,
Keller Williams, Professional Partners
Source: ARMLS,MLS#: 7075762
Facts & features
Interior
Bedrooms & bathrooms
- Bedrooms: 5
- Bathrooms: 5
- Full bathrooms: 4
- 1/2 bathrooms: 1
Heating
- Natural Gas
Cooling
- Central Air, Ceiling Fan(s)
Appliances
- Included: Water Softener Owned, Built-in Microwave, Dishwasher, Disposal, Gas Cooktop, Built-In Electric Oven
- Laundry: Inside
Features
- Pantry, High Speed Internet, Granite Counters, Double Vanity, Upstairs, Eat-in Kitchen, 9+ Flat Ceilings, Kitchen Island, Full Bth Master Bdrm, Separate Shwr & Tub
- Flooring: Carpet, Tile, Wood
- Windows: Solar Screens, Double Pane Windows
- Has basement: No
- Number of fireplaces: 1
- Fireplace features: Fire Pit
Interior area
- Total structure area: 3,912
- Total interior livable area: 3,912 sqft
Video & virtual tour
Property
Parking
- Total spaces: 5
- Parking features: Attached, Garage Door Opener, Direct Access
- Attached garage spaces: 3
- Uncovered spaces: 2
Features
- Stories: 2
- Patio & porch: Covered, Patio
- Has private pool: Yes
- Pool features: Outdoor Pool, Play Pool, Heated
- Has spa: Yes
- Spa features: Above Ground, Private
- Fencing: Back Yard,Block,Partial
- Has view: Yes
- View description: Mountain(s)
- Waterfront features: Wash
Lot
- Size: 8,929 Square Feet
- Features: Borders Common Area, North/South Exposure, Sprinklers In Rear, Sprinklers In Front, Desert Back, Desert Front, Gravel/Stone Front, Gravel/Stone Back, Auto Timer H2O Front, Auto Timer H2O Back
Details
- Parcel number: 20106332
Construction
Type & style
- Home type: SingleFamily
- Property subtype: Single Family Residence
Materials
- Stucco, Wood Frame, Painted
- Foundation: Slab
- Roof: Tile
Condition
- Year built: 2003
Details
- Builder name: Standard Pacific
Utilities & green energy
- Sewer: Public Sewer
Community & HOA
Community
- Features: Tennis Court(s), Playground, Biking/Walking Path
- Subdivision: WESTWING MOUNTAIN PARCEL 12
HOA
- Has HOA: Yes
- Services included: Maintenance Grounds
- HOA fee: $271 quarterly
- HOA name: West Wing
- HOA phone: 602-437-4777
Location
- Region: Peoria
Financial & listing details
- Price per square foot: $224/sqft
- Tax assessed value: $671,200
- Annual tax amount: $3,844
- Date on market: 9/5/2026
- Cumulative days on market: 34 days
- Listing terms: VA Loan,Cash,Conventional,FHA
- Ownership: Fee Simple
- Road surface type: Asphalt
Estimated market value
Not available
Estimated sales range
Not available
Not available
Price history
| Date | Event | Price |
|---|---|---|
| 9/5/2026 | Listed for sale | $875,000+66.3%$224/sqft |
Source:  ARMLS #7075762 Report a problem ARMLS #7075762 Report a problem | ||
| 10/1/2004 | Sold | $526,000+47.7%$134/sqft |
Source: ARMLS #2184638 Report a problem | ||
| 8/15/2003 | Sold | $356,222$91/sqft |
Source: Public Record Report a problem | ||
Public tax history
| Year | Property taxes | Tax assessment |
|---|---|---|
| 2025 | $3,728 +1.2% | $67,120 -0.6% |
| 2024 | $3,684 +1.8% | $67,500 +62.2% |
| 2023 | $3,621 +1.3% | $41,604 -3.2% |
| 2022 | $3,576 -1.6% | $42,980 +5.3% |
| 2021 | $3,634 +3.3% | $40,830 +5.6% |
| 2020 | $3,518 +4.1% | $38,680 +3.1% |
| 2019 | $3,379 | $37,500 |
| 2018 | $3,379 +3.8% | $37,500 +4.8% |
| 2017 | $3,257 +15.2% | $35,770 +6.6% |
| 2016 | $2,826 +2.5% | $33,560 +1.1% |
| 2015 | $2,756 | $33,200 +18.9% |
| 2014 | -- | $27,920 +14.5% |
| 2013 | -- | $24,380 +2.8% |
| 2012 | -- | $23,710 -8.2% |
| 2011 | -- | $25,830 -16.8% |
| 2010 | -- | $31,060 -34.5% |
| 2009 | -- | $47,410 -22.2% |
| 2008 | -- | $60,900 +25.3% |
| 2007 | -- | $48,600 +44.6% |
| 2006 | -- | $33,600 +2.6% |
| 2005 | -- | $32,750 +438.7% |
| 2004 | -- | $6,080 |
| 2003 | -- | -- |
Find assessor info on the county website
Monthly payment
Est. payment
Payment breakdown
Explore the cost of this home by adjusting the details. Changes won't be saved.Climate risks
Neighborhood: Westwing Mountain
Nearby schools
Schools provided by the listing agent
- Elementary: West Wing School
- Middle: West Wing School
- High: Sandra Day O'Connor High School
- District: Deer Valley Unified District
Source: ARMLS. This data may not be complete. We recommend contacting the local school district to confirm school assignments for this home.

Similar homes
- $874,9005 bd4 ba4.6k sqft13314 W JESSE RED Drive, Peoria, AZ 85383For Sale
 MLS ID #7078305, Blake Anderson, RE/MAX Desert Showcase. ARMLS
 - $945,0006 bd5 ba4.2k sqft26860 N 89TH Drive, Peoria, AZ 85383For Sale
 MLS ID #6994464, Jerry Cravens, Russ Lyon Sotheby's International Realty. ARMLS
 - $759,9805 bd3 ba3.2k sqft9023 W BUCKHORN Trail, Peoria, AZ 85383For Sale
 MLS ID #7061210, Tony C Doan, West USA Realty. ARMLS
 - $575,0004 bd3 ba3k sqft8513 W DESERT ELM Lane, Peoria, AZ 85383For Sale
 MLS ID #7089091, Rebecca Durfey, Keller Williams, Professional Partners. ARMLS
