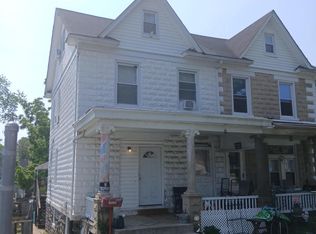
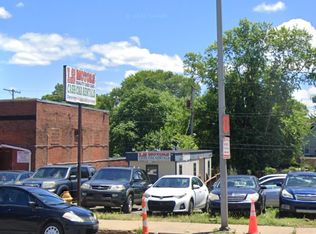
PRIME BELAIR ROAD LOCATION – C-2 ZONING WITH TWO APARTMENTS & DETACHED GARAGE! Excellent opportunity on busy Belair Road with C-2 commercial zoning, offering flexibility for a variety of potential uses. The property currently features two residential apartments—a 1-bedroom, 1-bath apartment on the first floor and a 2-bedroom, 1-bath apartment on the second floor. The property sits on an extra-wide lot and includes a detached two-car garage in the rear, providing valuable additional parking, storage, or potential workspace. Conveniently located directly on the Belair Road bus line, with shopping, restaurants, services, and other amenities close by. The combination of commercial zoning, two residential units, a large lot, and a detached garage creates an excellent opportunity for an investor, owner-occupant, or buyer looking for future commercial or mixed-use possibilities. Bring your vision and explore the possibilities this property has to offer! Buyer to verify permitted uses, zoning requirements, and all property information with the appropriate Baltimore City agencies.
For sale
$169,900
5927 Belair Rd, Baltimore, MD 21206
3beds
2baths
1,575sqft
Multi Family
Built in 1910
-- sqft lot
$169,900 Zestimate®
$108/sqft
$-- HOA
What's special
Extra-wide lotValuable additional parking
- 2 days
- 215
- 17
Likely to sell faster than
Zillow last checked:
Listing updated:
Listed by:
Marty Saunders 443-271-4100,
Advance Realty, Inc. (410) 256-8700
Source: Bright MLS,MLS#: MDBA2228838
Facts & features
Interior
Bedrooms & bathrooms
- Bedrooms: 3
- Bathrooms: 2
Heating
- Radiator, Natural Gas
Cooling
- None
Appliances
- Included: Gas Water Heater
Features
- Has fireplace: No
Interior area
- Total structure area: 1,575
- Total interior livable area: 1,575 sqft
Property
Parking
- Total spaces: 2
- Parking features: Garage Faces Rear, Other, Detached, Off Street
- Garage spaces: 2
Accessibility
- Accessibility features: None
Features
- Pool features: None
Details
- Additional structures: Above Grade
- Parcel number: 0326235730 010
- Zoning: C2
- Special conditions: Standard
Construction
Type & style
- Home type: MultiFamily
- Architectural style: Colonial
- Property subtype: Multi Family
Materials
- Block
- Foundation: Block
Condition
- Average
- New construction: No
- Year built: 1910
Utilities & green energy
- Sewer: Public Sewer
- Water: Public
Community & HOA
Location
- Region: Baltimore
Financial & listing details
- Price per square foot: $108/sqft
- Tax assessed value: $148,733
- Annual tax amount: $3,313
- Date on market: 10/16/2026
- Listing agreement: Exclusive Right To Sell
- Ownership: Fee Simple
Estimated market value
$169,900
$161,000 - $178,000
$2,134/mo
Price history
| Date | Event | Price |
|---|---|---|
| 10/16/2026 | Listed for sale | $169,900+226.7%$108/sqft |
Source:  Bright MLS #MDBA2228838 Report a problem | ||
| 4/6/2001 | Sold | $52,000$33/sqft |
Source: Public Record Report a problem | ||
Public tax history
| Year | Property taxes | Tax assessment |
|---|---|---|
| 2025 | $3,313 +6.3% | $140,367 +6.3% |
| 2024 | $3,115 +15.1% | $132,000 +15.1% |
| 2023 | $2,706 +17.8% | $114,667 -13.1% |
| 2022 | $2,297 +21.7% | $132,000 +65% |
| 2021 | $1,888 -29.1% | $80,000 -29.1% |
| 2020 | $2,664 +3.5% | $112,867 -3.3% |
| 2019 | $2,573 +3.6% | $116,700 +10.9% |
| 2018 | $2,483 | $105,200 |
| 2017 | $2,483 -5.4% | $105,200 |
| 2016 | $2,624 | $105,200 |
| 2015 | $2,624 | $105,200 |
| 2014 | $2,624 | $105,200 |
| 2013 | -- | $105,200 -5.1% |
| 2012 | -- | $110,800 |
| 2011 | -- | $110,800 |
| 2010 | -- | $110,800 -10.7% |
| 2009 | -- | $124,040 +16.6% |
| 2008 | -- | $106,366 +19.9% |
| 2007 | -- | $88,693 +24.9% |
| 2006 | -- | $71,020 +2.1% |
| 2005 | -- | $69,540 +2.2% |
| 2004 | -- | $68,060 +2.2% |
| 2003 | -- | $66,580 +0.6% |
| 2002 | -- | $66,170 +0.6% |
| 2001 | -- | $65,760 |
Find assessor info on the county website
Monthly payment
Est. payment
Payment breakdown
Explore the cost of this home by adjusting the details. Changes won't be saved.Climate risks
Neighborhood: Cedmont
Nearby schools
Schools provided by the listing agent
- District: Baltimore City Public Schools
Source: Bright MLS. This data may not be complete. We recommend contacting the local school district to confirm school assignments for this home.

Similar homes
- $204,9003 bd2 ba1.5k sqft5549 Whitby Rd, Baltimore, MD 21206For Sale
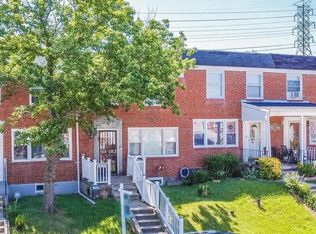
 MLS ID #MDBA2232804, Felicia Lee, Pearson Smith Realty, LLC. Bright MLS
- $170,0003 bd2 ba1.5k sqft6131 Fairwood Ave, Baltimore, MD 21206For Sale
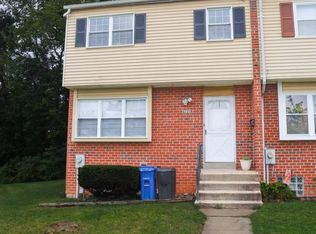 MLS ID #MDBA2229844, Myles Johnson-Crawley, Realty One Group Universal. Bright MLS
- $170,0003 bd2 ba1.6k sqft5924 Glenfalls Ave, Baltimore, MD 21206For Sale
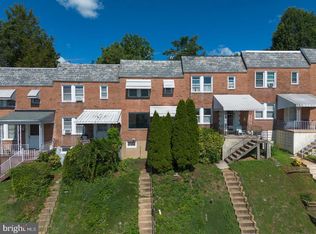 MLS ID #MDBA2231230, Veronica Sniscak, Compass. Bright MLS
- $--3 bd1 ba1.2k sqft3713 Mary Ave, Baltimore, MD 21206Auction
 Auction.com 1
- $209,9003 bd2 ba1.1k sqft4111 Kinsway, Baltimore, MD 21206For SaleMLS ID #MDBA2226698, Lou Chirgott, Core Maryland Real Estate LLC. Bright MLS
- $175,0003 bd2 ba1.1k sqft5967 Benton Heights Ave, Baltimore, MD 21206For SaleMLS ID #MDBA2231906, Robert Kaetzel, Real Estate Professionals, Inc.. Bright MLS
- $239,9993 bd3 ba1.5k sqft6120 Fairwood Ave, Baltimore, MD 21206For SaleMLS ID #MDBA2233590, Lisa Brockington, Iron Valley Real Estate Crossroads. Bright MLS
- $219,9003 bd2 ba1.2k sqft6315 Walther Ave, Baltimore, MD 21206For SaleMLS ID #MDBA2234424, Marc Robinson, ExecuHome Realty. Bright MLS
- $212,9952 bd1 ba800 sqft5607 Knell Ave, Baltimore, MD 21206For SaleMLS ID #MDBA2235078, Vitaly Petrov, Samson Properties. Bright MLS
- $215,0003 bd2 ba1.1k sqft4009 Century Rd, Baltimore, MD 21206For SaleMLS ID #MDBA2233384, Ricky Racks, Monument Sotheby's International Realty. Bright MLS
- $175,0003 bd2 ba1.2k sqft4326 Berger Ave, Baltimore, MD 21206For SaleMLS ID #MDBA2224520, Bonnie Gregorio, RE/MAX Professionals. Bright MLS
- $199,9003 bd2 ba840 sqft6602 Laurelton Ave, Baltimore, MD 21214For SaleMLS ID #MDBA2234844, Amber Gross, NextHome Leaders. Bright MLS
- $156,0003 bd2 ba1.4k sqft3604 Southern Ave, Baltimore, MD 21214AuctionMLS ID #MDBA2234596, Dana Rowell, RealHome Services and Solutions, Inc.. Bright MLS
- $204,9994 bd2 ba1.4k sqft4117 Granite Ave, Baltimore, MD 21206For SaleMLS ID #MDBA2218978, Makeda Phillander, ExecuHome Realty. Bright MLS
