This bright open floor-plan is great for easy living. The kitchen features all stainless steel appliances, white shaker style cabinets, quartz counter-tops and a large island. Step out from the dining area to a patio and large flat backyard, with a wooden fence and mature trees. The main bedroom has a beautiful en suite bathroom and large walk in closet. The finished lower level offers a full bath, laundry and room for storage. This home was rebuilt including new electrical, plumbing, roof, siding and driveway in 2021. The deep, double drive gives plenty of room for parking. The location is amazing! It is close to parks and schools and only 7 minutes to the Plaza or 7 minutes to the Shops at Prairie Village, so shopping and restaurants galore. There is so much to offer including a wonderful ice cream shop that also carries coffee, chocolates and doughnuts. Come see this beautiful 3 bedroom 3 bath home.
Parcel number: GP803000010016A
For sale by owner
$525,000
5927 Mission Rd, Fairway, KS 66205
3beds
1,810sqft
SingleFamily
Built in 1952
0.28 Acres Lot
$-- Zestimate®
$290/sqft
$-- HOA
What's special
Bright open floor-planWhite shaker style cabinetsRoom for storageQuartz counter-topsLarge walk in closetWooden fenceMature trees
What the owner loves about this home
Friendly and walkable neighborhood, great school district, and ice cream shop across Mission!
- 20 days
- 1,315
- 128
Listed by:
Property Owner (816) 661-9086
Facts & features
Interior
Bedrooms & bathrooms
- Bedrooms: 3
- Bathrooms: 3
- Full bathrooms: 3
Heating
- Forced air, Electric
Cooling
- Central
Appliances
- Laundry: In Basement
Features
- Eat-in Kitchen
- Flooring: Hardwood
- Basement: Finished
- Has fireplace: Yes
Interior area
- Total interior livable area: 1,810 sqft
Property
Parking
- Total spaces: 1
- Parking features: Garage - Attached
Features
- Exterior features: Wood
Lot
- Size: 0.28 Acres
Details
- Parcel number: GP803000010016A
Construction
Type & style
- Home type: SingleFamily
- Architectural style: Ranch, Traditional
Materials
- Frame
- Foundation: Concrete
- Roof: Composition
Condition
- New construction: No
- Year built: 1952
Utilities & green energy
- Water: Public
Community & HOA
Location
- Region: Fairway
Financial & listing details
- Price per square foot: $290/sqft
- Tax assessed value: $498,500
- Annual tax amount: $6,832
- Date on market: 9/11/2026
Estimated market value
Not available
Estimated sales range
Not available
$3,628/mo
Price history
| Date | Event | Price |
|---|---|---|
| 9/11/2026 | Listed for sale | $525,000+0%$290/sqft |
Source: Owner Report a problem | ||
| 8/31/2026 | Listing removed | $3,700$2/sqft |
Source: Zillow Rentals Report a problem | ||
| 8/28/2026 | Listed for rent | $3,700$2/sqft |
Source: Zillow Rentals Report a problem | ||
| 7/9/2026 | Listing removed | -- |
Source: Owner Report a problem | ||
| 7/4/2026 | Listed for sale | $524,900$290/sqft |
Source: Owner Report a problem | ||
| 6/9/2026 | Listing removed | -- |
Source: Owner Report a problem | ||
| 5/30/2026 | Listed for sale | $524,900+9.4%$290/sqft |
Source: Owner Report a problem | ||
| 10/2/2023 | Sold | -- |
Source:  Heartland MLS as distributed by MLS GRID #2450437 Report a problem Heartland MLS as distributed by MLS GRID #2450437 Report a problem | ||
| 8/24/2023 | Pending sale | $480,000$265/sqft |
Source: Heartland MLS as distributed by MLS GRID #2450437 Report a problem | ||
| 8/23/2023 | Listed for sale | $480,000+2.1%$265/sqft |
Source: Heartland MLS as distributed by MLS GRID #2450437 Report a problem | ||
| 10/7/2022 | Sold | -- |
Source: Heartland MLS as distributed by MLS GRID #2392246 Report a problem | ||
| 8/28/2022 | Pending sale | $470,000$260/sqft |
Source: Heartland MLS as distributed by MLS GRID #2392246 Report a problem | ||
| 8/20/2022 | Price change | $470,000-2.1%$260/sqft |
Source: Heartland MLS as distributed by MLS GRID #2392246 Report a problem | ||
| 8/9/2022 | Price change | $479,900-1.1%$265/sqft |
Source: Heartland MLS as distributed by MLS GRID #2392246 Report a problem | ||
| 7/22/2022 | Price change | $485,000-2.8%$268/sqft |
Source: Heartland MLS as distributed by MLS GRID #2392246 Report a problem | ||
| 7/8/2022 | Listed for sale | $499,000+24.8%$276/sqft |
Source: Heartland MLS as distributed by MLS GRID #2392246 Report a problem | ||
| 1/29/2021 | Sold | -- |
Source: Heartland MLS as distributed by MLS GRID #2244883 Report a problem | ||
| 12/2/2020 | Pending sale | $399,900$221/sqft |
Source: Seek Real Estate #2244883 Report a problem | ||
| 10/31/2020 | Price change | $399,900-2.4%$221/sqft |
Source: Seek Real Estate #2244883 Report a problem | ||
| 10/15/2020 | Price change | $409,900-2.4%$226/sqft |
Source: Seek Real Estate #2244883 Report a problem | ||
| 10/2/2020 | Price change | $419,900-2.3%$232/sqft |
Source: Seek Real Estate #2244883 Report a problem | ||
| 9/29/2020 | Price change | $429,900-4.4%$238/sqft |
Source: Seek Real Estate #2244883 Report a problem | ||
| 9/12/2020 | Listed for sale | $449,500+199.7%$248/sqft |
Source: Seek Real Estate #2244883 Report a problem | ||
| 5/7/2019 | Sold | -- |
Source: Agent Provided Report a problem | ||
| 4/9/2019 | Pending sale | $150,000$83/sqft |
Source: Kansas City Realty Svcs LLC #2157107 Report a problem | ||
| 4/5/2019 | Listed for sale | $150,000$83/sqft |
Source: Kansas City Realty Svcs LLC #2157107 Report a problem | ||
Public tax history
| Year | Property taxes | Tax assessment |
|---|---|---|
| 2025 | $6,832 +2.5% | $57,327 +3.1% |
| 2024 | $6,666 +3.9% | $55,602 +5% |
| 2023 | $6,416 +15.3% | $52,969 +13.5% |
| 2022 | $5,566 | $46,679 +9.4% |
| 2021 | -- | $42,666 +85.8% |
| 2020 | $3,643 | $22,966 +8.8% |
| 2019 | -- | $21,103 +3.6% |
| 2018 | -- | $20,367 +18.9% |
| 2017 | $2,357 +8.1% | $17,124 +8.7% |
| 2016 | $2,180 +4.1% | $15,755 +2.5% |
| 2015 | $2,094 +11.5% | $15,364 +5.8% |
| 2013 | $1,878 +7.5% | $14,525 -4.2% |
| 2012 | $1,747 -12.2% | $15,157 |
| 2010 | $1,989 +16.2% | $15,157 -4.5% |
| 2009 | $1,712 -10.7% | $15,870 -2.7% |
| 2008 | $1,918 +2.3% | $16,307 +1.1% |
| 2007 | $1,876 +13.5% | $16,135 +2.3% |
| 2006 | $1,653 | $15,766 +2.8% |
| 2005 | -- | $15,341 |
Find assessor info on the county website
Monthly payment
Est. payment
Payment breakdown
Explore the cost of this home by adjusting the details. Changes won't be saved.Climate risks
Neighborhood: 66205
Nearby schools
Schools provided by the listing agent
- Elementary: Highlands
- Middle: Indian Hills
- High: SM East
- District: Shawnee Mission
Source: The MLS. This data may not be complete. We recommend contacting the local school district to confirm school assignments for this home.
Similar homes
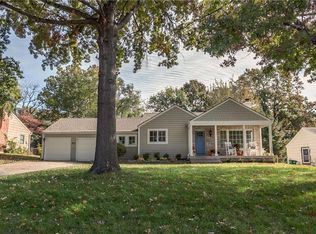
- $485,0003 bd3 ba2.1k sqft7733 Mission Rd, Prairie Village, KS 66208For Sale
 MLS ID #2632908, Ask Cathy Team, Keller Williams Platinum Prtnr. Heartland MLS as distributed by MLS GRID
 - $499,9004 bd3 ba2.2k sqft9624 Woodson Dr, Overland Park, KS 66207For Sale
 MLS ID #2639403, Ellie Furtado, ReeceNichols- Leawood Town Center. Heartland MLS as distributed by MLS GRID
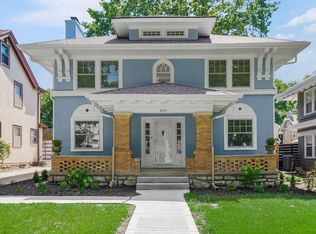
 - $587,5003 bd3 ba1.6k sqft809 W Gregory Blvd, Kansas City, MO 64114For Sale
 MLS ID #2642444, Tripp Dunman, Keller Williams Realty Partners Inc.. Heartland MLS as distributed by MLS GRID
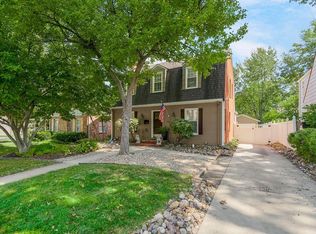
 - $450,0003 bd3 ba2.4k sqft7507 Walnut St, Kansas City, MO 64114For Sale
 MLS ID #2643085, Sandy McCray, ReeceNichols - Leawood. Heartland MLS as distributed by MLS GRID
