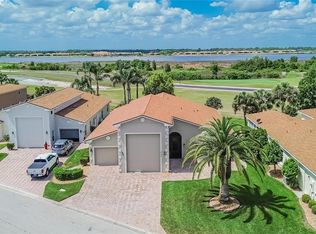
FRONT-ROW SEAT TO THE FLORIDA LIFESTYLE! Welcome to 4315 Ashton Club Drive, a beautiful 3-bedroom, 2-bath home located directly on the golf course in the highly sought-after 55+ gated community of Lake Ashton! Imagine starting your mornings with coffee while watching the golfers go by, then hopping in your golf cart and heading out to enjoy everything this incredible community has. Whether you're looking for an active lifestyle or simply a beautiful place to relax and enjoy the Florida sunshine, this home puts you right in the middle of it all. With three bedrooms, there's plenty of room for visiting family and friends, a home office, hobby room—or all three! And that golf-course setting gives you the open view and Florida atmosphere you've been looking for. Two 18-hole private golf courses with a pro shop and practice facilities. Indoor and outdoor heated pools and spas. Pickleball, tennis, shuffleboard, and bocce courts, Racquetball and basketball courts, and four-lane bowling alley. New roof 2024 New landscaping and lighting. New screened entryway on front patio New vinyl windows in sunroom/ lanai New crown molding All new appliances including washer, dryer, hot water heater Lake Ashton is more than a neighborhood—it's a lifestyle! Enjoy golf, resort-style amenities, pools, recreation, entertainment, social activities and countless ways to stay as busy—or as relaxed—as you'd like.
For sale
$459,000
4315 ASHTON CLUB DRIVE, LAKE WALES, FL 33859
3beds
2,229sqft
Single Family Residence
Built in 2002
9,361 Square Feet Lot
$-- Zestimate®
$206/sqft
$5/mo HOA
What's special
New crown moldingNew landscaping and lighting
- 2 days |
- 189 |
- 5 |
Likely to sell faster than
Zillow last checked:
Listing updated:
Listed by:
Laurie Creel 863-559-4945,
KELLER WILLIAMS REALTY SMART 1 863-508-3000
Source: Stellar MLS,MLS#: P4939550 Originating MLS: East Polk
Originating MLS: East Polk
Facts & features
Interior
Bedrooms & bathrooms
- Bedrooms: 3
- Bathrooms: 2
- Full bathrooms: 2
Rooms
- Room types: Bonus Room
Primary bedroom
- Features: Walk-In Closet(s)
- Level: First
- Area: 210 Square Feet
- Dimensions: 14x15
Bedroom 2
- Features: Built-in Closet
- Level: First
- Area: 154 Square Feet
- Dimensions: 11x14
Bedroom 3
- Features: Built-in Closet
- Level: First
- Area: 156 Square Feet
- Dimensions: 12x13
Balcony porch lanai
- Level: First
- Area: 480 Square Feet
- Dimensions: 12x40
Dining room
- Level: First
- Area: 100 Square Feet
- Dimensions: 10x10
Kitchen
- Features: Bar
- Level: First
- Area: 143 Square Feet
- Dimensions: 11x13
Living room
- Level: First
- Area: 323 Square Feet
- Dimensions: 17x19
Heating
- Central
Cooling
- Central Air
Appliances
- Included: Dishwasher, Disposal, Microwave, Range, Refrigerator
- Laundry: Laundry Room
Features
- Crown Molding, Eating Space In Kitchen, High Ceilings, Stone Counters, Walk-In Closet(s)
- Flooring: Ceramic Tile
- Doors: Sliding Doors
- Has fireplace: No
Interior area
- Total structure area: 3,300
- Total interior livable area: 2,229 sqft
Video & virtual tour
Property
Parking
- Total spaces: 2
- Parking features: Garage Door Opener
- Attached garage spaces: 2
Features
- Levels: One
- Stories: 1
- Patio & porch: Covered, Enclosed, Front Porch, Rear Porch
- Exterior features: Irrigation System
- Spa features: In Ground
- Has view: Yes
- View description: Golf Course
- Waterfront features: Lake
Lot
- Size: 9,361 Square Feet
- Features: On Golf Course
- Residential vegetation: Mature Landscaping
Details
- Parcel number: 272918865152001450
- Special conditions: None
Construction
Type & style
- Home type: SingleFamily
- Property subtype: Single Family Residence
Materials
- Block, Stucco
- Foundation: Slab
- Roof: Shingle
Condition
- New construction: No
- Year built: 2002
Utilities & green energy
- Sewer: Public Sewer
- Water: Public
- Utilities for property: Electricity Connected, Sewer Connected, Water Connected
Community & HOA
Community
- Features: Community Boat Ramp, Dock, Fishing, Lake, Private Boat Ramp, Water Access, Clubhouse, Deed Restrictions, Dog Park, Fitness Center, Gated Community - Guard, Golf Carts OK, Golf, Pool, Restaurant, Tennis Court(s)
- Pet fee: $0 monthly
- Senior community: Yes
- Subdivision: LAKE ASHTON GOLF CLUB PH 01
HOA
- Has HOA: Yes
- Amenities included: Basketball Court, Clubhouse, Fitness Center, Gated, Golf Course, Pickleball Court(s), Pool, Recreation Facilities, Shuffleboard Court, Tennis Court(s)
- Services included: 24-Hour Guard, Community Pool, Maintenance Grounds
- HOA fee: $5 monthly
- HOA name: Stambough
- HOA phone: 863-325-0065
Location
- Region: Lake Wales
Financial & listing details
- Price per square foot: $206/sqft
- Tax assessed value: $346,531
- Annual tax amount: $7,548
- Date on market: 8/13/2026
- Cumulative days on market: 3 days
- Listing terms: Cash,Conventional,FHA,VA Loan
- Ownership: Fee Simple
- Total actual rent: 0
- Electric utility on property: Yes
- Road surface type: Paved
Estimated market value
Not available
Estimated sales range
Not available
Not available
Price history
| Date | Event | Price |
|---|---|---|
| 8/13/2026 | Listed for sale | $459,000-7.8%$206/sqft |
Source:  Stellar MLS #P4939550 Report a problem Stellar MLS #P4939550 Report a problem | ||
| 12/31/2025 | Listing removed | $497,900$223/sqft |
Source: Stellar MLS #P4935963 Report a problem | ||
| 10/30/2025 | Price change | $497,900-0.4%$223/sqft |
Source: Stellar MLS #P4935963 Report a problem | ||
| 9/28/2025 | Price change | $499,900-2.9%$224/sqft |
Source: Stellar MLS #P4935963 Report a problem | ||
| 9/22/2025 | Price change | $514,900-1%$231/sqft |
Source: Stellar MLS #P4935963 Report a problem | ||
| 8/28/2025 | Price change | $519,900-1%$233/sqft |
Source: Stellar MLS #P4935963 Report a problem | ||
| 8/19/2025 | Listed for sale | $525,000+29.6%$236/sqft |
Source: Stellar MLS #P4935963 Report a problem | ||
| 1/9/2024 | Sold | $405,000-2.4%$182/sqft |
Source: Stellar MLS #L4941077 Report a problem | ||
| 12/11/2023 | Pending sale | $415,000$186/sqft |
Source: Stellar MLS #L4941077 Report a problem | ||
| 12/4/2023 | Listed for sale | $415,000+23.9%$186/sqft |
Source: Stellar MLS #L4941077 Report a problem | ||
| 3/10/2008 | Sold | $335,000+36.7%$150/sqft |
Source: Public Record Report a problem | ||
| 5/27/2004 | Sold | $245,000+31.4%$110/sqft |
Source: Public Record Report a problem | ||
| 9/19/2002 | Sold | $186,400$84/sqft |
Source: Public Record Report a problem | ||
Public tax history
| Year | Property taxes | Tax assessment |
|---|---|---|
| 2025 | $4,806 +43.3% | $308,865 +38.5% |
| 2024 | $3,353 +2.5% | $223,011 +3% |
| 2023 | $3,272 +4.2% | $216,516 +3% |
| 2022 | $3,140 -1.2% | $210,210 +3% |
| 2021 | $3,179 +1% | $204,087 +1.4% |
| 2020 | $3,148 +0.1% | $201,269 +2.3% |
| 2019 | $3,144 -44.9% | $196,744 +1.9% |
| 2018 | $5,705 +3.4% | $193,076 +2.1% |
| 2017 | $5,514 +81.3% | $189,105 +2.1% |
| 2016 | $3,042 -1.2% | $185,215 +0.7% |
| 2015 | $3,077 -43% | $183,928 +0.8% |
| 2014 | $5,398 +67.5% | $182,468 +1.5% |
| 2013 | $3,223 +0.8% | $179,771 +1.7% |
| 2012 | $3,198 -1.8% | $176,766 -3.8% |
| 2011 | $3,258 +3.4% | $183,733 +1.5% |
| 2010 | $3,150 -3.3% | $181,018 +2.7% |
| 2009 | $3,258 -49.2% | $176,259 -38.5% |
| 2008 | $6,418 | $286,568 |
| 2007 | -- | -- |
| 2006 | $5,142 | -- |
| 2005 | -- | -- |
| 2004 | $3,632 +2.2% | -- |
| 2003 | $3,552 +3660.1% | $161,080 +4207% |
| 2002 | $94 | $3,740 |
Find assessor info on the county website
Monthly payment
Est. payment
Payment breakdown
Explore the cost of this home by adjusting the details. Changes won't be saved.Climate risks
Neighborhood: 33859
Nearby schools
GreatSchools rating
- 5/10Chain Of Lakes Elementary SchoolGrades: PK-5Distance: 2 mi
- 2/10Mclaughlin Middle School And Fine Arts AcademyGrades: 6-11Distance: 6.1 mi
- 2/10Lake Region High SchoolGrades: 9-12Distance: 6.4 mi
- $300,6002 bd2 ba1.8k sqft4311 Ashton Club Dr, Lake Wales, FL 33859Off Market
- $370,2003 bd2 ba2.2k sqft4319 Ashton Club Dr, Lake Wales, FL 33859Off Market
- $425,0003 bd2 ba2.2k sqft4316 Ashton Club Dr, Lake Wales, FL 33859Sold

- $323,5003 bd2 ba1.8k sqft4307 Ashton Club Dr, Lake Wales, FL 33859Off Market
- $338,3003 bd2 ba1.9k sqft4320 Ashton Club Dr, Lake Wales, FL 33859Off Market
- $376,4003 bd2 ba2.5k sqft4323 Ashton Club Dr, Lake Wales, FL 33859Off Market
- $326,8002 bd2 ba1.9k sqft4312 Ashton Club Dr, Lake Wales, FL 33859Off Market
- $323,4003 bd2 ba1.6k sqft4324 Ashton Club Dr, Lake Wales, FL 33859Off Market
A local agent can set up tours, give advice and negotiate with sellers.
Similar homes
- $369,9003 bd2 ba2.2k sqft4360 ASHTON CLUB DRIVE, LAKE WALES, FL 33859For Sale

 MLS ID #P4937593, Michael Krigelski, A+ REALTY LLC. Stellar MLS
 - $369,5003 bd2 ba2.3k sqft4496 STRATHMORE DRIVE, LAKE WALES, FL 33859For Sale
 MLS ID #TB8519219, Danique Haywood, MARK SPAIN REAL ESTATE. Stellar MLS
 - $488,9003 bd2 ba2.2k sqft4152 DUNMORE DRIVE, LAKE WALES, FL 33859For Sale
 MLS ID #TB8482921, Amie Samuel-Hall, CHARLES RUTENBERG REALTY INC. Stellar MLS
 - $449,9003 bd3 ba2.4k sqft392 DAVINCI PASS, POINCIANA, FL 34759For Sale
 MLS ID #S5153571, Cherie Pontes, BORCHINI REALTY. Stellar MLS
 - $535,0003 bd2 ba2k sqft4193 STONE CREEK LOOP, LAKE WALES, FL 33859For SaleMLS ID #P4938293, Kathy Alexander, CENTURY 21 WATSON & MYERS REALTY. Stellar MLS
- $430,0004 bd2 ba2.3k sqft496 TERRANOVA STREET, WINTER HAVEN, FL 33884For SaleMLS ID #O6380041, Ken Pozek, REAL BROKER, LLC. Stellar MLS
- $498,5004 bd3 ba2.5k sqft3158 BEAUCHAMP COURT, WINTER HAVEN, FL 33884For SaleMLS ID #P4939318, Kennedy Matthews, JULIE MATTHEWS GROUP LLC. Stellar MLS
- $459,0003 bd2 ba1.6k sqft864 REDWOOD WAY, LAKE WALES, FL 33898For SaleMLS ID #P4939175, Julie Seay, COLDWELL BANKER REALTY. Stellar MLS
- $474,0004 bd3 ba2.2k sqft163 OLYMPUS WAY, KISSIMMEE, FL 34759New ConstructionMLS ID #S5154866, Stan Wilson, PELLEGO, LLC. Stellar MLS
- $443,0003 bd2 ba2.2k sqft517 CLUBHOUSE DRIVE, LAKE WALES, FL 33898For SaleMLS ID #P4937370, Laurie Creel, KELLER WILLIAMS REALTY SMART 1. Stellar MLS
- $459,9905 bd3 ba2.5k sqft3749 FIELDSTONE CIRCLE, WINTER HAVEN, FL 33881For SaleMLS ID #L4962714, David Small, KELLER WILLIAMS REALTY SMART 1. Stellar MLS
- $309,0003 bd2 ba1.9k sqft4134 BEDFORD AVENUE, WINTER HAVEN, FL 33884For SaleMLS ID #L4963982, Michelle Howard, KELLER WILLIAMS REALTY SMART 1. Stellar MLS
- $405,9004 bd3 ba2.2k sqft4020 CARTERET DRIVE, WINTER HAVEN, FL 33884For SaleMLS ID #O6389154, Sofia Lovinsky, KELLER WILLIAMS ADVANTAGE III. Stellar MLS
- $470,0006 bd5 ba2.8k sqft3112 ANTIQUA WAY, HAINES CITY, FL 33844For SaleMLS ID #G5116082, Ryan Heitman, ERA GRIZZARD REAL ESTATE. Stellar MLS
- $525,0003 bd2 ba2.4k sqft2856 MERIDIAN POINT LANE, LAKELAND, FL 33812For SaleMLS ID #L4964073, Shawn McDonald, SHAWN R MCDONALD REALTYGRP INC. Stellar MLS
- $285,0003 bd2 ba1.7k sqft140 MORNING GLORY CIRCLE, WINTER HAVEN, FL 33884For SaleMLS ID #S5154877, Fabiana Cuevas, NEW HEIGHTS REALTY GROUP. Stellar MLS
- $365,0003 bd2 ba1.8k sqft238 COLLEGE GROVE CIRCLE NE, WINTER HAVEN, FL 33881For SaleMLS ID #P4939455, Twanna Dewdney, LA ROSA REALTY PRESTIGE. Stellar MLS
- $415,0004 bd3 ba2.4k sqft108 LAKE REGION BOULEVARD N, WINTER HAVEN, FL 33881For SaleMLS ID #L4957549, Michael Stone, THE STONES REAL ESTATE FIRM. Stellar MLS
- $449,0003 bd2 ba2.3k sqft519 VIGO STREET, DAVENPORT, FL 33837For SaleMLS ID #S5154864, Linda Spence, RIDGE REALTY GROUP LLC. Stellar MLS
- $449,0003 bd2 ba1.9k sqft100 CASTELLON COURT, DAVENPORT, FL 33837For SaleMLS ID #S5154401, Deborah Badger, RIDGE REALTY GROUP LLC. Stellar MLS
