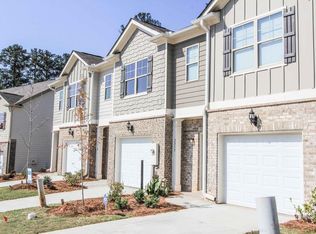
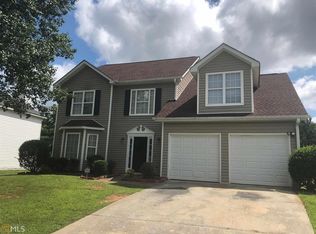
Ready in August! Homesite 084 The Inwood C floorplan. This 2-story home in desirable Highland Park is over 2600 sq, ft. and features 4-bedrooms, 2.5-bathrooms with a 2-car garage. Welcome to a spacious Open-floor plan with a Study and Dining room, Chef-style kitchen, 42-inch cabinets with soft close doors. Granite countertops, Stainless-steel appliances, LED lighting, Luxury SPC Woodgrain flooring on the first floor, Tile flooring in the laundry room and bathrooms, Double vanities, Walk-in closets, a Fireplace and much more! Buyer Incentives Available. Highland Park is close to shopping, golf courses, nature trails, parks, entertainment, and restaurants. Mckinley Homes Highland Park Community offers 10 Floor plans and Basement lots. Stop by our Model Home for a private tour. Open daily. Exterior photo is actual home. Interior photos are Builder stock images; actual features may vary.
Active
$439,000
5928 Spring Way, Stonecrest, GA 30038
4beds
2,626sqft
Est.: Get pre-qualified
Single Family Residence
Built in 2026
0.34 Acres Lot
$-- Zestimate®
$167/sqft
$104/mo HOA
What's special
Spacious open-floor planDining roomLed lightingStainless-steel appliancesWalk-in closetsGranite countertopsChef-style kitchen
- 4 days |
- 88 |
- 1 |
Zillow last checked:
Listing updated:
Listed by:
Cedas McThadden 6784583764,
McKinley Properties LLC
Source: GAMLS,MLS#: 10771880
Tour with a local agent
Facts & features
Interior
Bedrooms & bathrooms
- Bedrooms: 4
- Bathrooms: 3
- Full bathrooms: 2
- 1/2 bathrooms: 1
Rooms
- Room types: Family Room, Foyer, Laundry, Office
Dining room
- Features: Separate Room
Kitchen
- Features: Kitchen Island, Pantry, Walk-in Pantry
Heating
- Central, Electric, Zoned
Cooling
- Ceiling Fan(s), Central Air, Electric, Zoned
Appliances
- Included: Dishwasher, Disposal, Electric Water Heater, Microwave, Stainless Steel Appliance(s)
- Laundry: Upper Level
Features
- Double Vanity, High Ceilings, Soaking Tub, Tile Bath, Tray Ceiling(s), Entrance Foyer, Walk-In Closet(s)
- Flooring: Carpet, Other, Tile
- Windows: Double Pane Windows
- Basement: None
- Number of fireplaces: 1
- Fireplace features: Factory Built, Family Room
- Common walls with other units/homes: No Common Walls
Interior area
- Total structure area: 2,626
- Total interior livable area: 2,626 sqft
- Finished area above ground: 2,626
- Finished area below ground: 0
Property
Parking
- Total spaces: 2
- Parking features: Attached, Garage, Garage Door Opener, Kitchen Level
- Has attached garage: Yes
Features
- Levels: Two
- Stories: 2
- Patio & porch: Patio
- Has view: Yes
- View description: City
- Waterfront features: No Dock Or Boathouse
- Body of water: None
Lot
- Size: 0.34 Acres
- Features: Level
Details
- Parcel number: 0
Construction
Type & style
- Home type: SingleFamily
- Architectural style: Brick Front,Traditional
- Property subtype: Single Family Residence
Materials
- Brick, Other
- Foundation: Slab
- Roof: Composition
Condition
- Under Construction
- New construction: Yes
- Year built: 2026
Details
- Warranty included: Yes
Utilities & green energy
- Sewer: Public Sewer
- Water: Private
- Utilities for property: Cable Available, Electricity Available, High Speed Internet, Phone Available, Sewer Connected, Underground Utilities, Water Available
Community & HOA
Community
- Features: Sidewalks, Street Lights, Near Shopping
- Security: Smoke Detector(s)
- Subdivision: Highland Park
HOA
- Has HOA: Yes
- Services included: Other
- HOA fee: $1,248 annually
Location
- Region: Stonecrest
Financial & listing details
- Price per square foot: $167/sqft
- Date on market: 5/26/2026
- Cumulative days on market: 4 days
- Listing agreement: Exclusive Right To Sell
- Listing terms: Cash,Conventional,FHA,VA Loan
- Electric utility on property: Yes
Estimated market value
Not available
Estimated sales range
Not available
Not available
Price history
| Date | Event | Price |
|---|---|---|
| 5/26/2026 | Listed for sale | $439,000$167/sqft |
Source: | ||
Public tax history
Tax history is unavailable.
Monthly payment
Est. payment$--/mo
Payment breakdown
Explore the cost of this home by adjusting the details. Changes won't be saved.
All calculations are estimates and provided by Zillow, Inc. for informational purposes only. Actual amounts may vary.
HOA fees may include property taxes on listings classified as Co-Ops. Contact the listing agent and/or owner for fee details.
Mortgage interest rates are dependent on a number of factors, including credit score, down payment, and repayment length. Interest rate data provided by Zillow Group Marketplace, Inc. as of 1/1/1970 from various mortgage lenders with which we have lead or other similar arrangements; the Estimated Payment is an average of those rates.
See how much you could borrow to make a competitive offer.
Climate risks
Neighborhood: 30038
Nearby schools
GreatSchools rating
- 3/10Flat Rock Elementary SchoolGrades: PK-5Distance: 1.4 mi
- 3/10Lithonia Middle SchoolGrades: 6-8Distance: 3.4 mi
- 2/10Lithonia High SchoolGrades: 9-12Distance: 3.8 mi
Schools provided by the listing agent
- Elementary: Rock Chapel
- Middle: Lithonia
- High: Lithonia
Source: GAMLS. This data may not be complete. We recommend contacting the local school district to confirm school assignments for this home.
A local agent can set up tours, give advice and negotiate with sellers.
- Georgia
- Dekalb County
- Lithonia
- 30038
- 5928 Spring Way