Experience luxury, privacy, and versatility on 3.71 beautiful acres with a charming wooden barn and bubbling brook. From the moment you approach the picturesque parcel you see a prestigious home with a long driveway. As you enter the home, the open design creates an impressive view of the living room and dining room with cathedral ceilings, and elegant staircase with classic wrought-iron spindles and wainscoting. The custom-remodeled kitchen features a built-in wall oven and microwave, terracotta tile backsplash, granite countertops, high-end cabinetry, and stainless-steel appliances. The formal dining room offers oversized windows, and a slider leading to the deck overlooking the large private grounds. A gorgeous fireplace and view of the open gorgeous staircase create a stunning living room. The main level also includes three spacious bedrooms and a full bath with dual sinks. Upstairs, the private primary suite is a relaxing retreat with a sitting area, walk-in closet, and full bath. The finished lower level provides flexible space for an office, den, or gym, along with a wood stove, half bath with laundry room, sliders to the backyard, abundant storage, and access to the two-car garage. A picturesque brook and beautiful wooden barn with stable areas complete this exceptional property-ideal for animals, hobbies, automobiles, or storing a boat or RV.
For sale
$519,900
100 Mulcahy Drive, East Hartford, CT 06118
4beds
3,606sqft
Single Family Residence
Built in 1978
3.71 Acres Lot
$-- Zestimate®
$144/sqft
$-- HOA
What's special
- 12 days |
- 1,144 |
- 54 |
Zillow last checked:
Listing updated:
Listed by:
Rob Rosa Team,
Robert F. Rosa (860)558-2122,
Berkshire Hathaway NE Prop. 860-515-3100
Source: Smart MLS,MLS#: 24196274
Facts & features
Interior
Bedrooms & bathrooms
- Bedrooms: 4
- Bathrooms: 3
- Full bathrooms: 2
- 1/2 bathrooms: 1
Primary bedroom
- Level: Upper
Bedroom
- Level: Main
Bedroom
- Level: Main
Bedroom
- Level: Main
Bathroom
- Level: Main
Bathroom
- Level: Lower
Dining room
- Level: Main
Family room
- Level: Lower
Living room
- Level: Main
Heating
- Hot Water, Natural Gas
Cooling
- Ceiling Fan(s), Wall Unit(s), Window Unit(s)
Appliances
- Included: Oven/Range, Microwave, Range Hood, Refrigerator, Dishwasher, Washer, Dryer, Gas Water Heater, Water Heater
- Laundry: Lower Level
Features
- Windows: Thermopane Windows
- Basement: Full,Heated,Finished
- Attic: Crawl Space,Access Via Hatch
- Number of fireplaces: 1
Interior area
- Total structure area: 3,606
- Total interior livable area: 3,606 sqft
- Finished area above ground: 2,606
- Finished area below ground: 1,000
Property
Parking
- Total spaces: 2
- Parking features: Attached, Garage Door Opener
- Attached garage spaces: 2
Features
- Exterior features: Garden
- On waterfront: Yes
- Waterfront features: Waterfront, Access
Lot
- Size: 3.71 Acres
- Features: Cul-De-Sac
Details
- Additional structures: Barn(s)
- Parcel number: 2285546
- Zoning: R-2
Construction
Type & style
- Home type: SingleFamily
- Architectural style: Contemporary
- Property subtype: Single Family Residence
Materials
- Vinyl Siding
- Foundation: Concrete Perimeter
- Roof: Asphalt
Condition
- New construction: No
- Year built: 1978
Utilities & green energy
- Sewer: Public Sewer
- Water: Public
Green energy
- Energy efficient items: Windows
Community & HOA
Community
- Features: Private School(s), Pool, Public Rec Facilities
HOA
- Has HOA: No
Location
- Region: East Hartford
Financial & listing details
- Price per square foot: $144/sqft
- Tax assessed value: $220,750
- Annual tax amount: $10,132
- Date on market: 8/3/2026
Estimated market value
Not available
Estimated sales range
Not available
Not available
Price history
| Date | Event | Price |
|---|---|---|
| 8/14/2026 | Listed for sale | $519,900+46.5%$144/sqft |
Source:  Smart MLS #24196274 Report a problem Smart MLS #24196274 Report a problem | ||
| 10/24/2006 | Sold | $355,000+77.5%$98/sqft |
Source: Smart MLS #G429290 Report a problem | ||
| 5/8/2002 | Sold | $200,000$55/sqft |
Source: Public Record Report a problem | ||
Public tax history
| Year | Property taxes | Tax assessment |
|---|---|---|
| 2025 | $10,132 +4.3% | $220,750 |
| 2024 | $9,713 +3.4% | $220,750 |
| 2023 | $9,391 +3.8% | $220,750 |
| 2022 | $9,051 +2.8% | $220,750 +23.7% |
| 2021 | $8,804 -1.1% | $178,400 |
| 2020 | $8,906 +1.7% | $178,400 |
| 2019 | $8,761 +3% | $178,400 |
| 2018 | $8,503 +1.3% | $178,400 |
| 2017 | $8,394 +1.6% | $178,400 -0.9% |
| 2015 | $8,259 +1% | $180,090 |
| 2014 | $8,176 +3.4% | $180,090 |
| 2013 | $7,906 +2.6% | $180,090 |
| 2012 | $7,706 -19.9% | $180,090 -35.6% |
| 2011 | $9,621 +1.8% | $279,520 |
| 2010 | $9,453 +6.8% | $279,520 |
| 2009 | $8,852 | $279,520 |
| 2008 | $8,852 -12.3% | $279,520 |
| 2007 | $10,096 +48.2% | $279,520 +79% |
| 2006 | $6,813 +7.8% | $156,190 -0.3% |
| 2004 | $6,321 +4.5% | $156,720 +0% |
| 2003 | $6,049 +13% | $156,700 +12.4% |
| 2001 | $5,353 | $139,360 |
Find assessor info on the county website
Monthly payment
Est. payment
Payment breakdown
Explore the cost of this home by adjusting the details. Changes won't be saved.Climate risks
Neighborhood: 06118
Nearby schools
GreatSchools rating
- 7/10Governor William Pitkin SchoolGrades: K-5Distance: 0.6 mi
- 4/10East Hartford Middle SchoolGrades: 6-8Distance: 2.4 mi
- 2/10East Hartford High SchoolGrades: 9-12Distance: 1.2 mi
Schools provided by the listing agent
- Elementary: Governor Wm. Pitkin
- Middle: East Hartford
- High: East Hartford
Source: Smart MLS. This data may not be complete. We recommend contacting the local school district to confirm school assignments for this home.
- $335,8003 bd1 ba1.2k sqft77 Mulcahy Dr, East Hartford, CT 06118Off Market
- $403,9004 bd2 ba2.4k sqft78 Mulcahy Dr, East Hartford, CT 06118Off Market
- $320,9003 bd1 ba1.4k sqft40 Hemlock Ln, East Hartford, CT 06118Off Market
- $333,7003 bd1 ba1.2k sqft69 Mulcahy Dr, East Hartford, CT 06118Off Market
- $538,6003 bd2 ba2.5k sqft197 Langford Ln, East Hartford, CT 06118Off Market
- $386,1003 bd1 ba1.5k sqft62 Mulcahy Dr, East Hartford, CT 06118Off Market
- $386,8004 bd1 ba1.5k sqft151 Whitehall Dr, East Hartford, CT 06118Off Market
- $358,0003 bd2 ba1.2k sqft61 Mulcahy Dr, East Hartford, CT 06118Off Market
A local agent can set up tours, give advice and negotiate with sellers.
Similar homes
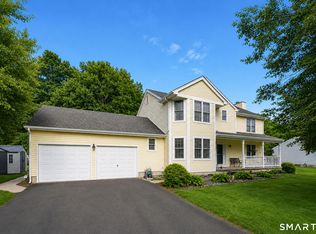
- $437,9003 bd3 ba2.1k sqft143 Fitzgerald Drive, East Hartford, CT 06118For Sale
 MLS ID #24197677, Barbara C. Lazzari, William Raveis Real Estate. Smart MLS
 - $499,9004 bd4 ba2.6k sqft26 Folly Brook Lane, Manchester, CT 06040For Sale
 MLS ID #24194043, Hedy Hartley, Coldwell Banker Realty. Smart MLS
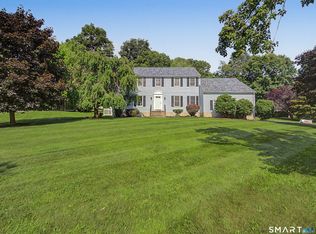
 - $559,0004 bd3 ba2.7k sqft33 West Gerald Drive, Manchester, CT 06040For Sale
 MLS ID #24197675, Bill S. Mamak, RE/MAX Right Choice. Smart MLS
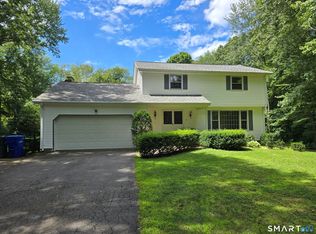
 - $475,0004 bd3 ba1.8k sqft10 Laurwood Drive, Bolton, CT 06043For Sale
 MLS ID #24196819, Fernando M. Paiva, Gorski Realty LLC. Smart MLS
 - $568,0004 bd3 ba2.2k sqft341 Kennedy Road, Manchester, CT 06042For SaleMLS ID #24197973, Alanna Burwell, Hudson Home Services LLC. Smart MLS
- $519,0003 bd3 ba2.6k sqft166 Stevens Lane, Glastonbury, CT 06033For SaleMLS ID #24188897, Matthew Guida, Eagle Eye Realty PLLC. Smart MLS
- $509,9004 bd4 ba2.8k sqft110 Orchard Hill Drive, Windsor Locks, CT 06096For SaleMLS ID #24198055, Cheryl Bergeron, LPT Realty - IConn Team. Smart MLS
- $699,9004 bd4 ba2.9k sqft260 Lexington Road, Glastonbury, CT 06033For SaleMLS ID #24198168, Tracy L. Molloy, Coldwell Banker Realty. Smart MLS
- $529,0004 bd3 ba2k sqft236 Ridgewood Road, West Hartford, CT 06107For SaleMLS ID #24198084, Daniel L. Stocker, KW Legacy Partners. Smart MLS
- $564,9004 bd3 ba2.3k sqft48 Brookview Circle, Manchester, CT 06040For SaleMLS ID #24184029, Tom H. Ferguson, ERA Blanchard & Rossetto. Smart MLS
- $500,0003 bd3 ba2.6k sqft1130-R Blue Hills Avenue, Bloomfield, CT 06002For SaleMLS ID #24193917, Janet J. Riley, The Riley Group. Smart MLS
- $--3 bd3 ba1.9k sqft201 Sand Stone Dr, South Windsor, CT 06074AuctionAuction.com 2
- $574,9003 bd3 ba3.4k sqft8 Pond View Road, Bolton, CT 06043For SaleMLS ID #24193878, Linda A. Edelwich, William Raveis Real Estate. Smart MLS
- $499,9003 bd3 ba2.1k sqft282 Tunxis Road, West Hartford, CT 06107For SaleMLS ID #24197137, Matthew Thurston, KW Legacy Partners. Smart MLS
- $599,9004 bd3 ba2.2k sqft285 Long Hill Drive, Glastonbury, CT 06033For SaleMLS ID #24190052, Yola Feery, Berkshire Hathaway NE Prop.. Smart MLS
- $455,0004 bd2 ba1.8k sqft37 Pilgrim Drive, Windsor, CT 06095For SaleMLS ID #24197082, Andrea Rodriguez, Eagle Eye Realty PLLC. Smart MLS
- $599,9003 bd3 ba2.1k sqft136 Heritage Drive, Glastonbury, CT 06033For SaleMLS ID #24195120, Amy P. Rio, Better Homes and Gardens Real Estate Executive Real Estate. Smart MLS
- $550,0004 bd3 ba2.7k sqft39 Old Carriage Road, Portland, CT 06480For SaleMLS ID #24194816, Cheryl L. Zalewski, eXp Realty. Smart MLS
- $630,0004 bd4 ba3.4k sqft6 Smithbrook Terrace, Glastonbury, CT 06033For SaleMLS ID #24189538, Keri A. Watkins, William Raveis Real Estate. Smart MLS
- $549,9004 bd3 ba2.3k sqft109 Cannon Drive, Hebron, CT 06231For SaleMLS ID #24192721, James Celio, Century 21 AllPoints Realty. Smart MLS
