Enjoy the ease and convenience of single-level living in this charming, move-in ready 3-bedroom ranch, ideally located on a quiet dead end street near the Glastonbury line. The home offers a comfortable, well-designed layout with central air, main-level laundry, and a finished basement that provides additional flexible space for a home office, recreation area, or entertaining. Step outside and enjoy the large deck- perfect for grilling, entertaining guests, or relaxing on a warm summer evening. The deck overlooks a flat, landscaped yard complete with a spacious shed, offering plenty of room for outdoor activities and storage. Recent updates include a newer water heater and a brand-new shed roof. The location truly offers the best of both worlds-a peaceful, residential setting, while remaining within walking distance of shopping, dining, and bus routes. Centrally located with easy access to Routes 2, 84, and 91, the home is ideally positioned for commuters, making daily travel and connections throughout Connecticut remarkably convenient. From its versatile living space and convenient location to its inviting outdoor areas, 15 Raymond St checks all the boxes-a home you'll want to see for yourself! Professional photos/interior photos to come!
For sale
$274,900
15 Raymond Street, East Hartford, CT 06118
3beds
1,112sqft
Single Family Residence
Built in 1957
7,840 Square Feet Lot
$277,700 Zestimate®
$247/sqft
$-- HOA
What's special
- 4 days |
- 894 |
- 71 |
Zillow last checked:
Listing updated:
Listed by:
Kerry McLaughlin (860)712-3470,
William Raveis Real Estate 203-318-3570
Source: Smart MLS,MLS#: 24198022
Facts & features
Interior
Bedrooms & bathrooms
- Bedrooms: 3
- Bathrooms: 1
- Full bathrooms: 1
Primary bedroom
- Level: Main
Bedroom
- Level: Main
Bedroom
- Level: Main
Dining room
- Level: Main
Living room
- Level: Main
Heating
- Hot Water, Electric, Oil
Cooling
- Central Air
Appliances
- Included: Refrigerator, Washer, Dryer, Water Heater, Electric Water Heater
- Laundry: Main Level
Features
- Basement: Full,Partially Finished
- Attic: Pull Down Stairs
- Has fireplace: No
Interior area
- Total structure area: 1,112
- Total interior livable area: 1,112 sqft
- Finished area above ground: 1,112
Property
Lot
- Size: 7,840 Square Feet
- Features: Landscaped
Details
- Parcel number: 521278
- Zoning: R-3
Construction
Type & style
- Home type: SingleFamily
- Architectural style: Ranch
- Property subtype: Single Family Residence
Materials
- Vinyl Siding
- Foundation: Concrete Perimeter
- Roof: Asphalt
Condition
- New construction: No
- Year built: 1957
Utilities & green energy
- Sewer: Public Sewer
- Water: Public
Community & HOA
Community
- Features: Basketball Court, Near Public Transport, Park, Public Rec Facilities
- Subdivision: Hockanum
HOA
- Has HOA: No
Location
- Region: East Hartford
Financial & listing details
- Price per square foot: $247/sqft
- Tax assessed value: $122,620
- Annual tax amount: $5,628
- Date on market: 8/10/2026
Estimated market value
$277,700
$264,000 - $292,000
$2,414/mo
Price history
| Date | Event | Price |
|---|---|---|
| 8/13/2026 | Listed for sale | $274,900+85.7%$247/sqft |
Source:  Smart MLS #24198022 Report a problem Smart MLS #24198022 Report a problem | ||
| 11/8/2011 | Sold | $148,000-0.7%$133/sqft |
Source: Smart MLS #G593050 Report a problem | ||
| 8/4/2011 | Price change | $149,000-5.4%$134/sqft |
Source: RE/MAX Flagship #G593050 Report a problem | ||
| 5/25/2011 | Listed for sale | $157,500$142/sqft |
Source: RE/MAX Flagship #G593050 Report a problem | ||
Public tax history
| Year | Property taxes | Tax assessment |
|---|---|---|
| 2025 | $5,628 +4.3% | $122,620 |
| 2024 | $5,395 +3.4% | $122,620 |
| 2023 | $5,216 +3.8% | $122,620 |
| 2022 | $5,027 +11.6% | $122,620 +34.4% |
| 2021 | $4,504 -1.1% | $91,260 |
| 2020 | $4,556 +1.7% | $91,260 |
| 2019 | $4,482 +3.1% | $91,260 |
| 2018 | $4,349 +1.3% | $91,260 |
| 2017 | $4,294 +2.4% | $91,260 -0.2% |
| 2015 | $4,193 +1% | $91,440 |
| 2014 | $4,151 +3.4% | $91,440 |
| 2013 | $4,014 +2.6% | $91,440 |
| 2012 | $3,913 +2.7% | $91,440 -17.4% |
| 2011 | $3,809 +1.8% | $110,660 |
| 2010 | $3,743 +6.8% | $110,660 |
| 2009 | $3,505 | $110,660 |
| 2008 | $3,505 -12.3% | $110,660 |
| 2007 | $3,997 +37.5% | $110,660 +66.1% |
| 2006 | $2,906 +16.3% | $66,620 +7.6% |
| 2004 | $2,498 +4.6% | $61,930 +0% |
| 2003 | $2,389 +0.9% | $61,900 +0.4% |
| 2001 | $2,368 | $61,640 |
| 2000 | -- | $61,640 |
Find assessor info on the county website
Monthly payment
Est. payment
Payment breakdown
Explore the cost of this home by adjusting the details. Changes won't be saved.Climate risks
Neighborhood: 06118
Nearby schools
GreatSchools rating
- 5/10Dr. Thomas S. O'connell SchoolGrades: K-5Distance: 1.8 mi
- 4/10East Hartford Middle SchoolGrades: 6-8Distance: 3.1 mi
- 2/10East Hartford High SchoolGrades: 9-12Distance: 1.6 mi
- $261,1003 bd1 ba936 sqft19 Raymond St, East Hartford, CT 06118Off Market
- $258,9003 bd1 ba936 sqft25 Raymond St, East Hartford, CT 06118Off Market
- $442,2006 bd3 ba1.3k sqft90 Scott St, East Hartford, CT 06118Off Market
- $288,8003 bd1 ba1.2k sqft84 Scott St, East Hartford, CT 06118Off Market
- $240,3002 bd1 ba700 sqft64 Scott St, East Hartford, CT 06118Off Market
- $248,5002 bd1 ba728 sqft51 Oxford Dr, East Hartford, CT 06118Off Market
- $249,3003 bd1 ba1.2k sqft47 Oxford Dr, East Hartford, CT 06118Off Market
- $258,6003 bd1 ba1.2k sqft55 Oxford Dr, East Hartford, CT 06118Off Market
A local agent can set up tours, give advice and negotiate with sellers.
Similar homes
- $299,9003 bd1 ba1k sqft44 Oxford Drive, East Hartford, CT 06118For Sale
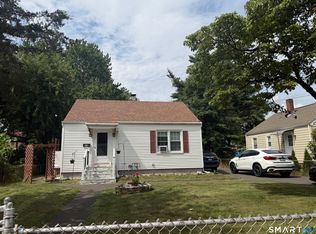
 MLS ID #24196870, Daniel Alvarado, Better Homes and Gardens Real Estate Executive Real Estate. Smart MLS
 - $299,9973 bd1 ba864 sqft127 Shadycrest Drive, East Hartford, CT 06118For Sale
 MLS ID #24197022, Nadia Arias, KC Realty. Smart MLS
 - $220,0003 bd1 ba1.6k sqft39 Wadsworth Street, East Hartford, CT 06118For Sale
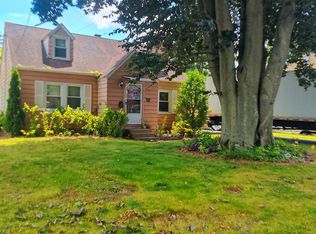 MLS ID #24187572, Maria A. Sanchez, De Los Angeles Realty Group, LLC. Smart MLS
 - $275,0003 bd2 ba1.2k sqft12 Arbutus Street, East Hartford, CT 06108For Sale
 MLS ID #24188252, Melissa Kiehl, KW Legacy Partners. Smart MLS
 - $--2 bd1 ba1.1k sqft267 Scantic Rd, East Windsor, CT 06088AuctionAuction.com 2
- $300,0003 bd1 ba1.2k sqft58 Ashworth Street, Manchester, CT 06040For SaleMLS ID #24195815, Premchand D. Budhram, Vision Real Estate. Smart MLS
- $269,9003 bd1 ba1.1k sqft5 Tromley Road, East Windsor, CT 06088For SaleMLS ID #24198499, Doreen Corriveau, KW Legacy Partners. Smart MLS
- $385,0003 bd2 ba1.1k sqft1841 Main Street, East Hartford, CT 06108For SaleMLS ID #24198283, Daniel Alvarado, Better Homes and Gardens Real Estate Executive Real Estate. Smart MLS
- $235,0004 bd1 ba1k sqft22 Higbie Drive, East Hartford, CT 06108For SaleMLS ID #24196694, Joshalyn Burgos, Starr Team at LPT Realty. Smart MLS
- $279,9003 bd2 ba1k sqft156 Andover Street, Hartford, CT 06112For SaleMLS ID #24191938, Andre A. Irving, Irving Group Realty. Smart MLS
- $250,0004 bd3 ba1.2k sqft237 Burritt Street, New Britain, CT 06053For SaleMLS ID #24199338, Anthony P. Kosienski, Complete Real Estate. Smart MLS
- $284,0003 bd2 ba1.5k sqft383 Center Street, Manchester, CT 06040For SaleMLS ID #24196714, Claude J. Cousins, Berkshire Hathaway NE Prop.. Smart MLS
- $--3 bd2 ba1.1k sqft67 Southwood Dr, Windsor, CT 06095AuctionServiceLink Auction
- $--3 bd1 ba1k sqft36 Evergreen Trl, Coventry, CT 06238AuctionAuction.com 2
- $--3 bd2 ba1.2k sqft156 Debbie Dr, Southington, CT 06489AuctionAuction.com 2
- $349,9003 bd1 ba1.1k sqft73 Knollwood Road, West Hartford, CT 06110For SaleMLS ID #24195482, Glenn W. Lawrence, Coldwell Banker Realty. Smart MLS
- $274,9993 bd2 ba1.4k sqft273 Palm Street, Hartford, CT 06112For SaleMLS ID #24168252, Janet J. Riley, The Riley Group. Smart MLS
- $309,0003 bd2 ba1.2k sqft25 Montrose Street, Hartford, CT 06106For SaleMLS ID #24194872, Mahadeo Ajodhi, Vylla Home (CT) LLC. Smart MLS
- $214,9003 bd1 ba1.1k sqft175 Pembroke Street, Hartford, CT 06112For SaleMLS ID #24197017, Jasmin Vazquez, RE/MAX One. Smart MLS
- $229,0003 bd1 ba960 sqft124 Bel Aire Circle, Windsor Locks, CT 06096For SaleMLS ID #24197603, Kyle O'hehir, Constitution Realty, LLC. Smart MLS
