A terracotta-huеd ѕtuсco eхterіor with a classіc tіle roof establishes a refined presence for this single-family residence situated on a 0.16-acre lot in Iron Mountain Ranch. A paved driveway leads directly to the attached garage, while the surrounding desert landscaping and xeriscaped front yard offer a low-maintenance exterior. Solar panels are also installed on the property.
Inside, the residence spans 2,761 square feet of living space. Details include double panel entry doors, fresh paint, tile, carpet, and wood flooring. The kitchen is equipped with ample cabinetry, granite countertops, and energy efficient appliances, including a dishwasher and refrigerator. Blinds and ceiling fans are located throughout the interior.
This single-story home offers three bedrooms, a den/office, and two and a half bathrooms. The primary bedroom measures 19X14 and includes a walk-in closet and an en-suite bathroom with a separate glass-enclosed shower, garden tub, and dual vanities. A dedicated laundry area is situated near the garage.
Outdoor living is centered around a private, fenced backyard featuring a flagstone patio, mature trees, a decorative bridge, a dog run, and a block fence. The secure yard space is enclosed by a block wall and also features a chain-link fence section.
Explore the possibilities within this residence at 5893 WILDHORSE LEDGE AVE.
Active
$549,000
5893 Wildhorse Ledge Ave, Las Vegas, NV 89131
3beds
2,761sqft
:
Get pre-qualified$3,506/mo
Single Family Residence
Built in 2002
6,969 Square Feet Lot
$-- Zestimate®
$199/sqft
$45/mo HOA
What's special
Single-story homeAttached garageDual vanitiesPrivate fenced backyardSurrounding desert landscapingXeriscaped front yardFlagstone patio
- 2 days |
- 176 |
- 7 |
Likely to sell faster than
Zillow last checked:
Listing updated:
Listed by:
Julie LaCroix S.0187437 (702)375-2331,
Clea's Moapa Valley Realty LLC
Source: LVR,MLS#: 2805987 Originating MLS: Greater Las Vegas Association of Realtors Inc
Originating MLS: Greater Las Vegas Association of Realtors IncFacts & features
Interior
Bedrooms & bathrooms
- Bedrooms: 3
- Bathrooms: 4
- Full bathrooms: 3
- 1/2 bathrooms: 1
Primary bedroom
- Description: Ceiling Fan,Walk-In Closet(s)
- Dimensions: 19X14
Bedroom 2
- Description: Closet
- Dimensions: 13X11
Bedroom 3
- Description: Closet
- Dimensions: 16X11
Den
- Description: Double Doors
- Dimensions: 11X11
Family room
- Description: Ceiling Fan
- Dimensions: 19X12
Kitchen
- Description: Granite Countertops,Pantry
- Dimensions: 19X15
Living room
- Description: Formal
- Dimensions: 19X17
Heating
- Gas, Solar, Zoned
Cooling
- Central Air, Electric, 2 Units
Appliances
- Included: Dryer, Dishwasher, Disposal, Gas Range, Microwave, Refrigerator, Washer
- Laundry: Gas Dryer Hookup, Laundry Room
Features
- Ceiling Fan(s), Primary Downstairs, Window Treatments
- Flooring: Carpet, Tile
- Windows: Blinds, Double Pane Windows, Low-Emissivity Windows
- Has fireplace: No
Interior area
- Total structure area: 2,761
- Total interior livable area: 2,761 sqft
Video & virtual tour
Property
Parking
- Total spaces: 2
- Parking features: Attached, Garage, Private
- Attached garage spaces: 2
Features
- Stories: 1
- Patio & porch: Patio, Porch
- Exterior features: Dog Run, Porch, Patio, Private Yard, Sprinkler/Irrigation
- Fencing: Block,Back Yard
Lot
- Size: 6,969 Square Feet
- Features: Drip Irrigation/Bubblers, Desert Landscaping, Landscaped, Rocks, Sprinklers Timer, Trees, < 1/4 Acre
Details
- Parcel number: 12513110041
- Zoning description: Single Family
- Horse amenities: None
Construction
Type & style
- Home type: SingleFamily
- Architectural style: One Story
- Property subtype: Single Family Residence
Materials
- Frame, Stucco, Drywall
- Roof: Tile
Condition
- Resale
- Year built: 2002
Utilities & green energy
- Electric: Photovoltaics Third-Party Owned
- Sewer: Public Sewer
- Water: Public
- Utilities for property: Underground Utilities
Green energy
- Energy efficient items: Doors, Windows, Solar Panel(s)
Community & HOA
Community
- Subdivision: Iron Mountain Ranch-Village 1
HOA
- Has HOA: Yes
- Amenities included: Park
- Services included: Maintenance Grounds
- HOA fee: $45 monthly
- HOA name: Nicklin Community
- HOA phone: 702-851-7660
Location
- Region: Las Vegas
Financial & listing details
- Price per square foot: $199/sqft
- Tax assessed value: $417,791
- Annual tax amount: $2,539
- Date on market: 8/13/2026
- Listing agreement: Exclusive Right To Sell
- Listing terms: Cash,Conventional,FHA,VA Loan
- Ownership: Single Family Residential
Estimated market value
Not available
Estimated sales range
Not available
Not available
Price history
| Date | Event | Price |
|---|---|---|
| 8/13/2026 | Listed for sale | $549,000+161.6%$199/sqft |
Source:  LVR #2805987 Report a problem LVR #2805987 Report a problem | ||
| 11/17/2008 | Sold | $209,900+2.9%$76/sqft |
Source: Public Record Report a problem | ||
| 10/2/2008 | Listed for sale | $203,9000%$74/sqft |
Source: Number1Expert #850824 Report a problem | ||
| 8/12/2008 | Sold | $204,000-51.4%$74/sqft |
Source: Public Record Report a problem | ||
| 4/27/2006 | Sold | $420,000+87.4%$152/sqft |
Source: Public Record Report a problem | ||
| 10/17/2002 | Sold | $224,086$81/sqft |
Source: Public Record Report a problem | ||
Public tax history
| Year | Property taxes | Tax assessment |
|---|---|---|
| 2026 | $2,542 +3% | $146,227 -1.1% |
| 2025 | $2,468 +3% | $147,814 +2.8% |
| 2024 | $2,396 +3% | $143,782 +12.1% |
| 2023 | $2,327 +3% | $128,260 +9.9% |
| 2022 | $2,259 +3% | $116,662 +1.5% |
| 2021 | $2,193 +3% | $114,886 +4.1% |
| 2020 | $2,128 +3% | $110,388 +17.4% |
| 2019 | $2,066 +5.7% | $94,028 |
| 2018 | $1,955 | $94,028 +4.5% |
| 2017 | $1,955 | $89,942 +6.7% |
| 2016 | $1,955 +0.2% | $84,320 +34% |
| 2015 | $1,951 +3% | $62,946 +12.3% |
| 2014 | $1,894 | $56,058 |
| 2013 | -- | $56,058 -4.1% |
| 2012 | -- | $58,436 -9% |
| 2011 | -- | $64,245 -5% |
| 2010 | -- | $67,615 -16.8% |
| 2009 | -- | $81,276 |
| 2008 | -- | $81,276 -46.5% |
| 2007 | -- | $152,009 +4.4% |
| 2006 | -- | $145,634 +32.8% |
| 2005 | -- | $109,704 +42.9% |
| 2004 | -- | $76,755 +6.9% |
| 2003 | -- | $71,803 |
Find assessor info on the county website
Monthly payment
Est. payment
Payment breakdown
Explore the cost of this home by adjusting the details. Changes won't be saved.Climate risks
Neighborhood: Sheep Mountain
Nearby schools
GreatSchools rating
- 6/10Howard E Heckethorn Elementary SchoolGrades: PK-5Distance: 0.5 mi
- 6/10Anthony Saville Middle SchoolGrades: 6-8Distance: 0.8 mi
- 6/10Shadow Ridge High SchoolGrades: 9-12Distance: 1.4 mi
Schools provided by the listing agent
- Elementary: Heckethorn, Howard E.,Heckethorn, Howard E.
- Middle: Saville Anthony
- High: Shadow Ridge
Source: LVR. This data may not be complete. We recommend contacting the local school district to confirm school assignments for this home.
- $580,0003 bd3 ba2.5k sqft5889 Wildhorse Ledge Ave, Las Vegas, NV 89131Sold

- $580,3004 bd3 ba2.9k sqft5897 Wildhorse Ledge Ave, Las Vegas, NV 89131Off Market

- $561,1004 bd3 ba2.7k sqft5885 Wildhorse Ledge Ave, Las Vegas, NV 89131Off Market

- $655,4005 bd3 ba3.3k sqft5901 Wildhorse Ledge Ave, Las Vegas, NV 89131Off Market
- $902,7004 bd3 ba2.9k sqft5894 Whispering Sands Dr, Las Vegas, NV 89131Off Market
- $707,6005 bd3 ba3.7k sqft5896 Wildhorse Ledge Ave, Las Vegas, NV 89131Off Market
- $834,9004 bd3 ba3.2k sqft5884 Whispering Sands Dr, Las Vegas, NV 89131Off Market
- $640,9005 bd3 ba3.3k sqft5892 Wildhorse Ledge Ave, Las Vegas, NV 89131Off Market
A local agent can set up tours, give advice and negotiate with sellers.
Similar homes
- $520,0004 bd3 ba2.5k sqft4925 Whisper Lake Ave, Las Vegas, NV 89131For Sale
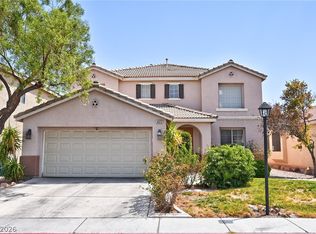 MLS ID #2807511, Ana Vida Santos, AMaxima Realty and Property Ma. LVR
 - $527,6005 bd3 ba3.3k sqft5780 Cowboy Fiddle Ct, Las Vegas, NV 89131Off Market
- $574,9004 bd3 ba2.4k sqft4916 Apache Valley Ave, Las Vegas, NV 89131For Sale
 MLS ID #2806681, Terri Robinson, Affinity Realty LLC. LVR
 - $544,4904 bd2 ba2.3k sqft5426 Saint Bernard Ct, Las Vegas, NV 89131For Sale
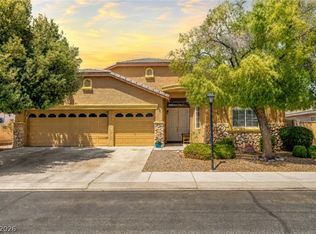 MLS ID #2791454, Cosmo Morabbi, Simply Vegas. LVR
 - $549,0004 bd3 ba2.9k sqft4840 Magnolia Blossom Ave, Las Vegas, NV 89131For SaleMLS ID #2793925, Ross Miller, Coldwell Banker Premier. LVR
- $580,0004 bd3 ba2.5k sqft7572 Catalina Harbor St, Las Vegas, NV 89131For SaleMLS ID #2796329, Jacquelyn R. Brown, Realty ONE Group, Inc. LVR
- $545,0005 bd3 ba2.7k sqft4916 Soaring Springs Ave, Las Vegas, NV 89131For SaleMLS ID #2783872, Radames Martinez, Skyrise Real Estate Group. LVR
- $535,0004 bd3 ba2.6k sqft5819 Toofer Winds Ct, Las Vegas, NV 89131For SaleMLS ID #2768773, Steven D. Baird, The Baird Group, LLC. LVR
- $499,9006 bd4 ba3k sqft8051 Maple Park St, Las Vegas, NV 89131For SaleMLS ID #2800147, Jonathan Jacobs, Simply Vegas. LVR
- $575,0004 bd3 ba3.7k sqft5822 Toofer Winds Ct, Las Vegas, NV 89131For SaleMLS ID #2795005, David Rowan, Prestige Properties. LVR
- $499,9003 bd2 ba1.9k sqft7116 Painted Paradise St, Las Vegas, NV 89131For SaleMLS ID #2790126, Patrick J. Goungo III, Realty ONE Group, Inc. LVR
- $495,0004 bd2 ba2.3k sqft5423 Basset Hound Ave, Las Vegas, NV 89131For SaleMLS ID #2795676, Jason D. Delk, Bella Vegas Homes Realty. LVR
- $439,0003 bd2 ba1.6k sqft7550 Trickling Wash Dr, Las Vegas, NV 89131For SaleMLS ID #2806006, Aaron Taylor, eXp Realty. LVR
- $680,0003 bd4 ba2.7k sqft5796 Yellow Ridge Ave, Las Vegas, NV 89131For SaleMLS ID #2805915, Konrad W. Sychowicz, Realty ONE Group, Inc. LVR
- $675,0005 bd3 ba2.9k sqft7842 Flat Creek St, Las Vegas, NV 89131For SaleMLS ID #2778057, Michael D. Leung, Platinum Real Estate Prof. LVR
- $489,9004 bd3 ba2.1k sqft4821 Whisper Lake Ave, Las Vegas, NV 89131For SaleMLS ID #2760361, Osceola S. Brunson, Raintree Real Estate. LVR
- $424,9003 bd2 ba1.5k sqft7642 Plunging Falls Dr, Las Vegas, NV 89131For SaleMLS ID #2804091, Steven Lockhart, First Mutual Realty Group. LVR
- $458,0003 bd2 ba1.6k sqft7476 Flowing Stream Dr, Las Vegas, NV 89131For SaleMLS ID #2795430, Tandi Huizenga, Realty ONE Group, Inc. LVR
- $725,0004 bd3 ba2.9k sqft5785 Indian Rain Ct, Las Vegas, NV 89131For SaleMLS ID #2773804, Tracie Hazelton, Star Spangled Realty. LVR
- $595,0004 bd3 ba2.7k sqft5505 Knotting Pass, Las Vegas, NV 89131For SaleMLS ID #2785465, Enydia M. Wayt, Icon Realty. LVR
