Set on a beautifully maintained property in Yardley, 593 Kings Road brings together generous proportions, thoughtful updates, and a layout that feels both polished and comfortable. This five-bedroom home offers more than 3,300 square feet, with outdoor spaces that are just as considered as the interiors. The main level unfolds naturally from one space to the next. At its center, the kitchen features white cabinetry, granite countertops, stainless steel appliances, and a substantial island with seating. An adjoining breakfast area keeps casual meals close at hand, while the family room, anchored by a classic brick fireplace, offers a comfortable place to settle in. Separate living and dining spaces provide additional room for entertaining without interrupting the home's easy flow. Upstairs, the primary suite is notably spacious, with a walk-in closet and an updated bath featuring a double vanity and oversized glass-enclosed shower. Four additional bedrooms offer flexibility for guests, an office, fitness space, or other needs. The finished basement extends the living space even further, with plenty of room for recreation, media, or a home gym. The screened porch creates a natural transition outdoors, overlooking a wide, level backyard framed by established landscaping. A patio and fire pit offer additional places to gather, while the expansive lawn leaves plenty of open space to enjoy. A storage shed and two-car garage add practical convenience. Located in Lower Makefield Township, the property is well positioned for access to Yardley's shops and restaurants, area parks, regional rail service, and major routes connecting Philadelphia, Princeton, and the surrounding region. 593 Kings Road offers a thoughtful balance of space, comfort, and setting. Come experience it in person.
Under contract
$875,000
593 Kings Rd, Yardley, PA 19067
5beds
3,321sqft
Single Family Residence
Built in 1967
0.43 Acres Lot
$871,700 Zestimate®
$263/sqft
$-- HOA
What's special
Storage shedSubstantial island with seatingAdjoining breakfast areaWalk-in closetOversized glass-enclosed showerGranite countertopsStainless steel appliances
- 16 days
- 2,293
- 142
Likely to sell faster than
Zillow last checked:
Listing updated:
Listed by:
Nancy Cassidy 267-784-3495,
Keller Williams Real Estate-Langhorne (215) 757-6100
Source: Bright MLS,MLS#: PABU2129632
Facts & features
Interior
Bedrooms & bathrooms
- Bedrooms: 5
- Bathrooms: 4
- Full bathrooms: 3
- 1/2 bathrooms: 1
- Main level bathrooms: 1
Rooms
- Room types: Living Room, Dining Room, Primary Bedroom, Bedroom 2, Bedroom 3, Kitchen, Family Room, Bedroom 1, Other, Attic
Primary bedroom
- Level: Upper
- Area: 286 Square Feet
- Dimensions: 13 X 22
Primary bedroom
- Features: Walk-In Closet(s)
- Level: Unspecified
Bedroom 1
- Level: Upper
- Area: 156 Square Feet
- Dimensions: 13 X 12
Bedroom 2
- Level: Upper
- Area: 160 Square Feet
- Dimensions: 16 X 10
Bedroom 3
- Level: Upper
- Area: 192 Square Feet
- Dimensions: 16 X 12
Other
- Features: Attic - Access Panel
- Level: Unspecified
Dining room
- Level: Main
- Area: 165 Square Feet
- Dimensions: 15 X 11
Family room
- Level: Main
- Area: 252 Square Feet
- Dimensions: 21 X 12
Kitchen
- Features: Kitchen - Electric Cooking, Double Sink
- Level: Main
- Area: 180 Square Feet
- Dimensions: 10 X 18
Living room
- Level: Main
- Area: 234 Square Feet
- Dimensions: 13 X 18
Other
- Description: 5TH BEDR
- Level: Upper
- Area: 130 Square Feet
- Dimensions: 13 X 10
Heating
- Other, Oil
Cooling
- Central Air, Other
Appliances
- Included: Self Cleaning Oven, Dishwasher, Water Heater
- Laundry: Main Level
Features
- Primary Bath(s), Ceiling Fan(s), Attic/House Fan, Bathroom - Stall Shower, Eat-in Kitchen
- Flooring: Wood, Carpet, Vinyl
- Basement: Partial,Unfinished
- Number of fireplaces: 1
- Fireplace features: Brick
Interior area
- Total structure area: 3,321
- Total interior livable area: 3,321 sqft
- Finished area above ground: 3,321
Property
Parking
- Total spaces: 2
- Parking features: Other, Driveway, Attached
- Attached garage spaces: 2
- Has uncovered spaces: Yes
Accessibility
- Accessibility features: None
Features
- Levels: Two
- Stories: 2
- Patio & porch: Patio
- Pool features: None
Lot
- Size: 0.43 Acres
- Features: Corner Lot, Level, Front Yard, Rear Yard, SideYard(s)
Details
- Additional structures: Above Grade
- Parcel number: 20037031
- Zoning: R2
- Special conditions: Standard
Construction
Type & style
- Home type: SingleFamily
- Architectural style: Colonial
- Property subtype: Single Family Residence
Materials
- Vinyl Siding, Brick
- Foundation: Brick/Mortar
- Roof: Shingle
Condition
- New construction: No
- Year built: 1967
Utilities & green energy
- Electric: Circuit Breakers
- Sewer: Public Sewer
- Water: Public
- Utilities for property: Cable Connected
Community & HOA
Community
- Subdivision: Edgewood Park
HOA
- Has HOA: No
Location
- Region: Yardley
- Municipality: LOWER MAKEFIELD TWP
Financial & listing details
- Price per square foot: $263/sqft
- Tax assessed value: $45,200
- Annual tax amount: $12,013
- Date on market: 8/30/2026
- Listing agreement: Exclusive Right To Sell
- Exclusions: Refrigerator
- Ownership: Fee Simple
Estimated market value
$871,700
$828,000 - $915,000
$5,283/mo
Price history
| Date | Event | Price |
|---|---|---|
| 9/8/2026 | Contingent | $875,000$263/sqft |
Source:  Bright MLS #PABU2129632 Report a problem Bright MLS #PABU2129632 Report a problem | ||
| 8/30/2026 | Listed for sale | $875,000+121.5%$263/sqft |
Source: Bright MLS #PABU2129632 Report a problem | ||
| 3/1/2013 | Sold | $395,000+2.6%$119/sqft |
Source: Public Record Report a problem | ||
| 11/27/2012 | Price change | $385,000-3.7%$116/sqft |
Source: Prudential Fox and Roach #6110837 Report a problem | ||
| 9/17/2012 | Listed for sale | $399,900$120/sqft |
Source: Prudential Fox and Roach #6110837 Report a problem | ||
Public tax history
| Year | Property taxes | Tax assessment |
|---|---|---|
| 2025 | $11,235 +0.8% | $45,200 |
| 2024 | $11,149 +9.7% | $45,200 |
| 2023 | $10,166 +2.2% | $45,200 |
| 2022 | $9,945 +1.6% | $45,200 |
| 2021 | $9,787 | $45,200 |
| 2020 | $9,787 +3.8% | $45,200 |
| 2018 | $9,425 +4.4% | $45,200 |
| 2017 | $9,027 | $45,200 |
| 2016 | $9,027 | $45,200 |
| 2015 | -- | $45,200 |
| 2014 | -- | $45,200 |
| 2013 | -- | $45,200 |
| 2012 | -- | $45,200 |
| 2011 | -- | $45,200 |
| 2010 | -- | $45,200 |
| 2009 | -- | $45,200 |
| 2008 | -- | $45,200 |
| 2007 | -- | $45,200 |
| 2006 | -- | $45,200 |
| 2005 | -- | $45,200 +300% |
| 2004 | -- | $11,300 |
| 2003 | -- | $11,300 |
| 2002 | -- | $11,300 |
| 2000 | -- | $11,300 |
Find assessor info on the county website
Monthly payment
Est. payment
Payment breakdown
Explore the cost of this home by adjusting the details. Changes won't be saved.Climate risks
Neighborhood: 19067
Nearby schools
Schools provided by the listing agent
- District: Pennsbury
Source: Bright MLS. This data may not be complete. We recommend contacting the local school district to confirm school assignments for this home.
Similar homes
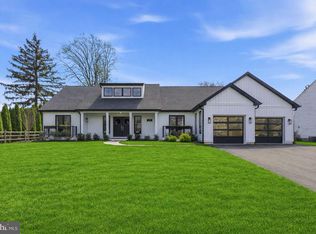
- $899,9004 bd3 ba2.8k sqft597 Barn Dr, Yardley, PA 19067For Sale
 MLS ID #PABU2130988, Drew Ferrara, RE/MAX Properties - Newtown. Bright MLS
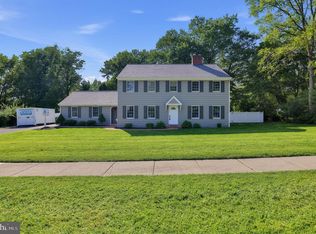
 - $895,0004 bd3 ba3.6k sqft1016 Harvard Dr, Yardley, PA 19067For Sale
 MLS ID #PABU2130922, NANCY McHenry, Coldwell Banker Hearthside. Bright MLS
 - $1,150,0006 bd4 ba3.6k sqft6 Moon Cir, Yardley, PA 19067For Sale
 MLS ID #PABU2130918, Brittany Nettles, Keller Williams Real Estate. Bright MLS
 - $1,098,0004 bd3 ba4.2k sqft1096 Lily Pond Ln, Yardley, PA 19067For Sale
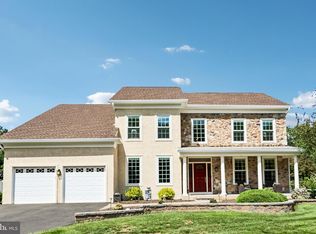 MLS ID #PABU2129638, Nancy Goldberg, BHHS Fox & Roach -Yardley/Newtown. Bright MLS
 - $879,0004 bd3 ba2.9k sqft451 Knollbrook Dr, Langhorne, PA 19047For SaleMLS ID #PABU2129044, Kathy Santy, Coldwell Banker Hearthside. Bright MLS
- $899,0004 bd3 ba3.2k sqft42 Harbourton Woodsville Rd, Pennington, NJ 08534For SaleMLS ID #NJME2082286, Cary Simons, Kurfiss Sotheby's International Realty. Bright MLS
- $874,9004 bd3 ba2.9k sqft39 Chicory Ln, Pennington, NJ 08534For SaleMLS ID #NJME2082694, Sita Philion, Redfin. Bright MLS
- $999,5004 bd3 ba2.6k sqft106 Spencer Rd, Washington Crossing, PA 18977For SaleMLS ID #PABU2117562, Jay Spaziano, Jay Spaziano Real Estate. Bright MLS
- $675,0004 bd3 ba3.4k sqft1 Bloomer Dr, Burlington, NJ 08016For SaleMLS ID #NJBL2120260, Melisa Anderson, Real Broker, LLC. Bright MLS
- $845,0005 bd4 ba2.9k sqft50 Orourke Dr, Robbinsville, NJ 08691For SaleMLS ID #NJME2073150, Britani Radice-Calderone, Curran Group Real Estate Services. Bright MLS
- $899,0005 bd5 ba4.1k sqft131 Fern Rd, Southampton, PA 18966For SaleMLS ID #PABU2122768, Sal Bua, Smires & Associates. Bright MLS
- $714,9004 bd3 ba2k sqft9 Pin Oak Dr, Lawrence Township, NJ 08648For SaleMLS ID #NJME2083532, Samuel Rifkin, Keller Williams Realty - Cherry Hill. Bright MLS
- $795,0005 bd3 ba3k sqft10 Timber Wolf Dr, Hamilton, NJ 08620For SaleMLS ID #NJME2081916, Terrisa Svecz, Keller Williams Premier. Bright MLS
- $797,0004 bd4 ba2.2k sqft415 Main St, Hamilton, NJ 08620For SaleMLS ID #NJME2082000, Linda LeMay-Kelly, Home Journey Realty. Bright MLS
- $850,0004 bd4 ba3.5k sqft504 Middlesex Dr, Moorestown, NJ 08057For SaleMLS ID #NJBL2118786, Sam Lepore, Keller Williams Realty - Moorestown. Bright MLS
- $625,0004 bd2 ba2.5k sqft551 Stonybrook Dr #E, Levittown, PA 19055For SaleMLS ID #PABU2131104, Eileen Crescenzo, Keller Williams Real Estate - Newtown. Bright MLS
- $825,0004 bd3 ba2.7k sqft4 Theresa Dr, Lawrence Township, NJ 08648For SaleMLS ID #NJME2078720, Beth Miller, BHHS Fox & Roach - Princeton. Bright MLS
- $889,0004 bd4 ba3.1k sqft33 Amaryllis Ln, Lumberton, NJ 08048For SaleMLS ID #NJBL2115480, Andrew Kanicki, Weichert Realtors - Moorestown. Bright MLS
- $689,0005 bd3 ba2.6k sqft9 Old Post Ln, Hamilton, NJ 08620For SaleMLS ID #NJME2082886, Gregory Harvell, Keller Williams Premier. Bright MLS
- $849,0004 bd2 ba1.8k sqft2 Dennison Pl, Plainsboro, NJ 08536For Sale
 MLS ID #2703938R, DAVID M. SWEENEY. All Jersey MLS
