Skip main navigation
Sold for $450,000
  • $450,000

    593 Prompton Rd, Prompton, PA 18456

    4beds
    2,995sqft
    Single Family Residence
    Built in 2007
    1.08 Acres Lot
    $450,400 Zestimate®
    $150/sqft
    $2,940 Estimated rent

    Home value

    $450,400

    $401,000 - $504,000

    $2,940/mo

    Zestimate® history
    Loading
    Loading...

    Owner options

    List your home for rent

    $2,940/mo

    Rent Zestimate®

    Find your next renter with Zillow Rental Manager. Plus, with online applications, you can quickly screen prospective tenants – for free.

    Learn more

    $2,940/mo

    Rent Zestimate®

    Refinance and save

    $2,930/mo

    Est. payment

    Refinancing to a lower rate could help reduce your monthly payments and save thousands over the life of the loan.

    See today's rates

    $2,930/mo

    Est. payment

    Explore your selling options

    Work with a Zillow partner agent

    Leverage their expertise and Zillow's premium Showcase listings to get your home seen by more buyers.

    Get started

    List with your own agent

    Get your home in front of millions of buyers by listing it on Zillow.

    Learn how to do it

    Sell it yourself

    Take full control of how buyers see your home on Zillow by listing For Sale by Owner (FSBO).

    List your home

    What's special

    Propane fireplacePrivate elevated lotSecluded settingStunning mountain viewsLarge unfinished basementTwo-car attached garageFully fenced backyard
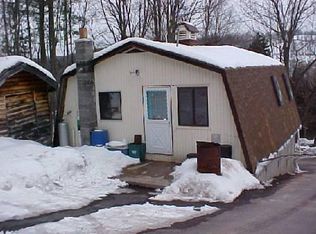
    Perched High Above Prompton with Stunning Mountain Views!This spacious Center Hall Colonial, set back off a long paved driveay, offers classic charm, privacy and endless potential. Step inside to find beautiful hardwood floors and a versatile layout, featuring four formal bedrooms, 3 with walk-in closets, and a luxurious primary suite conveniently located on the main floor.Accommodate family and friends with an eat-in kitchen complete with island, Stainless steel appliances and a sunny breakfast area, perfect for casual meals, plus a formal dining room complete with a Great Gatsby-esque chandelier that is ideal for entertaining. The living room features an inviting propane fireplace with an adaptable amount of space for a plethora of layout options. Relax in comfort of central A/C and peace of mind with a full home generator. A large unfinished basement provides ample room for storage or future expansion (half bathroom already in place!) while the two-car attached garage is complemented by an additional two-car accessory building with an apartment setup above-- with some work, this could be perfect for guests, extended family, or rental income. With 4 total garage bays, and generously sized driveway, you'll have room for boats, cars, snowmobiles or whatever toys you have! Nestled on a private, elevated lot, this home enjoys breathtaking mountain views, a fully fenced backyard (for babies and fur babies alike), and a serene, secluded setting while still being close to town. Conveniently located just minutes from Prompton State Park for hours of recreational fun including lakes, trails and disc golf and the cute town of Honesdale featuring shopping, breweries and creature comforts. This property also offers easy access to Route 6 and Wayne Memorial Hospital, making it an excellent commuter location as well as a peaceful retreat.A rare opportunity to own a spacious home with exceptional privacy, flexible living options, and a prime location!

    Zillow last checked:

    Listing updated:

    Listed by:

    Zachary Ranner 570-394-9930,

    Davis R. Chant - Lake Wallenpaupack

    Bought with:

    David Dellert, RM425903

    RE/MAX of Lake Wallenpaupack - Greentown

    Source: PWAR as distributed by MLS GRID,MLS#: PW253453MLS Logo

    Facts & features

    Interior

    Bedrooms & bathrooms
    • Bedrooms: 4
    • Bathrooms: 4
    • Full bathrooms: 2
    • 1/2 bathrooms: 2
    Primary bedroom
    • Description: Ensuite
    • Area: 203.99
    • Dimensions: 13.83 x 14.75
    Bedroom 2
    • Area: 227.45
    • Dimensions: 12.58 x 18.08
    Bedroom 3
    • Area: 209.63
    • Dimensions: 10.75 x 19.5
    Bedroom 4
    • Area: 181.51
    • Dimensions: 11.17 x 16.25
    Bedroom 5
    • Description: Apartment
    • Area: 127.38
    • Dimensions: 11.58 x 11
    Primary bathroom
    • Description: Jacuzzi tub
    • Area: 123.5
    • Dimensions: 13 x 9.5
    Bathroom 2
    • Description: Powder room
    • Area: 21
    • Dimensions: 3.5 x 6
    Bathroom 3
    • Description: Full
    • Area: 109.43
    • Dimensions: 11.83 x 9.25
    Bathroom 4
    • Area: 34.01
    • Dimensions: 3.58 x 9.5
    Bathroom 5
    • Description: Apartment
    • Area: 33
    • Dimensions: 11 x 3
    Other
    • Area: 139.84
    • Dimensions: 10.42 x 13.42
    Basement
    • Area: 971.32
    • Dimensions: 30.67 x 31.67
    Kitchen
    • Description: Breakfast area
    • Area: 253.99
    • Dimensions: 18.58 x 13.67
    Laundry
    • Description: Mudroom
    • Area: 113.02
    • Dimensions: 12.67 x 8.92
    Living room
    • Area: 451.26
    • Dimensions: 16.92 x 26.67
    Other
    • Description: Garage
    • Area: 446.18
    • Dimensions: 20.83 x 21.42
    Other
    • Description: WIC
    • Area: 57.72
    • Dimensions: 5.33 x 10.83
    Other
    • Description: BD2 WIC
    • Area: 55.44
    • Dimensions: 7.92 x 7
    Other
    • Description: BD3 WIC
    • Area: 66.56
    • Dimensions: 8.5 x 7.83
    Utility room
    • Area: 655.73
    • Dimensions: 24.67 x 26.58
    Heating
    • Central, Propane, Forced Air
    Cooling
    • Ceiling Fan(s), Central Air
    Appliances
    • Included: Dishwasher, Refrigerator, Washer, Electric Oven
    • Laundry: Laundry Room
    Features
    • Kitchen Island, Laminate Counters
    • Flooring: Carpet, Tile, Laminate, Hardwood
    • Doors: French Doors
    • Basement: Full,Unfinished,Interior Entry
    • Number of fireplaces: 1
    • Fireplace features: Living Room
    Interior area
    • Total structure area: 4,954
    • Total interior livable area: 2,995 sqft
    • Finished area above ground: 2,881
    • Finished area below ground: 34

    Property

    Parking
    • Total spaces: 4
    • Parking features: Driveway, Garage
    • Garage spaces: 4
    • Has uncovered spaces: Yes
    Features
    • Levels: Tri-Level
    • Stories: 3
    • Patio & porch: Deck, Front Porch
    • Exterior features: Garden, Storage, Private Yard
    • Fencing: Back Yard
    • Has view: Yes
    • View description: Mountain(s), Trees/Woods, Rural, Panoramic
    • Body of water: None
    Lot
    • Size: 1.08 Acres
    Details
    • Additional structures: Garage(s), Second Residence, Storage, Shed(s)
    • Parcel number: 21000020011
    • Zoning: Residential
    • Other equipment: Generator

    Construction

    Type & style
    • Home type: SingleFamily
    • Architectural style: Colonial
    • Property subtype: Single Family Residence
    Materials
    • Asphalt, Vinyl Siding
    • Roof: Asphalt
    Condition
    • New construction: No
    • Year built: 2007

    Utilities & green energy

    • Electric: 200+ Amp Service
    • Water: Well

    Community & HOA

    Community
    • Subdivision: None
    HOA
    • Has HOA: No
    Location
    • Region: Prompton

    Financial & listing details

    • Price per square foot: $150/sqft
    • Tax assessed value: $332,100
    • Annual tax amount: $5,745
    • Date on market: 10/13/2025
    • Cumulative days on market: 200 days
    • Road surface type: Asphalt

    Price history

    DateEventPrice
    6/29/2026Sold$450,000-8%$150/sqft
    Source: PWAR as distributed by MLS GRID #PW253453 Report a problem
    6/1/2026Pending sale$489,000$163/sqft
    Source: PWAR as distributed by MLS GRID #PW253453 Report a problem
    5/1/2026Listed for sale$489,000$163/sqft
    Source: PWAR as distributed by MLS GRID #PW253453 Report a problem
    4/16/2026Pending sale$489,000$163/sqft
    Source: PWAR as distributed by MLS GRID #PW253453 Report a problem
    3/30/2026Price change$489,000-2.2%$163/sqft
    Source: PWAR as distributed by MLS GRID #PW253453 Report a problem
    11/12/2025Price change$499,900-4.8%$167/sqft
    Source: PWAR as distributed by MLS GRID #PW253453 Report a problem
    10/13/2025Listed for sale$525,000$175/sqft
    Source: PWAR as distributed by MLS GRID #PW253453 Report a problem

    Public tax history

    YearProperty taxesTax assessment
    2025$5,491 +3.2%$332,100
    2024$5,318 $332,100
    2023$5,318 -15.8%$332,100 +27.5%
    2022$6,313 +1%$260,500
    2021$6,250 +3.8%$260,500
    2020$6,023 +4.5%$260,500
    2019$5,763 +6.9%$260,500 +5.4%
    2018$5,392 +373.1%$247,200
    2017$1,140 -69.5%$247,200 -0.2%
    2016$3,734 $247,800
    2014$3,734 $247,800
    2012-- $247,800
    2011-- $247,800 +260.7%
    2007-- $68,700
    Find assessor info on the county website

    Neighborhood: 18456

    Nearby schools

    GreatSchools rating
    Get pre-qualified for a loan
    At Zillow Home Loans, we can pre-qualify you in as little as 5 minutes with no impact to your credit score.

    An equal housing lender. NMLS #10287.