Your private Up North retreat near Hubbard Lake! Nearly 4,000 sq. ft., 5 bedrooms, 3.5 baths, and 37 wooded acres filled with wildlife! Perfect for year-round living, family getaways, or entertaining! Enjoy a spacious kitchen with granite countertops and stainless-steel appliances, a massive 28' x 26' entertainment room perfect for hosting celebrations with family & friends. There is also a separate media/gaming room. The primary suite features a huge walk-in closet/dressing area, private bath, and one of TWO laundry areas. Outdoors is your recreational paradise! Swim or fish in the treated, stocked pond, relax in the pool with wraparound deck or hot tub, or gather around the fire pit and screened porch. Bring all your toys! There's a 3-car attached garage, 4+ car pole barn, AND heated 2-car garage/workshop! Enjoy peace of mind with a whole-house generator, 8-year-old roof, 2024 boiler with radiant in-floor heat, and 2025 hot water tank. Enjoy deeded Hubbard Lake access nearby for swimming or kayaking, a public boat launch just 8 minutes away, and White Pine National Golf Resort only 15 minutes away! This isn't just a home—it's a destination and a place to entertain on the grandest scale and make memories for years to come! Your Up North adventure starts here!
For sale
$649,000
5930 Bennett Rd, Hubbard Lake, MI 49747
5beds
3,946sqft
Single Family Residence
Built in 1988
37.36 Acres Lot
$607,300 Zestimate®
$164/sqft
$-- HOA
What's special
Hot tubFire pitPool with wraparound deckScreened porchTwo laundry areasStainless-steel appliances
- 4 days
- 934
- 89
Zillow last checked:
Listing updated:
Listed by:
Alison Reardon 586-709-7961,
KW Platinum 586-949-0200
Source: MiRealSource,MLS#: 50225426 Originating MLS: MiRealSource
Originating MLS: MiRealSourceFacts & features
Interior
Bedrooms & bathrooms
- Bedrooms: 5
- Bathrooms: 4
- Full bathrooms: 3
- 1/2 bathrooms: 1
Bedroom 1
- Level: Second
- Area: 315
- Dimensions: 15 x 21
Bedroom 2
- Level: First
- Area: 288
- Dimensions: 12 x 24
Bedroom 3
- Level: Second
- Area: 88
- Dimensions: 11 x 8
Bedroom 4
- Level: Second
- Area: 99
- Dimensions: 9 x 11
Bedroom 5
- Level: Second
- Area: 99
- Dimensions: 9 x 11
Bathroom 1
- Level: First
Bathroom 2
- Level: Second
Bathroom 3
- Level: Second
Dining room
- Level: First
- Area: 270
- Dimensions: 15 x 18
Family room
- Level: First
- Area: 345
- Dimensions: 15 x 23
Great room
- Level: Second
- Area: 216
- Dimensions: 18 x 12
Kitchen
- Level: First
- Area: 240
- Dimensions: 16 x 15
Office
- Level: Second
- Area: 110
- Dimensions: 10 x 11
Heating
- Boiler, Radiant Floor, Propane
Cooling
- Ceiling Fan(s)
Appliances
- Included: Dishwasher, Dryer, Microwave, Range/Oven, Refrigerator, Washer, Water Heater
- Laundry: First Floor Laundry
Features
- Cathedral/Vaulted Ceiling, Walk-In Closet(s), Bar
- Basement: Sump Pump,Crawl Space
- Has fireplace: No
Interior area
- Total structure area: 3,946
- Total interior livable area: 3,946 sqft
- Finished area above ground: 3,946
- Finished area below ground: 0
Property
Parking
- Total spaces: 9
- Parking features: Garage, Attached, Detached, Electric in Garage, Garage Door Opener, Heated Garage, Workshop in Garage
- Attached garage spaces: 9
Features
- Levels: Two
- Stories: 2
- Patio & porch: Deck
- Has private pool: Yes
- Pool features: Above Ground, Outdoor Pool
- Has spa: Yes
- Spa features: Spa/Hot Tub
- Waterfront features: Lake/River Access
- Frontage type: Road
- Frontage length: 0
Lot
- Size: 37.36 Acres
- Features: Wooded, Corner Lot
Details
- Additional structures: Pole Barn, Second Garage
- Parcel number: T28N, R7E
- Special conditions: Private
Construction
Type & style
- Home type: SingleFamily
- Architectural style: Colonial
- Property subtype: Single Family Residence
Materials
- Vinyl Siding
Condition
- New construction: No
- Year built: 1988
Utilities & green energy
- Sewer: Septic Tank
- Water: Private Well
- Utilities for property: Propane Tank Leased
Community & HOA
Community
- Subdivision: T28n, R7e
HOA
- Has HOA: No
Location
- Region: Hubbard Lake
Financial & listing details
- Price per square foot: $164/sqft
- Tax assessed value: $351,600
- Annual tax amount: $2,573
- Date on market: 10/20/2026
- Listing agreement: Exclusive Right To Sell
- Listing terms: Cash,Conventional,FHA,VA Loan
Estimated market value
$607,300
$577,000 - $638,000
Not available
Price history
| Date | Event | Price |
|---|---|---|
| 10/20/2026 | Listed for sale | $649,000$164/sqft |
Source:  MiRealSource #50225426 Report a problem MiRealSource #50225426 Report a problem | ||
| 9/30/2026 | Listing removed | $649,000$164/sqft |
Source:  RMLS Multi-List #280-26-0074 Report a problem RMLS Multi-List #280-26-0074 Report a problem | ||
| 8/6/2026 | Listed for sale | $649,000+179.7%$164/sqft |
Source:  WWMLS #201841992 Report a problem WWMLS #201841992 Report a problem | ||
| 3/15/2017 | Sold | $232,000-10.7%$59/sqft |
Source: WWMLS #295546 Report a problem | ||
| 10/24/2016 | Listed for sale | $259,900-11.9%$66/sqft |
Source: Banner Realty #295546 Report a problem | ||
| 9/30/2015 | Listed for sale | $295,000-9.2%$75/sqft |
Source: Banner Realty #295546 Report a problem | ||
| 8/2/2014 | Listed for sale | $325,000$82/sqft |
Source: Abram Realty Report a problem | ||
Public tax history
| Year | Property taxes | Tax assessment |
|---|---|---|
| 2025 | $2,446 +12.9% | $175,800 +6.7% |
| 2024 | $2,168 +74.7% | $164,700 +32.8% |
| 2023 | $1,241 | $124,000 +13.4% |
| 2022 | -- | $109,300 +7.4% |
| 2021 | -- | $101,800 +1.4% |
| 2020 | $300 | $100,400 +1.7% |
| 2019 | -- | $98,700 +21.1% |
| 2018 | -- | $81,500 |
| 2017 | -- | $81,500 +0.9% |
| 2016 | $85,700 | $80,800 -3.9% |
| 2012 | -- | $84,100 -4.8% |
| 2011 | -- | $88,300 |
Find assessor info on the county website
Monthly payment
Est. payment
Payment breakdown
Explore the cost of this home by adjusting the details. Changes won't be saved.Climate risks
Neighborhood: 49747
Nearby schools
Schools provided by the listing agent
- District: Alcona Community Schools
Source: MiRealSource. This data may not be complete. We recommend contacting the local school district to confirm school assignments for this home.
Similar homes
- $325,0004 bd3 ba4.7k sqft10773 Bartz Rd, Hubbard Lake, MI 49747For Sale
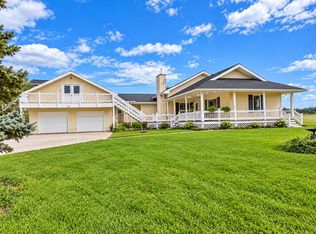
 MLS ID #201841638, Lori Stephan, Real Estate One of Alpena. WWMLS
 - $797,7004 bd6 ba3.5k sqft4490 M 72, Harrisville, MI 48740For Sale
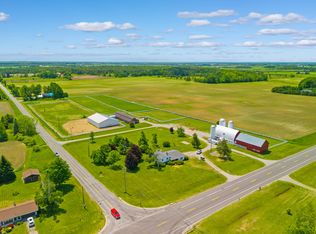
 MLS ID #26035497, Matthew Burt, Dream Quest Realty Team. MichRIC
 - $370,0004 bd2 ba2.1k sqft1950 N Taylor Rd, Lincoln, MI 48742For Sale
 MLS ID #201841736, Karen Godi, Real Estate One of Alpena. WWMLS
 - $750,0004 bd3 ba2.2k sqft555 S Lake Huron Shore Dr, Harrisville, MI 48740For Sale By Owner

- $449,7005 bd2 ba2.2k sqft4050 E Walker Rd, Harrisville, MI 48740For SaleMLS ID #26038806, Matthew Burt, Dream Quest Realty Team. MichRIC
- $950,0005 bd3 ba4.4k sqft12270 M 32 W, Lachine, MI 49753For SaleMLS ID #201840596, Amanda Hunt, Banner Realty. WWMLS
- $350,0003 bd3 ba3.8k sqft4292 N Elder Trl, Lincoln, MI 48742For Sale
 MLS ID #20261059044, Barbara Schaefer, Berkshire Hathaway HomeServices Michigan Real Est. Realcomp II
 - $350,0005 bd4 ba2.3k sqft4067 N Lost Lake Trl, Lincoln, MI 48742For SaleMLS ID #20261067013, Barbara Schaefer, Berkshire Hathaway HomeServices Michigan Real Est. Realcomp II
- $945,0004 bd3 ba2.9k sqft4248 E Procunier Rd, Mikado, MI 48745For Sale
 MLS ID #50216617, Polly Hollis, Homes by Hollis EXP. MiRealSource
 - $325,0003 bd2 ba2.5k sqft3041 E Shaw Rd, Lincoln, MI 48742For SaleMLS ID #201841911, Jonathon Allen Klukowski, Forty Five North Real Estate. WWMLS
- $499,7004 bd2 ba2.4k sqft1251 Crescent Rd, Harrisville, MI 48740For SaleMLS ID #26039470, Matthew Burt, Dream Quest Realty Team. MichRIC
- $462,5005 bd4 ba3.3k sqft704 W Washington Ave, Alpena, MI 49707For SaleMLS ID #201842438, Kyra Page, Forty Five North Real Estate. WWMLS
- $350,0004 bd3 ba2.6k sqft207 Mason St, Alpena, MI 49707For SaleMLS ID #201839334, Leo Fitzpatrick, Fitzpatrick Realty LLC. WWMLS
- $399,7003 bd2 ba2.1k sqft514 N Lake St, Harrisville, MI 48740For SaleMLS ID #26054201, Matthew Burt, Dream Quest Realty Team. MichRIC
