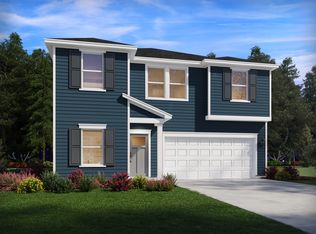
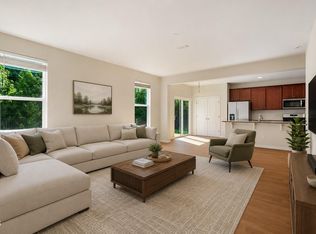
Brand new, energy-efficient home ready Oct 2026! Enjoy evenings outdoors on the screened patio, or catch a late-night movie in the upstairs loft. Just off the foyer, a main-level bedroom is perfect as a home office or guest suite. The gourmet kitchen comes equipped with stainless-steel gas appliances and tons of countertop space. Upstairs, the primary suite features a massive walk-in closet and tiled walk-in shower to elevate your morning routine. Linen cabinets, marble-look white quartz countertops, light brown EVP flooring with beige carpet in our Chic package. Minutes from major shopping and steps from the Neuse River Trail, Buffaloe Reserve blends tree lined tranquility with modern convenience just inside I 540. This community will offer a collection of stylishly designed 2-car garage, single family homes. Energy efficient construction delivers quieter living, lower utility costs, and fewer allergens. Planned amenities include a resort style pool, cabana, dog parks, walking trails and more. Each of our homes is built with innovative, energy-efficient features designed to help you enjoy more savings, better health, real comfort and peace of mind.
New construction
$426,000
5930 Fallowfield Ln, Raleigh, NC 27616
4beds
2,053sqft
Single Family Residence
Built in 2026
5,227 Square Feet Lot
$-- Zestimate®
$208/sqft
$65/mo HOA
What's special
Tiled walk-in showerMarble-look white quartz countertopsTons of countertop spaceScreened patioUpstairs loftLinen cabinets
- 10 hours
- 41
- 4
Zillow last checked:
Listing updated:
Listed by:
La Sonda Stasinopoulos 919-763-3089,
Meritage Homes of the Carolina
Source: Doorify MLS,MLS#: 10193666
Facts & features
Interior
Bedrooms & bathrooms
- Bedrooms: 4
- Bathrooms: 3
- Full bathrooms: 3
- Main level bedrooms: 1
Primary bedroom
- Level: Second
- Area: 210 Square Feet
- Dimensions: 14.0 x 15.0
Bedroom 2
- Area: 117 Square Feet
- Dimensions: 9.0 x 13.0
Bedroom 3
- Level: Second
- Area: 110 Square Feet
- Dimensions: 10.0 x 11.0
Bedroom 4
- Level: Main
- Area: 90 Square Feet
- Dimensions: 9.0 x 10.0
Dining room
- Level: Main
- Area: 140 Square Feet
- Dimensions: 10.0 x 14.0
Living room
- Level: Main
- Area: 182 Square Feet
- Dimensions: 13.0 x 14.0
Heating
- Central, ENERGY STAR/ACCA RSI Qualified Installation, Heat Pump, Zoned
Cooling
- Central Air, Heat Pump, Zoned
Appliances
- Included: Dryer, Dishwasher, ENERGY STAR Qualified Appliances, Gas Cooktop, Gas Water Heater, Microwave, Refrigerator, Range Hood, Stainless Steel Appliance(s), Tankless Water Heater, Washer, Wall Oven
- Laundry: Laundry Room, Upper Level
Features
- Crown Molding, Double Vanity, Kitchen Island, Open Floorplan, Smart Home, Smart Light(s), Smart Thermostat, Vaulted Ceiling(s), Walk-In Closet(s), Kitchen/Dining Room Combination, Living/Dining Room Combination, Shower Only, Walk-In Shower, Water Closet, Quartz Counters
- Flooring: Carpet, Luxury Vinyl
- Windows: Blinds, Double Pane Windows, Low-Emissivity Windows
Interior area
- Total structure area: 2,053
- Total interior livable area: 2,053 sqft
- Finished area above ground: 2,053
- Finished area below ground: 0
Video & virtual tour
Property
Parking
- Total spaces: 4
- Parking features: Garage
- Garage spaces: 2
- Uncovered spaces: 2
Features
- Levels: Two
- Stories: 2
- Patio & porch: Covered, Patio, Screened
- Exterior features: Smart Lock(s)
Lot
- Size: 5,227 Square Feet
- Features: Back Yard, Front Yard, Landscaped
Details
- Parcel number: 1736643960
- Special conditions: Standard
Construction
Type & style
- Home type: SingleFamily
- Architectural style: Traditional
- Property subtype: Single Family Residence
Materials
- Frame, HardiPlank Type, Spray Foam Insulation
- Foundation: Slab
- Roof: Shingle
Condition
- New Construction,Under Construction
- New construction: Yes
- Year built: 2026
- Major remodel year: 2026
Details
- Builder model: Quinton
- Builder name: Meritage Homes
Utilities & green energy
- Sewer: Public Sewer
- Water: Public
- Utilities for property: Electricity Connected, Natural Gas Connected, Sewer Connected, Underground Utilities, Water Connected
Green energy
- Energy efficient items: Appliances, Doors, HVAC, Insulation, Lighting, Thermostat, Windows
- Indoor air quality: Contaminant Control, Integrated Pest Management, Moisture Control, Ventilation
Community & HOA
Community
- Features: Curbs, Park, Playground, Pool, Suburban, Street Lights, Sidewalks
- Security: Carbon Monoxide Detector(s)
- Subdivision: Buffaloe Reserve
HOA
- Has HOA: Yes
- Amenities included: Cabana, Landscaping, Management, Park, Playground, Pool
- Services included: Storm Water Maintenance
- HOA fee: $65 monthly
- HOA name: PPM Inc
- HOA phone: 984-343-1025
Location
- Region: Raleigh
Financial & listing details
- Price per square foot: $208/sqft
- Annual tax amount: $1
- Date on market: 9/18/2026
- Listing agreement: Exclusive Right To Sell
- Listing terms: Cash,Conventional,FHA,VA Loan
Estimated market value
Not available
Estimated sales range
Not available
Not available
Price history
| Date | Event | Price |
|---|---|---|
| 9/18/2026 | Listed for sale | $426,000$208/sqft |
Source:  Doorify MLS #10193666 Report a problem Doorify MLS #10193666 Report a problem | ||
Public tax history
Tax history is unavailable.
Monthly payment
Est. payment
Payment breakdown
Explore the cost of this home by adjusting the details. Changes won't be saved.Climate risks
Neighborhood: 27616
Nearby schools
Schools provided by the listing agent
- Elementary: Wake - River Bend Elementary
- Middle: Wake - River Bend Middle School
- High: Wake - Rolesville High School
Source: Doorify MLS. This data may not be complete. We recommend contacting the local school district to confirm school assignments for this home.
- $469,2705 bd3 ba2.4k sqft5926 Fallowfield Ln, Raleigh, NC 27616New Construction
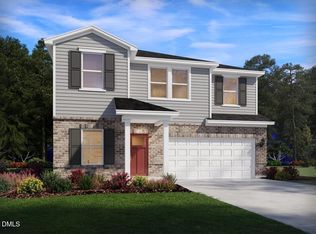
- $503,1505 bd3 ba2.4k sqft5934 Fallowfield Ln, Raleigh, NC 27616New Construction

- $504,0605 bd3 ba2.5k sqft5922 Fallowfield Ln, Raleigh, NC 27616New Construction
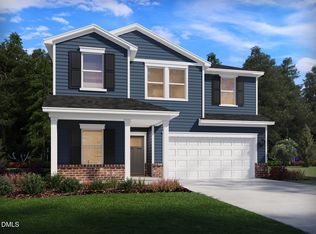
- $472,7805 bd3 ba2.5k sqft5947 Fallowfield Ln, Raleigh, NC 27616New Construction
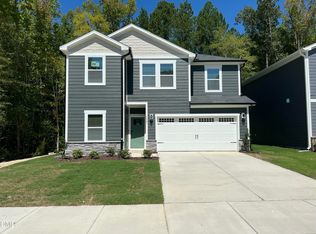
Similar homes
- $395,0004 bd3 ba1.9k sqft5305 Cardinal Grove Blvd, Raleigh, NC 27616New
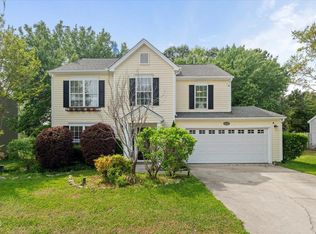 MLS ID #12762024, Liza Seymour, Compass. MRED as distributed by MLS GRID
 - from $432,0005 bd3 ba2.2k sqftAdams Plan, The Heritage at Buffaloe Reserve, Raleigh, NC 27616New Construction
 Meritage Homes
 - $469,2705 bd3 ba2.4k sqft5926 Fallowfield Ln, Raleigh, NC 27616New Construction
 MLS ID #10193607, La Sonda Stasinopoulos. Doorify MLS
 - $399,9004 bd3 ba2.4k sqft3529 Massey Ridge Ct, Raleigh, NC 27616For Sale
 MLS ID #10181764, David Wilson. Doorify MLS
 - $421,0004 bd3 ba2k sqft5958 Fallowfield Ln, Raleigh, NC 27616New ConstructionMLS ID #10187380, La Sonda Stasinopoulos. Doorify MLS
- $438,7805 bd3 ba2.2k sqft5962 Fallowfield Ln, Raleigh, NC 27616New ConstructionMLS ID #10190639, La Sonda Stasinopoulos. Doorify MLS
- $420,7804 bd3 ba2k sqft5970 Fallowfield Ln, Raleigh, NC 27616New ConstructionDoorify MLS
- $415,0003 bd3 ba2.1k sqft4741 Landover Dale Dr, Raleigh, NC 27616For SaleMLS ID #10190417, Diogenes Ruiz. Doorify MLS
- $399,9004 bd3 ba2.2k sqft4912 Alenja Ln, Raleigh, NC 27616For Sale
 MLS ID #4422941, Tadae Clark, NorthGroup Real Estate LLC. Canopy MLS as distributed by MLS GRID
 - $453,0005 bd3 ba2.4k sqft5966 Fallowfield Ln, Raleigh, NC 27616New ConstructionMLS ID #10190635, La Sonda Stasinopoulos. Doorify MLS
- $419,0004 bd3 ba1.9k sqft5333 Forsyth Park St, Raleigh, NC 27616For SaleMLS ID #10178836, Laurene Sieli. Doorify MLS
- $445,0003 bd3 ba2.4k sqft3429 Sutters Mill Ln, Raleigh, NC 27616For SaleMLS ID #10192036, Kevin McVicker. Doorify MLS
- $407,0004 bd3 ba2k sqft5951 Fallowfield Ln, Raleigh, NC 27616New ConstructionDoorify MLS
- $429,9004 bd3 ba2.8k sqft5053 Jelynn St, Raleigh, NC 27616For SaleMLS ID #10182867, Meisha Spang. Doorify MLS
- $449,0004 bd3 ba2.4k sqft3405 Sutters Mill Ln, Raleigh, NC 27616For SaleMLS ID #10183106, Mariella Guillama. Doorify MLS
- $419,0003 bd3 ba2.3k sqft5049 Jelynn St, Raleigh, NC 27616For SaleMLS ID #10157350, Jamie Eliahu. Doorify MLS
- $395,0004 bd3 ba2.3k sqft6113 Remington Lake Dr, Raleigh, NC 27616For SaleMLS ID #10178419, Thomas Ladane Shoupe. Doorify MLS
- $385,0003 bd3 ba2k sqft5115 Cardinal Grove Blvd, Raleigh, NC 27616For SaleMLS ID #10156606, Wency Mendoza. Doorify MLS
- $473,7805 bd3 ba2.5k sqft5974 Fallowfield Ln, Raleigh, NC 27616New ConstructionDoorify MLS
